Welcome to the Fraser plan at Crosshaven! Prepare to fall in love with this stunning home, offering a peaceful neighborhood near Camp Dodge—where breathtaking sunsets and natural beauty create a serene retreat. Conveniently located just minutes from Highway 141, Beaver Creek Golf Course, and Johnston High School. This home features a 3 car, attached garage, an open-concept floor plan with a large living area with cozy fireplace a dining area and kitchen perfect for entertaining. A convenient first floor laundry room and a covered deck perfect for relaxing evenings at home enjoying your surroundings. The finished lower level expands your living space with a large family room, a third bedroom, and a ¾ bathroom. Our homes include a 1-year builder warranty, a 15-year waterproof warranty, a radon mitigation system, and more! Plus, Hubbell Homes’ preferred lenders offer $1,750 towards closing costs (offer subject to change without notice). Don’t miss your chance to experience the perfect blend of comfort, convenience, and natural beauty at Crosshaven. Schedule your tour today!
Sold for $440,000
$440,000
8211 Buckley Ct, Johnston, IA 50131
4beds
1,390sqft
Single Family Residence
Built in 2025
8,102 Square Feet Lot
$439,100 Zestimate®
$317/sqft
$2,404 Estimated rent
Home value
$439,100
$417,000 - $461,000
$2,404/mo
Zestimate® history
Owner options
List your home for rent
$2,404/mo
Rent Zestimate®
Find your next renter with Zillow Rental Manager. Plus, with online applications, you can quickly screen prospective tenants – for free.
$2,404/mo
Rent Zestimate®
Refinance and save
$3,226/mo
Est. payment
Refinancing to a lower rate could help reduce your monthly payments and save thousands over the life of the loan.
$3,226/mo
Est. payment
Explore your selling options
Work with a Zillow partner agent
Leverage their expertise and Zillow's premium Showcase listings to get your home seen by more buyers.
Get startedList with your own agent
Get your home in front of millions of buyers by listing it on Zillow.
Learn how to do itSell it yourself
Take full control of how buyers see your home on Zillow by listing For Sale by Owner (FSBO).
List your homeWhat's special
Cozy fireplaceFinished lower levelCovered deckOpen-concept floor planLarge family roomFirst floor laundry roomDining area
Zillow last checked:
Listing updated:
Listed by:
Rob Burditt 515-303-4480,
Hubbell Homes of Iowa, LLC,
Alex Burditt,
Hubbell Homes of Iowa, LLC
Bought with:
Eric Quiner
Realty ONE Group Impact
Source: DMMLS,MLS#: 727317 Originating MLS: Des Moines Area Association of REALTORS
Originating MLS: Des Moines Area Association of REALTORSFacts & features
Interior
Bedrooms & bathrooms
- Bedrooms: 4
- Bathrooms: 3
- Full bathrooms: 1
- 3/4 bathrooms: 2
- Main level bedrooms: 3
Heating
- Forced Air, Gas, Natural Gas
Cooling
- Central Air
Appliances
- Included: Dishwasher, Microwave, Stove
- Laundry: Main Level
Features
- Dining Area
- Flooring: Carpet
- Basement: Daylight,Finished
- Number of fireplaces: 1
- Fireplace features: Electric
Interior area
- Total structure area: 1,390
- Total interior livable area: 1,390 sqft
- Finished area below ground: 810
Property
Parking
- Total spaces: 3
- Parking features: Attached, Garage, Three Car Garage
- Attached garage spaces: 3
Features
- Stories: 1
- Patio & porch: Covered, Deck
- Exterior features: Deck
Lot
- Size: 8,102 Square Feet
- Dimensions: 65 x 124.9
Details
- Parcel number: 24152527176050
- Zoning: R
Construction
Type & style
- Home type: SingleFamily
- Architectural style: Ranch,Traditional
- Property subtype: Single Family Residence
Materials
- Stone, Vinyl Siding
- Foundation: Poured
- Roof: Asphalt,Shingle
Condition
- New Construction
- New construction: Yes
- Year built: 2025
Details
- Builder name: Hubbell Homes, LC
- Warranty included: Yes
Utilities & green energy
- Sewer: Public Sewer
- Water: Public
Community & HOA
HOA
- Has HOA: Yes
- HOA fee: $245 annually
- HOA name: Crosshaven HOA
- Second HOA name: HRCAM
- Second HOA phone: 515-280-2014
Location
- Region: Johnston
Financial & listing details
- Price per square foot: $317/sqft
- Tax assessed value: $550
- Annual tax amount: $10
- Date on market: 10/1/2025
- Cumulative days on market: 134 days
- Listing terms: Cash,Conventional,FHA,VA Loan
- Road surface type: Concrete
Price history
| Date | Event | Price |
|---|---|---|
| 3/20/2026 | Sold | $440,000-2.2%$317/sqft |
Source:  DMMLS #727317 Report a problem DMMLS #727317 Report a problem | ||
| 2/12/2026 | Pending sale | $449,900$324/sqft |
Source: DMMLS #727317 Report a problem | ||
| 11/13/2025 | Price change | $449,900-8.2%$324/sqft |
Source: DMMLS #727317 Report a problem | ||
| 10/1/2025 | Listed for sale | $489,900$352/sqft |
Source: DMMLS #727317 Report a problem | ||
Public tax history
| Year | Property taxes | Tax assessment |
|---|---|---|
| 2025 | $10 | $550 |
| 2024 | $10 | $550 |
Find assessor info on the county website
Neighborhood: 50131
Nearby homes
- $439,9004 bd3 ba1.8k sqft8206 Buckley Ct, Johnston, IA 50131New Construction
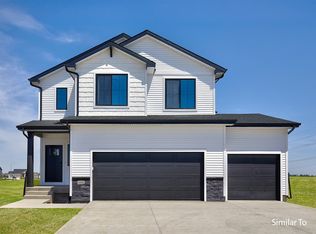
- $439,9004 bd3 ba1.4k sqft8141 Buckley St, Johnston, IA 50131New Construction

- $664,9005 bd3 ba2k sqft8215 Buckley Ct, Johnston, IA 50131New Construction
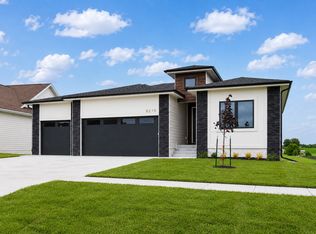
- $434,9004 bd3 ba1.3k sqft8140 Buckley St, Johnston, IA 50131New Construction
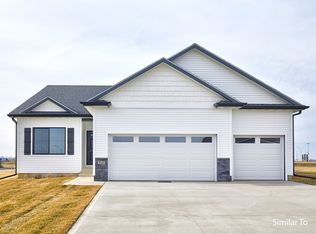
- $451,4004 bd3 ba1.4k sqft8137 Buckley St, Johnston, IA 50131Sold
- $554,4774 bd3 ba1.5k sqft8219 Buckley Ct, Grimes, IA 50111Sold
- $439,9004 bd3 ba1.4k sqft8210 Buckley Ct, Johnston, IA 50131New Construction
- $645,5006 bd4 ba2.3k sqft9420 NW 82nd Ave, Johnston, IA 50131New Construction
Nearby schools
GreatSchools rating
- 8/10Henry A Wallace Elementary SchoolGrades: PK-5Distance: 3.3 mi
- 8/10Summit Middle SchoolGrades: 6-7Distance: 3 mi
- 9/10Johnston Senior High SchoolGrades: 10-12Distance: 2.3 mi
Schools provided by the listing agent
- District: Johnston
Source: DMMLS. This data may not be complete. We recommend contacting the local school district to confirm school assignments for this home.


Get pre-qualified for a loan
At Zillow Home Loans, we can pre-qualify you in as little as 5 minutes with no impact to your credit score.An equal housing lender. NMLS #10287.
Sell for more on Zillow
Get a Zillow Showcase℠ listing at no additional cost and you could sell for .
$439,100
2% more
+$8,782
With Zillow Showcase(estimated)
$447,882
- Iowa
- Polk County
- Johnston
- 50131
- 8211 Buckley Ct
Nearby cities
Nearby zip codes
Other Johnston Topics
