Rare opportunity to own one of the only walkout ranch homes currently available in Johnston! Backing directly to Camp Dodge, this exceptional Brenner Built home offers unmatched privacy with no backyard neighbors in the highly desirable Crosshaven development. Featuring over 3,380 finished sq. ft., the open-concept design showcases 10' ceilings, a stunning 11' beamed tray ceiling, designer lighting, oversized windows, and abundant natural light. The chef's kitchen features a large island, perimeter sink, ample prep space, and beautiful backyard views. The luxurious primary suite offers dual vanities, toe-kick lighting, a tiled walk-in shower, private water closet, and a spacious walk-in closet with direct access to the laundry room. The finished walkout lower level includes a wet bar, expansive family room, two additional bedrooms, full bath, and unfinished space ideal for a golf simulator, gym, theater, or storage. The oversized 27' deep garage is vented, includes a gas line for a future heater, a service door, and is pre-wired for an EV charger. Complete with irrigation, premium finishes, scenic trails and ponds nearby, and a homesite that's nearly impossible to replicate, this home offers the perfect blend of luxury, functionality, privacy, and location.
New construction
Price cut: $2.6K (7/21)
$664,900
8215 Buckley Ct, Johnston, IA 50131
5beds
2,069sqft
:
Get pre-qualified$4,714/mo
Single Family Residence
Built in 2026
8,407 Square Feet Lot
$664,400 Zestimate®
$321/sqft
$20/mo HOA
What's special
Wet barGarage is ventedOpen-concept designPrivate water closetFinished walkout lower levelAbundant natural lightOversized windows
- 198 days |
- 681 |
- 60 |
Zillow last checked:
Listing updated:
Listed by:
Andrew Bruellman (515)320-3653,
RE/MAX Concepts
Source: DMMLS,MLS#: 732511 Originating MLS: Des Moines Area Association of REALTORS
Originating MLS: Des Moines Area Association of REALTORSFacts & features
Interior
Bedrooms & bathrooms
- Bedrooms: 5
- Bathrooms: 3
- Full bathrooms: 2
- 3/4 bathrooms: 1
- Main level bedrooms: 3
Heating
- Forced Air, Gas, Natural Gas
Cooling
- Central Air
Appliances
- Included: Dishwasher, Microwave, Refrigerator, Stove
- Laundry: Main Level
Features
- Wet Bar, Dining Area, See Remarks
- Flooring: Carpet, Tile
- Basement: Finished,Walk-Out Access
- Number of fireplaces: 1
- Fireplace features: Gas, Vented
Interior area
- Total structure area: 2,069
- Total interior livable area: 2,069 sqft
- Finished area below ground: 1,314
Property
Parking
- Total spaces: 3
- Parking features: Attached, Garage, Three Car Garage
- Attached garage spaces: 3
Features
- Stories: 1
- Patio & porch: Covered, Deck, Patio
- Exterior features: Deck, Sprinkler/Irrigation, Patio
Lot
- Size: 8,407 Square Feet
- Features: Cul-De-Sac
Details
- Parcel number: 24152527176049
- Zoning: PUD
Construction
Type & style
- Home type: SingleFamily
- Architectural style: Ranch
- Property subtype: Single Family Residence
Materials
- Metal Siding, Stone
- Foundation: Poured
- Roof: Asphalt,Shingle
Condition
- New Construction
- New construction: Yes
- Year built: 2026
Details
- Builder name: Brenner Built
Utilities & green energy
- Sewer: Public Sewer
- Water: Public
Community & HOA
Community
- Security: Smoke Detector(s)
HOA
- Has HOA: Yes
- HOA fee: $245 annually
- HOA name: Crosshaven Owners Assoc
- Second HOA name: Hubbell Realty Group
Location
- Region: Johnston
Financial & listing details
- Price per square foot: $321/sqft
- Tax assessed value: $570
- Annual tax amount: $10
- Date on market: 1/8/2026
- Cumulative days on market: 331 days
- Listing terms: Cash,Conventional,Contract,VA Loan
- Road surface type: Concrete
Estimated market value
$664,400
$631,000 - $698,000
$2,850/mo
Price history
| Date | Event | Price |
|---|---|---|
| 7/21/2026 | Price change | $664,900-0.4%$321/sqft |
Source:  DMMLS #732511 Report a problem DMMLS #732511 Report a problem | ||
| 7/13/2026 | Price change | $667,500-0.4%$323/sqft |
Source: DMMLS #732511 Report a problem | ||
| 7/7/2026 | Price change | $669,9000%$324/sqft |
Source: DMMLS #732511 Report a problem | ||
| 6/24/2026 | Price change | $670,000-0.7%$324/sqft |
Source: DMMLS #732511 Report a problem | ||
| 6/16/2026 | Price change | $675,000-0.7%$326/sqft |
Source: DMMLS #732511 Report a problem | ||
| 6/1/2026 | Price change | $679,900-1.4%$329/sqft |
Source: DMMLS #732511 Report a problem | ||
| 5/26/2026 | Price change | $689,900-0.7%$333/sqft |
Source: DMMLS #732511 Report a problem | ||
| 5/14/2026 | Price change | $694,750-0.7%$336/sqft |
Source: DMMLS #732511 Report a problem | ||
| 5/4/2026 | Price change | $699,900-1.4%$338/sqft |
Source: DMMLS #732511 Report a problem | ||
| 4/21/2026 | Price change | $709,900-1.1%$343/sqft |
Source: DMMLS #732511 Report a problem | ||
| 4/16/2026 | Price change | $717,500-0.3%$347/sqft |
Source: DMMLS #732511 Report a problem | ||
| 3/19/2026 | Price change | $719,900-1.4%$348/sqft |
Source: DMMLS #732511 Report a problem | ||
| 3/2/2026 | Price change | $729,900-1.4%$353/sqft |
Source: DMMLS #732511 Report a problem | ||
| 2/5/2026 | Price change | $739,900-1.3%$358/sqft |
Source: DMMLS #732511 Report a problem | ||
| 1/8/2026 | Listed for sale | $749,900$362/sqft |
Source: DMMLS #732511 Report a problem | ||
| 1/8/2026 | Listing removed | $749,900$362/sqft |
Source: DMMLS #725001 Report a problem | ||
| 10/14/2025 | Price change | $749,900+2.7%$362/sqft |
Source: DMMLS #725001 Report a problem | ||
| 8/26/2025 | Listed for sale | $730,000+534.8%$353/sqft |
Source: DMMLS #725001 Report a problem | ||
| 7/22/2025 | Sold | $115,000$56/sqft |
Source: Public Record Report a problem | ||
Public tax history
| Year | Property taxes | Tax assessment |
|---|---|---|
| 2025 | $10 -16.7% | $570 |
| 2024 | $12 | $570 |
Find assessor info on the county website
Monthly payment
Est. payment
Payment breakdown
Explore the cost of this home by adjusting the details. Changes won't be saved.Climate risks
Neighborhood: 50131
Nearby schools
GreatSchools rating
- 8/10Henry A Wallace Elementary SchoolGrades: PK-5Distance: 3.3 mi
- 8/10Summit Middle SchoolGrades: 6-7Distance: 3 mi
- 9/10Johnston Senior High SchoolGrades: 10-12Distance: 2.3 mi
Schools provided by the listing agent
- District: Johnston
Source: DMMLS. This data may not be complete. We recommend contacting the local school district to confirm school assignments for this home.
- $554,4774 bd3 ba1.5k sqft8219 Buckley Ct, Grimes, IA 50111Sold
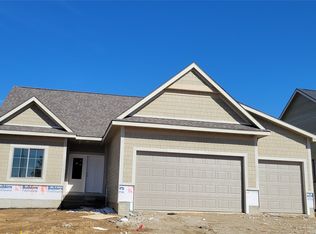
- $439,9004 bd3 ba1.4k sqft8210 Buckley Ct, Johnston, IA 50131New Construction
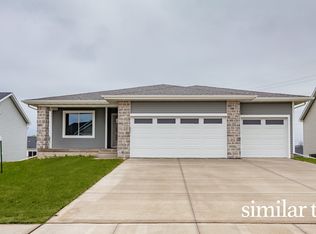
- $440,0004 bd3 ba1.3k sqft8211 Buckley Ct, Johnston, IA 50131Sold
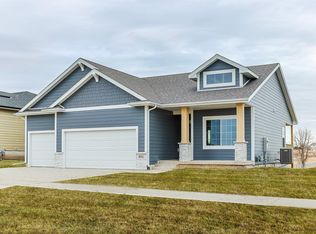
- $439,9004 bd3 ba1.8k sqft8206 Buckley Ct, Johnston, IA 50131New Construction
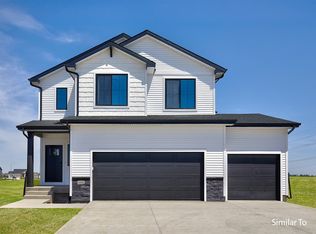
- $671,4004 bd3 ba1.9k sqft8226 Buckley Ct, Johnston, IA 50131Sold
- $439,9004 bd3 ba1.4k sqft8141 Buckley St, Johnston, IA 50131New Construction
- $434,9004 bd3 ba1.3k sqft8140 Buckley St, Johnston, IA 50131New Construction
- $855,6005 bd5 ba2.3k sqft8231 Buckley Ct, Johnston, IA 50131Sold
A local agent can set up tours, give advice and negotiate with sellers.
Similar homes
- $659,9004 bd3 ba1.7k sqft9746 Watermeadow Cir, Johnston, IA 50131New Construction
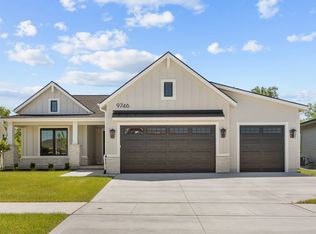 MLS ID #736285, Christy Drake, RE/MAX Precision. DMMLS
 - $649,9004 bd3 ba1.6k sqft9806 Watermeadow Cir, Johnston, IA 50131New Construction
 MLS ID #736298, Christy Drake, RE/MAX Precision. DMMLS
 - $459,9004 bd3 ba1.4k sqft8205 Mahon Ct, Johnston, IA 50131New Construction
 DMMLS
DMMLS - $439,9004 bd3 ba1.4k sqft8141 Buckley St, Johnston, IA 50131New Construction
 DMMLS
DMMLS - $698,0004 bd3 ba1.8k sqft2213 NE Heritage Dr, Grimes, IA 50111For SaleMLS ID #729030, Pennie Carroll, Pennie Carroll & Associates. DMMLS
- $765,0004 bd4 ba1.7k sqft9013 Timberwood Dr, Johnston, IA 50131New ConstructionDMMLS
- $674,9005 bd3 ba1.9k sqft14431 Persimmon Dr, Urbandale, IA 50323For SaleMLS ID #741105, Brandon Winn, Iowa Realty Mills Crossing. DMMLS
- $630,0005 bd3 ba1.7k sqft2910 NW Beechwood Dr, Grimes, IA 50111For SaleMLS ID #742948, Cindy Metge, LPT Realty, LLC. DMMLS
- $949,9004 bd3 ba1.9k sqft10622 NW 80th Ave, Johnston, IA 50131New ConstructionDMMLS
- $639,0005 bd3 ba1.8k sqft16620 Deerview Dr, Urbandale, IA 50323New ConstructionMLS ID #729592, Megan Carey O'Leary, RE/MAX Concepts. DMMLS
- $449,9004 bd3 ba1.5k sqft8924 Beery Pl, Johnston, IA 50131For SaleMLS ID #742593, Kaleb Martin, RE/MAX Concepts. DMMLS
- $695,0006 bd5 ba2.4k sqft2609 Blooming Heights Dr, Norwalk, IA 50211For SaleMLS ID #745691, Kyle Clarkson, LPT Realty, LLC. DMMLS
- $729,5605 bd4 ba2.5k sqft3409 NW Prescott Ct, Grimes, IA 50111New ConstructionMLS ID #732428, Kristina Leek, RE/MAX Precision. DMMLS
- $644,0005 bd3 ba1.8k sqft17203 Brookview Dr, Urbandale, IA 50322New ConstructionMLS ID #739897, Marc Lee, RE/MAX Precision. DMMLS
- $569,9005 bd3 ba1.6k sqft4671 180th St, Waukee, IA 50263New ConstructionMLS ID #741414, Matt Cole, RE/MAX Concepts. DMMLS
- $635,0004 bd3 ba1.6k sqft14601 Sutton Dr, Urbandale, IA 50323For SaleMLS ID #736906, Gina Swanson, Century 21 Signature. DMMLS
- $659,9004 bd3 ba1.7k sqft17985 Tanglewood Dr, Clive, IA 50325For SaleMLS ID #744652, Joey Plummer, Iowa Realty Mills Crossing. DMMLS
- $675,0005 bd3 ba1.8k sqft1809 NE 24th Ln, Ankeny, IA 50021For SaleMLS ID #741163, Emina Pajazetovic, RE/MAX Precision. DMMLS
- $589,0005 bd4 ba2.3k sqft5204 149th St, Urbandale, IA 50323For SaleMLS ID #732231, Jake Ried, Compass Realty. DMMLS
- $725,0004 bd3 ba2k sqft2257 Green Leaf Cir, Norwalk, IA 50211New ConstructionMLS ID #745788, Zack Cregeen, RE/MAX Concepts. DMMLS
