Now priced at a level that would cost significantly more to build today, this new Embarq Signature Home offers exceptional quality, scale, and setting in the sought-after Crosshaven neighborhood. Tucked on a quiet cul-de-sac with serene pond views, this 4-bed, 3-bath ranch delivers 3,068 sq. ft. of thoughtfully designed living space in the Johnston School District.
The open-concept main level features 10' ceilings, 8' doors, and abundant natural light throughout. The chef’s kitchen is built for both everyday living and entertaining, with quartz countertops and backsplash, polished nickel accents, a full-size refrigerator and freezer, a 36" GE Café six-burner gas range with custom hood, and a spacious walk-in pantry with generous cabinetry and counter space. A smart layout connects the laundry room, mudroom, and primary closet for effortless daily flow.
The family room centers around a stone fireplace and oversized windows, while the screened-in covered deck offers a peaceful outdoor retreat. The primary suite provides spa-like comfort with a soaking tub, tile-surround shower, and elevated finishes. The finished daylight lower level adds a large rec room, stylish wet bar, full bath, and fourth bedroom—ideal for guests or entertaining.
Built with 2x6 exterior walls, Hardie siding, Kohler fixtures, modern lighting, and low-maintenance materials, this home represents a rare opportunity to own new-construction craftsmanship at an outstanding value.
Sold for $671,400
$671,400
8226 Buckley Ct, Johnston, IA 50131
4beds
1,945sqft
Single Family Residence
Built in 2025
9,757 Square Feet Lot
$671,700 Zestimate®
$345/sqft
$2,781 Estimated rent
Home value
$671,700
$638,000 - $705,000
$2,781/mo
Zestimate® history
Owner options
List your home for rent
$2,781/mo
Rent Zestimate®
Find your next renter with Zillow Rental Manager. Plus, with online applications, you can quickly screen prospective tenants – for free.
$2,781/mo
Rent Zestimate®
Refinance and save
$3,928/mo
Est. payment
Refinancing to a lower rate could help reduce your monthly payments and save thousands over the life of the loan.
$3,928/mo
Est. payment
Explore your selling options
Work with a Zillow partner agent
Leverage their expertise and Zillow's premium Showcase listings to get your home seen by more buyers.
Get startedList with your own agent
Get your home in front of millions of buyers by listing it on Zillow.
Learn how to do itSell it yourself
Take full control of how buyers see your home on Zillow by listing For Sale by Owner (FSBO).
List your homeWhat's special
Tile-surround showerHardie sidingModern lightingQuiet cul-de-sac in crosshavenStylish wet barDeep soaking tubSingle-level living
Zillow last checked:
Listing updated:
Listed by:
Hanna Carlson (515)689-8505,
Hubbell Homes of Iowa, LLC,
Pat Fox 515-778-3699,
Hubbell Homes of Iowa, LLC
Bought with:
Maggie Anderson
Boutique Real Estate
Source: DMMLS,MLS#: 732015 Originating MLS: Des Moines Area Association of REALTORS
Originating MLS: Des Moines Area Association of REALTORSFacts & features
Interior
Bedrooms & bathrooms
- Bedrooms: 4
- Bathrooms: 3
- Full bathrooms: 2
- 3/4 bathrooms: 1
- Main level bedrooms: 3
Heating
- Forced Air, Gas, Natural Gas
Cooling
- Central Air
Appliances
- Included: Dishwasher, Freezer, Microwave, Refrigerator, Stove, Wine Cooler
- Laundry: Main Level
Features
- Wet Bar, Dining Area, Eat-in Kitchen, See Remarks
- Flooring: Carpet, Tile
- Basement: Daylight
- Number of fireplaces: 1
- Fireplace features: Gas, Vented
Interior area
- Total structure area: 1,945
- Total interior livable area: 1,945 sqft
- Finished area below ground: 1,123
Property
Parking
- Total spaces: 3
- Parking features: Attached, Garage, Three Car Garage
- Attached garage spaces: 3
Features
- Stories: 1
- Patio & porch: Covered, Deck, Porch, Screened
- Exterior features: Deck, Enclosed Porch, Sprinkler/Irrigation
Lot
- Size: 9,757 Square Feet
- Dimensions: 0.224
- Features: Irregular Lot, Cul-De-Sac, Pond on Lot
Details
- Parcel number: 802527176041
- Zoning: R
Construction
Type & style
- Home type: SingleFamily
- Architectural style: Ranch,Traditional
- Property subtype: Single Family Residence
Materials
- Cement Siding, Stone
- Foundation: Poured
- Roof: Asphalt,Metal,Shingle
Condition
- New Construction
- New construction: Yes
- Year built: 2025
Details
- Builder name: Embarq Signature Homes
- Warranty included: Yes
Utilities & green energy
- Sewer: Public Sewer
- Water: Public
Community & HOA
HOA
- Has HOA: Yes
- HOA fee: $245 annually
- HOA name: crosshaven owners association
- Second HOA name: HRC
- Second HOA phone: 515-280-2014
Location
- Region: Johnston
Financial & listing details
- Price per square foot: $345/sqft
- Date on market: 12/23/2025
- Cumulative days on market: 192 days
- Listing terms: Cash,Conventional,FHA,VA Loan
- Road surface type: Concrete
Price history
| Date | Event | Price |
|---|---|---|
| 5/15/2026 | Sold | $671,400+0.2%$345/sqft |
Source:  DMMLS #732015 Report a problem DMMLS #732015 Report a problem | ||
| 3/30/2026 | Pending sale | $669,900$344/sqft |
Source: DMMLS #732015 Report a problem | ||
| 3/28/2026 | Price change | $669,900-2.9%$344/sqft |
Source: DMMLS #732015 Report a problem | ||
| 3/24/2026 | Price change | $689,900-1.4%$355/sqft |
Source: DMMLS #732015 Report a problem | ||
| 3/9/2026 | Price change | $699,900-2.8%$360/sqft |
Source: DMMLS #732015 Report a problem | ||
| 2/6/2026 | Price change | $719,900-1.9%$370/sqft |
Source: DMMLS #732015 Report a problem | ||
| 1/19/2026 | Price change | $733,900-0.1%$377/sqft |
Source: DMMLS #732015 Report a problem | ||
| 12/23/2025 | Listed for sale | $735,000-0.7%$378/sqft |
Source: DMMLS #732015 Report a problem | ||
| 12/15/2025 | Listing removed | $739,900$380/sqft |
Source: DMMLS #725845 Report a problem | ||
| 11/19/2025 | Price change | $739,900-2%$380/sqft |
Source: DMMLS #725845 Report a problem | ||
| 11/7/2025 | Price change | $754,900-1.3%$388/sqft |
Source: DMMLS #725845 Report a problem | ||
| 9/30/2025 | Price change | $765,000+2%$393/sqft |
Source: DMMLS #725845 Report a problem | ||
| 9/20/2025 | Price change | $750,000+0%$386/sqft |
Source: DMMLS #725845 Report a problem | ||
| 9/11/2025 | Listed for sale | $749,900$386/sqft |
Source: DMMLS #725845 Report a problem | ||
Public tax history
Tax history is unavailable.
Neighborhood: 50131
Nearby homes
- $439,9004 bd3 ba1.4k sqft8210 Buckley Ct, Johnston, IA 50131New Construction
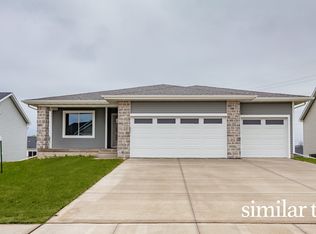
- $554,4774 bd3 ba1.5k sqft8219 Buckley Ct, Grimes, IA 50111Sold
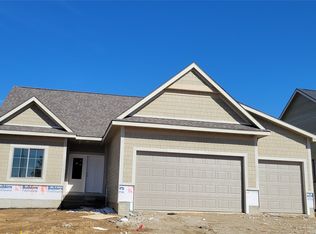
- $439,9004 bd3 ba1.8k sqft8206 Buckley Ct, Johnston, IA 50131New Construction
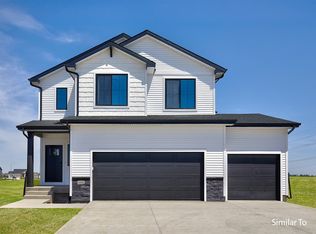
- $664,9005 bd3 ba2k sqft8215 Buckley Ct, Johnston, IA 50131New Construction
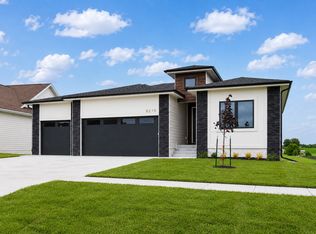
- $855,6005 bd5 ba2.3k sqft8231 Buckley Ct, Johnston, IA 50131Sold
- $440,0004 bd3 ba1.3k sqft8211 Buckley Ct, Johnston, IA 50131Sold
- $723,9005 bd3 ba2k sqft8237 Mahon Ct, Johnston, IA 50131Sold
- $645,5006 bd4 ba2.3k sqft9420 NW 82nd Ave, Johnston, IA 50131New Construction
Nearby schools
GreatSchools rating
- 8/10Henry A Wallace Elementary SchoolGrades: PK-5Distance: 3.3 mi
- 8/10Summit Middle SchoolGrades: 6-7Distance: 3 mi
- 9/10Johnston Senior High SchoolGrades: 10-12Distance: 2.4 mi
Schools provided by the listing agent
- District: Johnston
Source: DMMLS. This data may not be complete. We recommend contacting the local school district to confirm school assignments for this home.


Get pre-qualified for a loan
At Zillow Home Loans, we can pre-qualify you in as little as 5 minutes with no impact to your credit score.An equal housing lender. NMLS #10287.
Sell for more on Zillow
Get a Zillow Showcase℠ listing at no additional cost and you could sell for .
$671,700
2% more
+$13,434
With Zillow Showcase(estimated)
$685,134
- Iowa
- Polk County
- Johnston
- 50131
- 8226 Buckley Ct
Nearby cities
Nearby zip codes
Other Johnston Topics
