Skip main navigation
Sold for $425,000
  • $425,000

    8211 Carston Ln, Brighton, MI 48116

    3beds
    1,514sqft
    Single Family Residence
    Built in 2021
    10,018.8 Square Feet Lot
    $429,700 Zestimate®
    $281/sqft
    $2,579 Estimated rent

    Home value

    $429,700

    $391,000 - $473,000

    $2,579/mo

    Zestimate® history
    Loading
    Loading...

    Owner options

    List your home for rent

    $2,579/mo

    Rent Zestimate®

    Find your next renter with Zillow Rental Manager. Plus, with online applications, you can quickly screen prospective tenants – for free.

    Learn more

    $2,579/mo

    Rent Zestimate®

    Refinance and save

    $2,703/mo

    Est. payment

    Refinancing to a lower rate could help reduce your monthly payments and save thousands over the life of the loan.

    See today's rates

    $2,703/mo

    Est. payment

    Explore your selling options

    Work with a Zillow partner agent

    Leverage their expertise and Zillow's premium Showcase listings to get your home seen by more buyers.

    Get started

    List with your own agent

    Get your home in front of millions of buyers by listing it on Zillow.

    Learn how to do it

    Sell it yourself

    Take full control of how buyers see your home on Zillow by listing For Sale by Owner (FSBO).

    List your home

    What's special

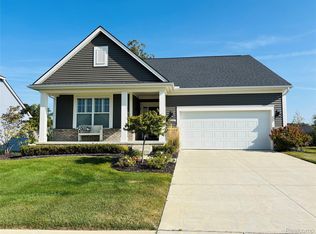
    Bright modern layoutImpressive double-layer deckDesirable corner lotConvenient first-floor laundry
    Meticulously maintained and built in 2021, this updated 3-bed, 2-bath home offers a bright, modern layout, convenient first-floor laundry, and a luxurious master suite with an attached bath and walk-in closet. The basement is ready to transform into whatever you need—gym, media room, or extra living space. Outside, enjoy the impressive double-layer deck, perfect for relaxing or entertaining on this desirable corner lot. The home sits in a well-kept, beautifully maintained neighborhood and is close to parks for easy outdoor enjoyment. It also backs to neighborhood-owned common space, adding openness and appeal. Move-in ready with modern style and thoughtful features—don’t miss it!

    Zillow last checked:

    Listing updated:

    Listed by:

    Riley McIlvride 248-891-6937,

    Berkshire Hathaway HomeServices Kee Realty Oxford

    Bought with:

    Kristi R Roberts, 6502400899

    KNE Realty 360, Inc

    Source: Realcomp II,MLS#: 20251054506MLS Logo

    Facts & features

    Interior

    Bedrooms & bathrooms
    • Bedrooms: 3
    • Bathrooms: 2
    • Full bathrooms: 2
    Primary bedroom
    • Level: Entry
    • Area: 180
    • Dimensions: 15 X 12
    Bedroom
    • Level: Entry
    • Area: 110
    • Dimensions: 10 X 11
    Bedroom
    • Level: Entry
    • Area: 110
    • Dimensions: 10 X 11
    Primary bathroom
    • Level: Entry
    • Area: 84
    • Dimensions: 14 X 6
    Other
    • Level: Entry
    • Area: 40
    • Dimensions: 8 X 5
    Kitchen
    • Level: Entry
    • Area: 187
    • Dimensions: 11 X 17
    Laundry
    • Level: Entry
    • Area: 48
    • Dimensions: 8 X 6
    Living room
    • Level: Entry
    • Area: 270
    • Dimensions: 15 X 18
    Heating
    • Forced Air, Natural Gas
    Cooling
    • Ceiling Fans, Central Air
    Features
    • Basement: Unfinished
    • Has fireplace: No
    Interior area
    • Total interior livable area: 1,514 sqft
    • Finished area above ground: 1,514

    Property

    Parking
    • Total spaces: 2
    • Parking features: Two Car Garage, Attached
    • Attached garage spaces: 2
    Features
    • Levels: One
    • Stories: 1
    • Entry location: GroundLevelwSteps
    • Pool features: None
    Lot
    • Size: 10,018 sqft
    • Dimensions: 84.00 x 125.00
    Details
    • Parcel number: 1630102012
    • Special conditions: Short Sale No,Standard

    Construction

    Type & style
    • Home type: SingleFamily
    • Architectural style: Ranch
    • Property subtype: Single Family Residence
    Materials
    • Vinyl Siding
    • Foundation: Basement, Poured
    • Roof: Asphalt
    Condition
    • New construction: No
    • Year built: 2021
    • Major remodel year: 2021

    Utilities & green energy

    • Sewer: Public Sewer
    • Water: Public

    Community & neighborhood

    Location
    • Region: Brighton
    • Subdivision: GREEN OAK XING

    HOA & financial

    HOA
    • Has HOA: Yes
    • HOA fee: $64 monthly

    Other

    Other facts
    • Listing agreement: Exclusive Right To Sell
    • Listing terms: Cash,Conventional

    Price history

    DateEventPrice
    1/5/2026Sold$425,000$281/sqft
    Source: Realcomp II #20251054506 Report a problem
    12/5/2025Pending sale$425,000$281/sqft
    Source: Realcomp II #20251054506 Report a problem
    11/18/2025Listed for sale$425,000+31.8%$281/sqft
    Source: Realcomp II #20251054506 Report a problem
    5/17/2021Sold$322,502$213/sqft
    Source: Public Record Report a problem

    Public tax history

    YearProperty taxesTax assessment
    2025$6,229 +10.4%$224,400 +18.4%
    2024$5,640 -2.1%$189,600 -2.1%
    2023$5,758 +271%$193,700 +21.4%
    2022$1,552 $159,500 +357%
    2021-- $34,900
    2020-- $34,900 -8.6%
    2019$2,312 $38,200

    Find assessor info on the county website

    Neighborhood: 48116

    Nearby schools

    GreatSchools rating
    Get a cash offer in 3 minutes
    Find out how much your home could sell for in as little as 3 minutes with a no-obligation cash offer.
    Estimated market value
    $429,700
    Get a cash offer in 3 minutes
    Find out how much your home could sell for in as little as 3 minutes with a no-obligation cash offer.
    Estimated market value
    $429,700