Skip main navigation
Sold for $465,000
  • $465,000

    8215 Carston Ln, Brighton, MI 48116

    3beds
    1,854sqft
    Single Family Residence
    Built in 2020
    8,712 Square Feet Lot
    $468,300 Zestimate®
    $251/sqft
    $3,045 Estimated rent

    Home value

    $468,300

    $431,000 - $510,000

    $3,045/mo

    Zestimate® history
    Loading
    Loading...

    Owner options

    List your home for rent

    $3,045/mo

    Rent Zestimate®

    Find your next renter with Zillow Rental Manager. Plus, with online applications, you can quickly screen prospective tenants – for free.

    Learn more

    $3,045/mo

    Rent Zestimate®

    Refinance and save

    $2,951/mo

    Est. payment

    Refinancing to a lower rate could help reduce your monthly payments and save thousands over the life of the loan.

    See today's rates

    $2,951/mo

    Est. payment

    Explore your selling options

    Work with a Zillow partner agent

    Leverage their expertise and Zillow's premium Showcase listings to get your home seen by more buyers.

    Get started

    List with your own agent

    Get your home in front of millions of buyers by listing it on Zillow.

    Learn how to do it

    Sell it yourself

    Take full control of how buyers see your home on Zillow by listing For Sale by Owner (FSBO).

    List your home

    What's special

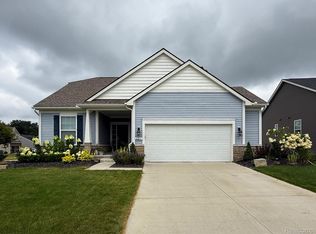
    Be the first to discover this charming 3 bedroom, 2.5 bathroom home nestled in Green Oak Twp's desirable neighborhood, where comfort meets convenience in over 1,800 square feet of thoughtfully designed living space. This turn-key professionally decorated property welcomes you with its inviting atmosphere and carefully curated details that make everyday living feel special. The heart of the home features a beautiful gas fireplace that creates the perfect focal point for cozy evenings and entertaining guests. Custom tray ceilings add architectural interest and elegance, while large windows flood the interior with natural light, creating an open and airy feel throughout. The kitchen offers beautiful granite countertops and Echelon cabinets. The basement has the potential to extend your living possibilities, offering flexible space for recreation, the potential for an additional bedroom with large, egress windows, or additional storage. Whether you envision a family game room or peaceful retreat, this lower level adapts to your lifestyle perfectly. There is also plumbing for a future bathroom. Step outside to discover walking paths that invite leisurely strolls and connect you with nature right in your backyard. The neighborhood itself offers wonderful recreational opportunities, with Winkelhaus Park just a short distance away for outdoor adventures and family activities. Brighton's prime location puts you within easy reach of Whitmore Lake's scenic beauty, while everyday conveniences like shopping and dining remain comfortably close. The area's excellent school districts, make this an ideal choice for families seeking quality education options. This home strikes the perfect balance between peaceful suburban living and accessibility to urban amenities. With its move-in ready condition and attractive features, it represents an excellent opportunity to settle into a community that truly feels like home.

    Zillow last checked:

    Listing updated:

    Listed by:

    Lynn G Miller 313-363-0661,

    Prestige Realty International

    Bought with:

    Michael M Phillips, 6502387592

    Keller Williams Legacy

    Maria Iuliano, 6501423163

    Keller Williams Legacy

    Source: Realcomp II,MLS#: 20251037506MLS Logo

    Facts & features

    Interior

    Bedrooms & bathrooms
    • Bedrooms: 3
    • Bathrooms: 3
    • Full bathrooms: 2
    • 1/2 bathrooms: 1
    Primary bedroom
    • Level: Entry
    • Area: 156
    • Dimensions: 13 X 12
    Bedroom
    • Level: Entry
    • Area: 120
    • Dimensions: 10 X 12
    Bedroom
    • Level: Entry
    • Area: 120
    • Dimensions: 12 X 10
    Primary bathroom
    • Level: Entry
    • Area: 65
    • Dimensions: 5 X 13
    Other
    • Level: Entry
    • Area: 55
    • Dimensions: 5 X 11
    Other
    • Level: Entry
    Dining room
    • Level: Entry
    • Area: 121
    • Dimensions: 11 X 11
    Great room
    • Level: Entry
    • Area: 315
    • Dimensions: 15 X 21
    Kitchen
    • Level: Entry
    • Area: 121
    • Dimensions: 11 X 11
    Kitchen
    • Level: Entry
    • Area: 121
    • Dimensions: 11 X 11
    Laundry
    • Level: Entry
    • Area: 30
    • Dimensions: 5 X 6
    Heating
    • Forced Air, Natural Gas
    Cooling
    • Central Air
    Appliances
    • Included: Dishwasher, Disposal, Free Standing Electric Range, Microwave
    • Laundry: Gas Dryer Hookup
    Features
    • Basement: Unfinished
    • Has fireplace: Yes
    • Fireplace features: Gas, Living Room
    Interior area
    • Total interior livable area: 1,854 sqft
    • Finished area above ground: 1,854

    Property

    Parking
    • Total spaces: 2
    • Parking features: Two Car Garage, Attached, Direct Access, Driveway
    • Attached garage spaces: 2
    Features
    • Levels: One
    • Stories: 1
    • Entry location: GroundLevelwSteps
    • Patio & porch: Covered
    • Pool features: None
    Lot
    • Size: 8,712 Square Feet
    • Dimensions: 60 x 120 x 60 x 120
    Details
    • Parcel number: 1630102011
    • Special conditions: Short Sale No,Standard

    Construction

    Type & style
    • Home type: SingleFamily
    • Architectural style: Ranch
    • Property subtype: Single Family Residence
    Materials
    • Brick, Vinyl Siding
    • Foundation: Basement, Poured
    • Roof: Asphalt
    Condition
    • New construction: No
    • Year built: 2020

    Utilities & green energy

    • Sewer: Public Sewer
    • Water: Public
    • Utilities for property: Cable Available, Underground Utilities

    Community & HOA

    Community
    • Subdivision: GREEN OAK XING
    HOA
    • Has HOA: Yes
    • Services included: Maintenance Grounds, Snow Removal
    • HOA fee: $64 monthly
    • HOA phone: 888-646-9888
    Location
    • Region: Brighton

    Financial & listing details

    • Price per square foot: $251/sqft
    • Tax assessed value: $200,168
    • Annual tax amount: $6,878
    • Date on market: 9/22/2025
    • Cumulative days on market: 149 days
    • Listing agreement: Exclusive Right To Sell
    • Listing terms: Cash,Conventional,FHA,Va Loan
    • Exclusions: Exclusion(s) Do Not Exist

    Price history

    DateEventPrice
    3/31/2026Sold$465,000-2.1%$251/sqft
    Source: Realcomp II #20251037506 Report a problem
    3/2/2026Pending sale$475,000$256/sqft
    Source: Realcomp II #20251037506 Report a problem
    10/10/2025Price change$475,000-2%$256/sqft
    Source: Realcomp II #20251037506 Report a problem
    9/29/2025Price change$484,900-5.1%$262/sqft
    Source: Realcomp II #20251037506 Report a problem
    9/22/2025Listed for sale$511,000+38%$276/sqft
    Source: Realcomp II #20251037506 Report a problem
    9/11/2020Sold$370,350$200/sqft
    Source: Public Record Report a problem

    Public tax history

    YearProperty taxesTax assessment
    2025$6,878 +10.4%$234,800 +12.8%
    2024$6,227 +4.9%$208,200 -2.7%
    2023$5,938 -11.3%$214,000 +21.5%
    2022$6,694 $176,100 +0.1%
    2021-- $175,900 +471.1%
    2020-- $30,800 -1.6%
    2019$1,957 $31,300
    Find assessor info on the county website

    Neighborhood: 48116

    Nearby schools

    GreatSchools rating
    Get a cash offer in 3 minutes
    Find out how much your home could sell for in as little as 3 minutes with a no-obligation cash offer.
    Estimated market value
    $468,300
    Get a cash offer in 3 minutes
    Find out how much your home could sell for in as little as 3 minutes with a no-obligation cash offer.
    Estimated market value
    $468,300