Skip main navigation
Sold
  • Price Unknown

    8211 Jones Gap Lane, Porter, TX 77365

    4beds
    2,944sqft
    Single Family Residence
    Built in 2023
    8,346 Square Feet Lot
    $621,800 Zestimate®
    $--/sqft
    $4,103 Estimated rent

    Home value

    $621,800

    $584,000 - $659,000

    $4,103/mo

    Zestimate® history
    Loading
    Loading...

    Owner options

    List your home for rent

    $4,103/mo

    Rent Zestimate®

    Find your next renter with Zillow Rental Manager. Plus, with online applications, you can quickly screen prospective tenants – for free.

    Learn more

    $4,103/mo

    Rent Zestimate®

    Refinance and save

    $1,524/mo

    Est. payment

    Refinancing to a lower rate could help reduce your monthly payments and save thousands over the life of the loan.

    See today's rates

    $1,524/mo

    Est. payment

    Explore your selling options

    Work with a Zillow partner agent

    Leverage their expertise and Zillow's premium Showcase listings to get your home seen by more buyers.

    Get started

    List with your own agent

    Get your home in front of millions of buyers by listing it on Zillow.

    Learn how to do it

    Sell it yourself

    Take full control of how buyers see your home on Zillow by listing For Sale by Owner (FSBO).

    List your home

    What's special

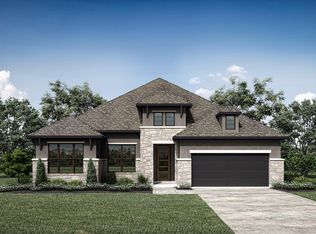
    Barely lived in and truly move in ready, this one story 4 bedroom 3.5 bath home offers the space, layout, and upgrades buyers are looking for. High ceilings and an open dining and living area create a bright, welcoming feel, anchored by a gas fireplace and custom built ins. The kitchen is the heart of the home with abundant counter space, a breakfast nook, and room to gather. You’ll love the dedicated home office plus a separate flex room that can be a media room, playroom, or second living space. The primary suite is tucked away at the back for privacy and overlooks the serene covered patio. No back neighbors means extra peace, extra privacy, and a more relaxing view. Spacious, stylish, and thoughtfully designed throughout, this home is the easy yes you’ve been waiting for. Updates include primary bath, built-ins in living room, epoxy floors in garage and floored attic space.. Call today for a private tour.

    Zillow last checked:

    Listing updated:

    Listed by:

    Kristina Newcomb,

    eXp Realty LLC

    Bought with:

    RE/MAX Universal

    Source: eXp Realty,MLS#: 64149255

    Facts & features

    Interior

    Bedrooms & bathrooms
    • Bedrooms: 4
    • Bathrooms: 4
    • Full bathrooms: 3
    • 1/2 bathrooms: 1
    Rooms
    • Room types: Family Room, Game Room, Office, Media Room, Utility Room
    Heating
    • Natural Gas, Zoned
    Cooling
    • Ceiling Fan(s), Electric, Zoned
    Appliances
    • Included: ENERGY STAR Qualified Appliances, Disposal, Double Oven, Electric Oven, Microwave, Gas Cooktop, Dishwasher
    • Laundry: Electric Dryer Hookup, Gas Dryer Hookup, Washer Hookup
    Features
    • Formal Entry/Foyer, High Ceilings, All Bedrooms Down, En-Suite Bath, Primary Bed - 1st Floor, Sitting Area, Split Plan, Walk-In Closet(s)
    • Flooring: Carpet, Tile
    • Windows: Window Coverings
    • Number of fireplaces: 1
    • Fireplace features: Gas, Gas Log
    Interior area
    • Total structure area: 2,944
    • Total interior livable area: 2,944 sqft

    Property

    Parking
    • Total spaces: 3
    • Parking features: Attached, Oversized, Tandem, Garage Door Opener, Double-Wide Driveway
    • Attached garage spaces: 3
    Features
    • Stories: 1
    • Patio & porch: Covered, Patio/Deck
    • Exterior features: Sprinkler System
    • Fencing: Back Yard
    Lot
    • Size: 8,346 Square Feet
    • Features: Back Yard, Greenbelt, Subdivided, 0 Up To 1/4 Acre
    Details
    • Parcel number: 538944

    Construction

    Type & style
    • Home type: SingleFamily
    • Architectural style: Traditional
    • Property subtype: Single Family Residence
    Materials
    • Batts Insulation, Brick, Stone
    • Foundation: Slab
    • Roof: Composition
    Condition
    • New construction: No
    • Year built: 2023

    Utilities & green energy

    Green energy
    • Energy efficient items: Thermostat

    Community & HOA

    Community
    • Subdivision: The Highlands
    HOA
    • Has HOA: Yes
    • HOA fee: $1,524 annually
    • HOA phone: 469-246-3500
    Location
    • Region: Porter

    Financial & listing details

    • Tax assessed value: $696,593
    • Annual tax amount: $21,883
    • Date on market: 2/7/2026
    • Cumulative days on market: 30 days
    • Listing terms: Cash,Conventional,FHA,VA Loan
    • Exclusions: None
    • Road surface type: Concrete

    Price history

    DateEventPrice
    3/16/2026Sold--
    Source: eXp Realty #201664673 Report a problem
    2/16/2026Pending sale$640,000$217/sqft
    Source: HAR #64149255 Report a problem
    2/7/2026Price change$640,000-5.2%$217/sqft
    Source: HAR #64149255 Report a problem
    1/15/2026Listed for sale$675,000-3.6%$229/sqft
    Source: HAR #26648587 Report a problem
    11/14/2023Listing removed--
    Source: HAR #31472406 Report a problem
    7/10/2023Pending sale$699,900$238/sqft
    Source: HAR #31472406 Report a problem
    6/13/2023Price change$699,900-1.4%$238/sqft
    Source: HAR #31472406 Report a problem
    6/1/2023Listed for sale$709,900$241/sqft
    Source: HAR #31472406 Report a problem

    Public tax history

    YearProperty taxesTax assessment
    2025$10,727 -18.3%$696,593 -0.5%
    2024$13,123 +927.7%$700,422 +930%
    2023$1,277 $68,000
    Find assessor info on the county website

    Neighborhood: 77365

    Nearby schools

    GreatSchools rating
    Schools provided by the listing agent
    • Elementary: Highlands Elementary (New Caney)
    • Middle: White Oak Middle School (New Caney)
    • High: Porter High School (New Caney)

    Source: eXp Realty. This data may not be complete. We recommend contacting the local school district to confirm school assignments for this home.

    Get a cash offer in 3 minutes
    Find out how much your home could sell for in as little as 3 minutes with a no-obligation cash offer.
    Estimated market value
    $621,800
    Get a cash offer in 3 minutes
    Find out how much your home could sell for in as little as 3 minutes with a no-obligation cash offer.
    Estimated market value
    $621,800