Gorgeous 4-bedroom, 3.5-bathroom, 3-car garage home in The Highlands! This beautifully designed home features a spacious open kitchen with an additional versatile space just off the kitchen, perfect for a home office, playroom, sitting area, or entertaining space. The desirable split floorplan offers privacy and functionality, with plenty of room for everyone to spread out and enjoy. With its spacious layout and thoughtful design, this stunning home is a must-see!
Foreclosure
$639,900
21873 Otter Point Ln, Porter, TX 77365
4beds
3,240sqft
Single Family Residence
Built in 2023
8,620 Square Feet Lot
$623,600 Zestimate®
$198/sqft
$122/mo HOA
What's special
Thoughtful designSpacious open kitchenSpacious layout
- 53 days
- 154
- 5
Zillow last checked:
Listing updated:
Listed by:
Deanna Parsons 832-444-8219,
Gen Stone Realty
Source: HAR,MLS#: 28665062
Facts & features
Interior
Bedrooms & bathrooms
- Bedrooms: 4
- Bathrooms: 4
- Full bathrooms: 3
- 1/2 bathrooms: 1
Primary bedroom
- Level: First
- Area: 226.67
- Dimensions: 17'0" x 13'4"
Bedroom
- Level: First
- Area: 154.29
- Dimensions: 13'5" x 11'6"
Bedroom
- Level: First
- Area: 146.97
- Dimensions: 11'11" x 12'4"
Bedroom
- Level: First
- Area: 144.99
- Dimensions: 11'11" x 12'2"
Other
- Level: First
- Area: 141.76
- Dimensions: 12'5" x 11'5"
Dining room
- Level: First
- Area: 176
- Dimensions: 16 x 11
Family room
- Level: First
- Area: 336
- Dimensions: 21 x 16
Game room
- Level: First
- Area: 195
- Dimensions: 15 x 13
Kitchen
- Level: First
- Area: 429.38
- Dimensions: 19'1" x 22'6"
Living room
- Level: First
- Area: 461.49
- Dimensions: 18'7" x 24'10"
Heating
- Natural Gas
Cooling
- Electric
Interior area
- Total structure area: 3,240
- Total interior livable area: 3,240 sqft
Property
Parking
- Total spaces: 3
- Parking features: Attached
- Attached garage spaces: 3
Features
- Stories: 1
Lot
- Size: 8,620 Square Feet
- Features: Near Golf Course, Subdivided, 0 Up To 1/4 Acre
Details
- Parcel number: 538940
- Special conditions: Real Estate Owned
Construction
Type & style
- Home type: SingleFamily
- Architectural style: Traditional
- Property subtype: Single Family Residence
Materials
- Stone
- Foundation: Slab
- Roof: Composition
Condition
- New construction: No
- Year built: 2023
Utilities & green energy
- Water: Water District
Community & HOA
Community
- Subdivision: Mackenzie Crk Sec 1
HOA
- Has HOA: Yes
- HOA fee: $1,462 annually
Location
- Region: Porter
Financial & listing details
- Price per square foot: $198/sqft
- Tax assessed value: $703,325
- Annual tax amount: $22,967
- Date on market: 8/18/2026
- Listing terms: Cash,Conventional,FHA,VA Loan
Foreclosure details
Estimated market value
$623,600
$592,000 - $655,000
$3,671/mo
Price history
| Date | Event | Price |
|---|---|---|
| 5/13/2025 | Price change | $799,000-2%$247/sqft |
Source:  HAR #24672334 Report a problem HAR #24672334 Report a problem | ||
| 5/1/2025 | Price change | $815,000-1.2%$252/sqft |
Source: HAR #45547634 Report a problem | ||
| 4/13/2025 | Listed for sale | $825,000+9%$255/sqft |
Source: HAR #45547634 Report a problem | ||
| 12/1/2023 | Listing removed | -- |
Source: HAR #67082331 Report a problem | ||
| 11/1/2023 | Pending sale | $756,900$234/sqft |
Source: HAR #67082331 Report a problem | ||
| 11/1/2023 | Listed for sale | $756,900$234/sqft |
Source: HAR #67082331 Report a problem | ||
Public tax history
| Year | Property taxes | Tax assessment |
|---|---|---|
| 2025 | -- | $703,325 -0.8% |
| 2024 | -- | $708,896 +1456% |
| 2023 | $856 | $45,560 |
Find assessor info on the county website
Monthly payment
Climate risks
Neighborhood: 77365
Nearby schools
Schools provided by the listing agent
- Elementary: Highlands Elementary (New Caney)
- Middle: White Oak Middle School (New Caney)
- High: Porter High School (New Caney)
Source: HAR. This data may not be complete. We recommend contacting the local school district to confirm school assignments for this home.
Similar homes
- $695,0004 bd4 ba3.7k sqft22017 Breakwater Ln, Porter, TX 77365For Sale
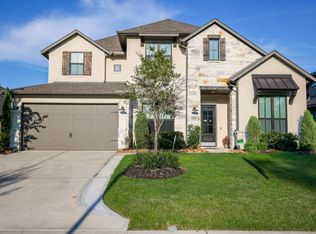 MLS ID #26887912, Mohammad Ilyas, World Wide Realty,LLC. HAR
 - $629,0005 bd4 ba3.6k sqft22864 Colorado Dr, Porter, TX 77365For Sale
 MLS ID #23676520, Maria Williams, Texcom Realty, Inc.. HAR
 - from $682,9005 bd4 ba3.3k sqft3397W Plan, The Highlands 60', Porter, TX 77365New Construction
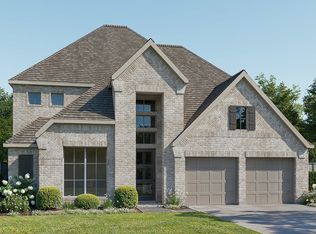 Perry Homes
 - $479,0003 bd4 ba2.8k sqft19486 Desna Dr, Porter, TX 77365For Sale
 MLS ID #80887201, Steve McCampbell, Walzel Properties - Corporate Office. HAR
