OPEN HOUSES: SAT & SUN (5 & 6 April) 2-4p Welcome to 8211 La Faye Ct, a spacious all brick end-unit townhome located in the desirable First River Farms community in Alexandria, VA. This meticulously maintained property offers nearly 2600 square feet of living space, featuring four bedrooms, three and a half bathrooms, two wood-burning fireplaces (with steel flu liners), two dedicated parking spaces, and has one of the largest yards in the community. Upon entering, you are welcomed into breezy foyer that is flanked by an updated kitchen and spacious living room with abundant natural light. The kitchen features Quartz counters, ample storage within the 42" white cabinetry, stainless steel appliances, newly installed under-cabinet lighting, recessed lighting, herringbone slate tile floors, plantation shutters, and a lounge area which creates a cozy retreat with a wood-burning fireplace, perfect for relaxation and entertaining. The main level hardwoods flow seamlessly into the dining and living areas, providing an open and inviting atmosphere. The finished walk-out lower level is a versatile space, newly carpeted and complete with a full bath and an additional wood-burning fireplace (with steel flu liner). This area can serve as a family room, guest suite, or home office, catering to various lifestyle needs. The outdoor space is equally impressive, with a fenced backyard that includes a raised deck and a firepit, ideal for outdoor gatherings and leisure. The property also comes with two dedicated parking spaces, ensuring convenience for homeowners and guests alike. This charming community offers a community swimming pool, multiple playgrounds, tennis courts, basketball courts, exercise trails, and river access for fishing, canoeing, and kayaking via Little Hunting Creek!
Sold for $687,000
$687,000
8211 La Faye Ct, Alexandria, VA 22306
4beds
2,445sqft
Townhouse
Built in 1980
3,277 Square Feet Lot
$697,700 Zestimate®
$281/sqft
$3,665 Estimated rent
Home value
$697,700
$649,000 - $747,000
$3,665/mo
Zestimate® history
Owner options
List your home for rent
$3,665/mo
Rent Zestimate®
Find your next renter with Zillow Rental Manager. Plus, with online applications, you can quickly screen prospective tenants – for free.
$3,665/mo
Rent Zestimate®
Refinance and save
$4,386/mo
Est. payment
Refinancing to a lower rate could help reduce your monthly payments and save thousands over the life of the loan.
$4,386/mo
Est. payment
Explore your selling options
Work with a Zillow partner agent
Leverage their expertise and Zillow's premium Showcase listings to get your home seen by more buyers.
Get startedList with your own agent
Get your home in front of millions of buyers by listing it on Zillow.
Learn how to do itSell it yourself
Take full control of how buyers see your home on Zillow by listing For Sale by Owner (FSBO).
List your homeWhat's special
Finished walk-out lower levelFenced backyardMain level hardwoodsQuartz countersRecessed lightingAll brick end-unit townhomeTwo wood-burning fireplaces
Zillow last checked:
Listing updated:
Listed by:
Heidi Burkhardt 703-217-6009,
Corcoran McEnearney
Bought with:
Christy Meade, 0225048726
Coldwell Banker Realty
Source: Bright MLS,MLS#: VAFX2229114
Facts & features
Interior
Bedrooms & bathrooms
- Bedrooms: 4
- Bathrooms: 4
- Full bathrooms: 3
- 1/2 bathrooms: 1
- Main level bathrooms: 1
Rooms
- Room types: Living Room, Dining Room, Primary Bedroom, Bedroom 2, Bedroom 3, Bedroom 4, Kitchen, Family Room, Breakfast Room, Recreation Room, Utility Room, Bathroom 2, Bathroom 3, Primary Bathroom, Half Bath
Primary bedroom
- Features: Ceiling Fan(s), Recessed Lighting, Flooring - Wood, Window Treatments, Attached Bathroom
- Level: Upper
Bedroom 2
- Features: Ceiling Fan(s), Chair Rail, Crown Molding, Window Treatments
- Level: Upper
- Area: 108 Square Feet
- Dimensions: 12 x 9
Bedroom 3
- Features: Ceiling Fan(s), Crown Molding, Window Treatments
- Level: Upper
- Area: 110 Square Feet
- Dimensions: 11 x 10
Bedroom 4
- Features: Ceiling Fan(s), Crown Molding, Window Treatments
- Level: Upper
- Area: 100 Square Feet
- Dimensions: 10 x 10
Primary bathroom
- Features: Bathroom - Tub Shower, Flooring - Ceramic Tile
- Level: Upper
Bathroom 2
- Features: Bathroom - Tub Shower, Flooring - Ceramic Tile
- Level: Upper
Bathroom 3
- Features: Bathroom - Walk-In Shower
- Level: Lower
Breakfast room
- Features: Fireplace - Wood Burning, Flooring - Tile/Brick, Window Treatments
- Level: Main
- Area: 110 Square Feet
- Dimensions: 11 x 10
Dining room
- Features: Crown Molding, Flooring - Wood, Lighting - Ceiling
- Level: Main
- Area: 130 Square Feet
- Dimensions: 13 x 10
Family room
- Features: Fireplace - Wood Burning, Wet Bar, Recessed Lighting, Window Treatments, Flooring - Carpet
- Level: Lower
- Area: 299 Square Feet
- Dimensions: 23 x 13
Half bath
- Features: Chair Rail, Flooring - Ceramic Tile
- Level: Main
Kitchen
- Features: Countertop(s) - Quartz, Recessed Lighting, Flooring - Tile/Brick, Eat-in Kitchen, Kitchen - Gas Cooking, Window Treatments
- Level: Main
- Area: 120 Square Feet
- Dimensions: 12 x 10
Living room
- Features: Crown Molding, Flooring - Wood, Window Treatments
- Level: Main
- Area: 228 Square Feet
- Dimensions: 19 x 12
Recreation room
- Features: Recessed Lighting, Window Treatments, Flooring - Carpet
- Level: Lower
- Area: 204 Square Feet
- Dimensions: 17 x 12
Utility room
- Level: Lower
- Area: 88 Square Feet
- Dimensions: 11 x 8
Heating
- Heat Pump, Natural Gas
Cooling
- Central Air, Electric
Appliances
- Included: Microwave, Dishwasher, Disposal, Dryer, Washer, Refrigerator, Cooktop, Gas Water Heater
- Laundry: Has Laundry, Washer In Unit, Dryer In Unit, Lower Level
Features
- Eat-in Kitchen, Kitchen - Table Space, Upgraded Countertops, Formal/Separate Dining Room, Recessed Lighting, Primary Bath(s), Ceiling Fan(s)
- Flooring: Hardwood, Carpet, Wood
- Windows: Bay/Bow, Double Pane Windows, Window Treatments
- Basement: Finished,Connecting Stairway
- Number of fireplaces: 2
- Fireplace features: Wood Burning, Screen
Interior area
- Total structure area: 2,544
- Total interior livable area: 2,445 sqft
- Finished area above ground: 1,696
- Finished area below ground: 749
Property
Parking
- Total spaces: 2
- Parking features: Assigned, Surface, Paved, Parking Lot, Off Street
- Details: Assigned Parking, Assigned Space #: 204 x 2
Accessibility
- Accessibility features: None
Features
- Levels: Three
- Stories: 3
- Patio & porch: Patio
- Pool features: Community
Lot
- Size: 3,277 Square Feet
- Features: Suburban
Details
- Additional structures: Above Grade, Below Grade
- Parcel number: 1023 25 0204
- Zoning: 305
- Special conditions: Standard
Construction
Type & style
- Home type: Townhouse
- Architectural style: Colonial
- Property subtype: Townhouse
Materials
- Brick
- Foundation: Permanent
Condition
- Excellent
- New construction: No
- Year built: 1980
Details
- Builder model: 4 bed, 3.5 bath, end unit
Utilities & green energy
- Sewer: Public Sewer
- Water: Public
Community & HOA
Community
- Subdivision: Huntington At Mt Vernon
HOA
- Has HOA: Yes
- Amenities included: Pool, Tennis Court(s), Basketball Court, Jogging Path, Picnic Area, Tot Lots/Playground
- Services included: Common Area Maintenance, Maintenance Grounds, Management, Pool(s), Reserve Funds, Road Maintenance, Snow Removal, Trash
- HOA fee: $125 monthly
- HOA name: FIRST RIVER FARMS & RIVER FARMS CONSERVENCY
Location
- Region: Alexandria
Financial & listing details
- Price per square foot: $281/sqft
- Tax assessed value: $612,920
- Annual tax amount: $7,101
- Date on market: 4/3/2025
- Listing agreement: Exclusive Right To Sell
- Listing terms: Cash,Conventional,VA Loan,FHA
- Ownership: Fee Simple
Price history
| Date | Event | Price |
|---|---|---|
| 4/24/2025 | Sold | $687,000+8.2%$281/sqft |
Source:  Bright MLS #VAFX2229114 Report a problem Bright MLS #VAFX2229114 Report a problem | ||
| 4/8/2025 | Contingent | $635,000$260/sqft |
Source: Bright MLS #VAFX2229114 Report a problem | ||
| 4/3/2025 | Listed for sale | $635,000+19.6%$260/sqft |
Source: Bright MLS #VAFX2229114 Report a problem | ||
| 8/31/2020 | Sold | $531,100+6.2%$217/sqft |
Source: Public Record Report a problem | ||
| 7/30/2020 | Listed for sale | $499,900+21.3%$204/sqft |
Source: McEnearney Associates, Inc. #VAFX1141002 Report a problem | ||
| 11/28/2012 | Sold | $412,000+25.2%$169/sqft |
Source: Public Record Report a problem | ||
| 9/2/2003 | Sold | $329,000$135/sqft |
Source: Public Record Report a problem | ||
Public tax history
| Year | Property taxes | Tax assessment |
|---|---|---|
| 2025 | $7,695 +6.7% | $612,920 +6.7% |
| 2024 | $7,212 +9.1% | $574,630 +5.9% |
| 2023 | $6,611 -1% | $542,370 |
| 2022 | $6,677 | $542,370 +7.1% |
| 2021 | -- | $506,440 +1.4% |
| 2020 | $6,278 +7.4% | $499,230 +8.2% |
| 2019 | $5,845 +1.5% | $461,330 +1% |
| 2018 | $5,756 +1568.5% | $456,820 +6% |
| 2017 | $345 | $430,960 |
| 2016 | $345 | $430,960 +7.1% |
| 2015 | $345 -92.8% | $402,310 +1% |
| 2014 | $4,780 | $398,250 |
| 2013 | -- | $398,250 +12.1% |
| 2012 | -- | $355,260 +3.8% |
| 2011 | -- | $342,260 -2% |
| 2010 | -- | $349,350 -3.8% |
| 2009 | -- | $363,290 -11.4% |
| 2008 | -- | $410,170 -5.7% |
| 2007 | -- | $434,900 +61.6% |
| 2003 | -- | $269,185 +22% |
| 2002 | -- | $220,645 +18.3% |
| 2001 | -- | $186,530 |
Find assessor info on the county website
Neighborhood: Hybla Valley
Nearby homes
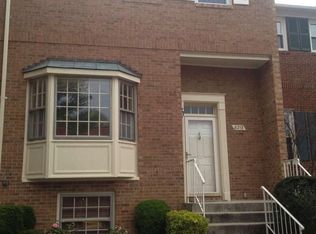
- $603,0004 bd3 ba1.5k sqft8213 La Faye Ct, Alexandria, VA 22306Off Market
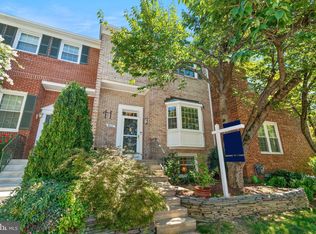
- $580,0004 bd3 ba1.5k sqft8215 La Faye Ct, Alexandria, VA 22306Off Market
- $602,5004 bd4 ba2.2k sqft8217 La Faye Ct, Alexandria, VA 22306Sold
- $674,7004 bd3 ba1.7k sqft8200 Cedar Landing Ct, Alexandria, VA 22306Off Market

- $563,8003 bd3 ba1.4k sqft8202 Cedar Landing Ct, Alexandria, VA 22306Off Market
- $661,1004 bd4 ba1.7k sqft8219 La Faye Ct, Alexandria, VA 22306Off Market
- $625,0004 bd3 ba2.3k sqft8204 Cedar Landing Ct, Alexandria, VA 22306Sold
- $578,9003 bd3 ba1.5k sqft8206 Cedar Landing Ct, Alexandria, VA 22306Off Market
Nearby schools
GreatSchools rating
- 9/10Stratford Landing Elementary SchoolGrades: PK-6Distance: 0.8 mi
- 5/10Sandburg Middle SchoolGrades: 7-8Distance: 1 mi
- 4/10West Potomac High SchoolGrades: 9-12Distance: 2.6 mi
Schools provided by the listing agent
- Elementary: Stratford Landing
- Middle: Sandburg
- High: West Potomac
- District: Fairfax County Public Schools
Source: Bright MLS. This data may not be complete. We recommend contacting the local school district to confirm school assignments for this home.
Get a cash offer in 3 minutes
Find out how much your home could sell for in as little as 3 minutes with a no-obligation cash offer.
Estimated market value
$697,700
Get a cash offer in 3 minutes
Find out how much your home could sell for in as little as 3 minutes with a no-obligation cash offer.
Estimated market value
$697,700
- Virginia
- Fairfax County
- Alexandria
- 22306
- Hybla Valley
- 8211 La Faye Ct
Nearby cities
Nearby neighborhoods
Nearby zip codes
Other Alexandria Topics
