Welcome to this inviting all-brick, 3-level interior townhome that harmoniously combines location, convenience, and spaciousness in one remarkable package! Meticulously renovated, this 2,200 square foot home presents an inviting haven with a host of modern amenities. Step inside to discover a freshly painted interior complemented by gleaming hardwood floors, decorative ceramic tile and an expansive and open concept main level. The dining area seamlessly connects to the step-down living room, where high ceilings amplify the sense of airiness and light. A thoughtfully placed half bath near the foyer adds to the functional layout. The heart of the home, the modern kitchen, is a chef's delight. Boasting stunning tiled floors, recessed lighting, stainless steel appliances, granite countertops, and an abundance of kitchen cabinetry, it effortlessly marries style and practicality. Through sliding doors, the upper deck beckons – an ideal space for entertaining or simply unwinding. Ascend the stairs to find a continuation of the gorgeous hardwood floors on the upper level. The primary bedroom stands as a serene retreat with ample space and an elegantly updated bathroom featuring a chic barn door. Storage woes are solved with plentiful closet space. Two additional bedrooms adorned with custom window treatments share a beautifully renovated full bath, completing this level. For your storage needs, a pull-down attic staircase with flooring and shelving reveals a generously sized storage space. The lower level is a marvel of design, showcasing a fully renovated walkout basement adorned with luxury vinyl flooring. A fourth bedroom and a stunning full bath provide privacy and comfort for guests. Extra storage areas and a well-appointed laundry/utility room cater to practical needs. Sliding doors lead to a lower patio surrounded by gardens, a perfect oasis for relaxation. Additional upgrades include a brand new 50-year roof (2021), brand new HVAC (2022) and tankless hot water heater (2018)! Beyond the home, this wonderful community offers a plethora of amenities including a swimming pool, tennis courts, multi-use ball court, playgrounds, and scenic walking trails. Nearby, the Little Hunting Creek invites outdoor enthusiasts to indulge in canoeing, fishing, and nature appreciation. With its proximity to Metro stops, Old Town Alexandria, Ft. Belvoir, INOVA Mount Vernon, DMV, and Washington DC, as well as various shopping and dining options, this property encapsulates the very essence of modern living. Experience the pinnacle of comfort, style, and convenience!
Sold for $602,500
$602,500
8217 La Faye Ct, Alexandria, VA 22306
4beds
2,274sqft
Townhouse
Built in 1980
1,650 Square Feet Lot
$655,700 Zestimate®
$265/sqft
$3,620 Estimated rent
Home value
$655,700
$623,000 - $688,000
$3,620/mo
Zestimate® history
Owner options
List your home for rent
$3,620/mo
Rent Zestimate®
Find your next renter with Zillow Rental Manager. Plus, with online applications, you can quickly screen prospective tenants – for free.
$3,620/mo
Rent Zestimate®
Refinance and save
$3,915/mo
Est. payment
Refinancing to a lower rate could help reduce your monthly payments and save thousands over the life of the loan.
$3,915/mo
Est. payment
Explore your selling options
Work with a Zillow partner agent
Leverage their expertise and Zillow's premium Showcase listings to get your home seen by more buyers.
Get startedList with your own agent
Get your home in front of millions of buyers by listing it on Zillow.
Learn how to do itSell it yourself
Take full control of how buyers see your home on Zillow by listing For Sale by Owner (FSBO).
List your homeWhat's special
Swimming poolTennis courtsDecorative ceramic tileWashington dcFreshly painted interiorExtra storage areasBrand new hvac
Zillow last checked:
Listing updated:
Listed by:
Andrea Courduvelis 703-307-3170,
TTR Sotheby's International Realty
Bought with:
Ania Babkowska
KW Metro Center
Source: Bright MLS,MLS#: VAFX2145262
Facts & features
Interior
Bedrooms & bathrooms
- Bedrooms: 4
- Bathrooms: 4
- Full bathrooms: 3
- 1/2 bathrooms: 1
- Main level bathrooms: 1
Rooms
- Room types: Living Room, Dining Room, Primary Bedroom, Bedroom 2, Bedroom 3, Bedroom 4, Kitchen, Family Room, Laundry, Bathroom 1, Bathroom 2, Attic, Full Bath, Half Bath
Basement
- Area: 752
Heating
- Heat Pump, Electric
Cooling
- Central Air, Natural Gas
Appliances
- Included: Microwave, Cooktop, Dishwasher, Disposal, Dryer, Oven, Refrigerator, Stainless Steel Appliance(s), Washer, Tankless Water Heater, Gas Water Heater
- Laundry: Laundry Room
Features
- Attic, Breakfast Area, Ceiling Fan(s), Crown Molding, Family Room Off Kitchen, Open Floorplan, Kitchen - Gourmet, Kitchen Island, Pantry, Primary Bath(s), Recessed Lighting, Bathroom - Stall Shower, Other, Dining Area, Combination Kitchen/Dining
- Flooring: Hardwood, Ceramic Tile, Luxury Vinyl, Wood
- Windows: Bay/Bow, Window Treatments
- Basement: Full,Finished,Improved,Rear Entrance,Walk-Out Access,Windows,Heated,Connecting Stairway
- Has fireplace: No
Interior area
- Total structure area: 2,274
- Total interior livable area: 2,274 sqft
- Finished area above ground: 1,522
- Finished area below ground: 752
Property
Parking
- Total spaces: 2
- Parking features: Assigned, Parking Lot
- Details: Assigned Parking
Accessibility
- Accessibility features: None
Features
- Levels: Three
- Stories: 3
- Pool features: Community
Lot
- Size: 1,650 Square Feet
Details
- Additional structures: Above Grade, Below Grade
- Parcel number: 1023 25 0201
- Zoning: 305
- Special conditions: Standard
Construction
Type & style
- Home type: Townhouse
- Architectural style: Colonial
- Property subtype: Townhouse
Materials
- Brick
- Foundation: Slab
Condition
- Excellent
- New construction: No
- Year built: 1980
- Major remodel year: 2018
Utilities & green energy
- Sewer: Public Sewer
- Water: Public
Community & HOA
Community
- Subdivision: Huntington At Mt Vernon
HOA
- Has HOA: Yes
- Amenities included: Basketball Court, Common Grounds, Pool, Tennis Court(s), Tot Lots/Playground
- Services included: Common Area Maintenance, Snow Removal, Trash
- HOA fee: $141 monthly
- HOA name: FIRST RIVER HOME FARMS HOMEOWNER'S ASSOCIATION
Location
- Region: Alexandria
Financial & listing details
- Price per square foot: $265/sqft
- Tax assessed value: $512,240
- Annual tax amount: $5,781
- Date on market: 9/1/2023
- Listing agreement: Exclusive Right To Sell
- Ownership: Fee Simple
Price history
| Date | Event | Price |
|---|---|---|
| 10/4/2023 | Sold | $602,500+4.8%$265/sqft |
Source:  Bright MLS #VAFX2145262 Report a problem Bright MLS #VAFX2145262 Report a problem | ||
| 9/4/2023 | Pending sale | $575,000$253/sqft |
Source: Bright MLS #VAFX2145262 Report a problem | ||
| 9/1/2023 | Listed for sale | $575,000+27.9%$253/sqft |
Source: Bright MLS #VAFX2145262 Report a problem | ||
| 3/24/2021 | Listing removed | -- |
Source: Owner Report a problem | ||
| 12/27/2019 | Listing removed | $1,200$1/sqft |
Source: Owner Report a problem | ||
| 10/24/2019 | Listed for rent | $1,200$1/sqft |
Source: Owner Report a problem | ||
| 4/5/2019 | Listing removed | $1,200$1/sqft |
Source: Owner Report a problem | ||
| 3/4/2019 | Listed for rent | $1,200$1/sqft |
Source: Owner Report a problem | ||
| 12/6/2018 | Listing removed | $1,200$1/sqft |
Source: Owner Report a problem | ||
| 12/3/2018 | Listed for rent | $1,200$1/sqft |
Source: Owner Report a problem | ||
| 9/10/2018 | Listing removed | $1,200$1/sqft |
Source: Owner Report a problem | ||
| 7/31/2018 | Listed for rent | $1,200$1/sqft |
Source: Owner Report a problem | ||
| 6/5/2018 | Listing removed | $1,200$1/sqft |
Source: Owner Report a problem | ||
| 3/28/2018 | Listed for rent | $1,200$1/sqft |
Source: Owner Report a problem | ||
| 5/16/2017 | Sold | $449,500$198/sqft |
Source: Public Record Report a problem | ||
| 4/29/2017 | Pending sale | $449,500$198/sqft |
Source: RE/MAX 100 #FX9929658 Report a problem | ||
| 4/28/2017 | Listed for sale | $449,500+12.4%$198/sqft |
Source: RE/MAX 100 #FX9929658 Report a problem | ||
| 3/19/2007 | Sold | $400,000$176/sqft |
Source: Public Record Report a problem | ||
Public tax history
| Year | Property taxes | Tax assessment |
|---|---|---|
| 2025 | $7,418 +7.1% | $588,910 +7.1% |
| 2024 | $6,927 +10.5% | $550,030 +7.4% |
| 2023 | $6,271 -1% | $512,240 |
| 2022 | $6,332 | $512,240 +7% |
| 2021 | -- | $478,760 +1.6% |
| 2020 | $5,950 +8.6% | $471,450 +9.6% |
| 2019 | $5,478 +1.6% | $430,350 +1% |
| 2018 | $5,393 +12.7% | $426,120 +11.4% |
| 2017 | $4,787 +0.2% | $382,580 |
| 2016 | $4,777 +10.1% | $382,580 +6.9% |
| 2015 | $4,339 +1.2% | $357,900 +1% |
| 2014 | $4,290 | $354,260 |
| 2013 | -- | $354,260 +7.6% |
| 2012 | -- | $329,220 +3.1% |
| 2011 | -- | $319,330 -2.1% |
| 2010 | -- | $326,050 -4.1% |
| 2009 | -- | $339,910 -11.7% |
| 2008 | -- | $385,070 -5.5% |
| 2007 | -- | $407,280 +77.1% |
| 2003 | -- | $229,935 +22% |
| 2002 | -- | $188,470 +19.1% |
| 2001 | -- | $158,305 |
Find assessor info on the county website
Neighborhood: Hybla Valley
Nearby homes
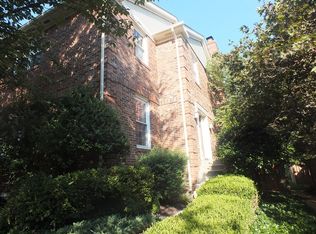
- $661,1004 bd4 ba1.7k sqft8219 La Faye Ct, Alexandria, VA 22306Off Market
- $580,0004 bd3 ba1.5k sqft8215 La Faye Ct, Alexandria, VA 22306Off Market
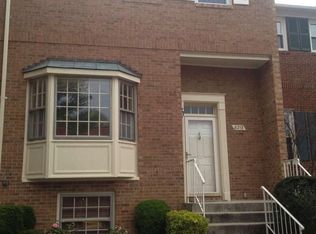
- $603,0004 bd3 ba1.5k sqft8213 La Faye Ct, Alexandria, VA 22306Off Market
- $687,0004 bd4 ba2.4k sqft8211 La Faye Ct, Alexandria, VA 22306Sold

- $583,0004 bd4 ba1.5k sqft8264 Cedar Landing Ct, Alexandria, VA 22306Off Market
- $616,7003 bd3 ba1.7k sqft8266 Cedar Landing Ct, Alexandria, VA 22306Off Market
- $601,4004 bd3 ba1.4k sqft8262 Cedar Landing Ct, Alexandria, VA 22306Off Market
- $594,8004 bd3 ba1.5k sqft8260 Cedar Landing Ct, Alexandria, VA 22306Off Market
Nearby schools
GreatSchools rating
- 9/10Stratford Landing Elementary SchoolGrades: PK-6Distance: 0.8 mi
- 5/10Sandburg Middle SchoolGrades: 7-8Distance: 1 mi
- 4/10West Potomac High SchoolGrades: 9-12Distance: 2.7 mi
Schools provided by the listing agent
- Elementary: Stratford Landing
- Middle: Carl Sandburg
- High: West Potomac
- District: Fairfax County Public Schools
Source: Bright MLS. This data may not be complete. We recommend contacting the local school district to confirm school assignments for this home.
Get a cash offer in 3 minutes
Find out how much your home could sell for in as little as 3 minutes with a no-obligation cash offer.
Estimated market value
$655,700
Get a cash offer in 3 minutes
Find out how much your home could sell for in as little as 3 minutes with a no-obligation cash offer.
Estimated market value
$655,700
- Virginia
- Fairfax County
- Alexandria
- 22306
- Hybla Valley
- 8217 La Faye Ct
Nearby cities
Nearby neighborhoods
Nearby zip codes
Other Alexandria Topics
