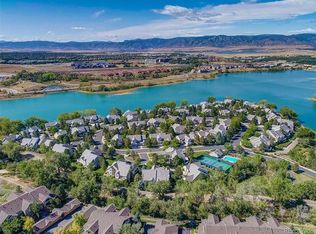
GREAT OPPORTUNITY...GREAT PRICE in The Peninsula, Littleton’s premiere, low maintenance luxury home community. This exquisite neighborhood is surrounded by McClellan Lake and the picturesque Highline Canal trail. The Peninsula offers tranquility, and privacy yet is just minutes from the Mineral Station Light Rail stop and the shops and restaurants at Aspen Grove. 8211 South Seabrook Lane has over 2800 square feet of beautifully finished living space. A tree lined walkway leads to a charming covered front porch. Inside you will be greeted by an elegant staircase, high ceilings, and rich, warm hardwoods. The great room is
centered around a cozy gas burning fireplace, and provides direct access to a spacious, private patio. The adjacent, main
floor primary suite includes a refined 5 piece bath and abundant closet space. A well-designed kitchen flanks a stylish
formal dining room and includes a large center island and inviting peekaboo lake views from the breakfast nook. A powder
room and laundry room complete the first floor. The upper level features two large bedrooms and a nicely appointed full
bath. Encircling the Peninsula is a private walking path reserved exclusively for homeowners. There you can stroll along
the banks of McClellan Lake or gain access to the magnificent Highline Canal trail. Miles of tree lined waterway have made
the Highline a picture perfect place for hiking, biking, jogging, and horseback riding. Bordering the neighborhood are the
picnic and playground amenities at Writer’s Vista Park. As a resident of The Peninsula, you and your guests will have the
benefit of a private pool, pickleball and tennis courts. Enjoy serene, carefree living at its finest in one of Littleton’s most
prestigious communities.
Sold for $815,000
$815,000
8211 S Seabrook Lane, Littleton, CO 80120
3beds
4,280sqft
Townhouse
Built in 1993
3,484 Square Feet Lot
$775,300 Zestimate®
$190/sqft
$3,209 Estimated rent
Home value
$775,300
$721,000 - $837,000
$3,209/mo
Zestimate® history
Owner options
List your home for rent
$3,209/mo
Rent Zestimate®
Find your next renter with Zillow Rental Manager. Plus, with online applications, you can quickly screen prospective tenants – for free.
$3,209/mo
Rent Zestimate®
Refinance and save
$5,346/mo
Est. payment
Refinancing to a lower rate could help reduce your monthly payments and save thousands over the life of the loan.
$5,346/mo
Est. payment
Explore your selling options
Work with a Zillow partner agent
Leverage their expertise and Zillow's premium Showcase listings to get your home seen by more buyers.
Get startedList with your own agent
Get your home in front of millions of buyers by listing it on Zillow.
Learn how to do itSell it yourself
Take full control of how buyers see your home on Zillow by listing For Sale by Owner (FSBO).
List your homeWhat's special
Cozy gas burning fireplaceSpacious private patioPeekaboo lake viewsWell-designed kitchenPrivate walking pathAbundant closet spaceLarge center island
Zillow last checked:
Listing updated:
Listed by:
Bob Lee 303-916-8979 bob@denverrealestate.com,
Kentwood Real Estate DTC, LLC
Bought with:
Stephen Hanson, 188731
Colorado RE
Source: REcolorado as distributed by MLS GRID,MLS#: 9910293
Facts & features
Interior
Bedrooms & bathrooms
- Bedrooms: 3
- Bathrooms: 3
- Full bathrooms: 2
- 1/2 bathrooms: 1
- Main level bathrooms: 2
- Main level bedrooms: 1
Primary bedroom
- Level: Main
- Area: 342 Square Feet
- Dimensions: 19 x 18
Bedroom
- Level: Upper
- Area: 168 Square Feet
- Dimensions: 14 x 12
Bedroom
- Level: Upper
- Area: 210 Square Feet
- Dimensions: 15 x 14
Bathroom
- Level: Main
Bathroom
- Level: Main
Bathroom
- Level: Upper
Dining room
- Level: Main
- Area: 168 Square Feet
- Dimensions: 14 x 12
Great room
- Level: Main
- Area: 418 Square Feet
- Dimensions: 22 x 19
Kitchen
- Level: Main
- Area: 247 Square Feet
- Dimensions: 19 x 13
Laundry
- Level: Main
- Area: 30 Square Feet
- Dimensions: 6 x 5
Heating
- Forced Air
Cooling
- Central Air
Appliances
- Included: Cooktop, Dishwasher, Disposal, Dryer, Oven, Refrigerator, Washer
- Laundry: In Unit
Features
- Ceiling Fan(s), Eat-in Kitchen, Five Piece Bath, High Ceilings, Kitchen Island, Open Floorplan, Primary Suite, Smoke Free, Vaulted Ceiling(s), Walk-In Closet(s)
- Flooring: Carpet, Tile, Wood
- Windows: Bay Window(s), Window Coverings
- Basement: Unfinished
- Number of fireplaces: 1
- Fireplace features: Gas, Great Room
- Common walls with other units/homes: End Unit,1 Common Wall
Interior area
- Total structure area: 4,280
- Total interior livable area: 4,280 sqft
- Finished area above ground: 2,833
- Finished area below ground: 0
Property
Parking
- Total spaces: 2
- Parking features: Garage - Attached
- Attached garage spaces: 2
Features
- Levels: Two
- Stories: 2
Lot
- Size: 3,484 Square Feet
- Features: Landscaped, Master Planned, Near Public Transit, Sprinklers In Front, Sprinklers In Rear
Details
- Parcel number: 033392558
- Special conditions: Standard
Construction
Type & style
- Home type: Townhouse
- Architectural style: Contemporary
- Property subtype: Townhouse
- Attached to another structure: Yes
Materials
- Rock, Wood Siding
- Foundation: Concrete Perimeter
Condition
- Year built: 1993
Details
- Builder model: Southhampton
- Builder name: Writer Homes
Utilities & green energy
- Electric: 110V, 220 Volts
- Sewer: Public Sewer
- Water: Public
Community & HOA
Community
- Subdivision: The Peninsula
HOA
- Has HOA: Yes
- Amenities included: Clubhouse, Pool, Tennis Court(s), Trail(s)
- Services included: Reserve Fund, Irrigation, Maintenance Grounds, Maintenance Structure, Sewer, Snow Removal, Trash, Water
- HOA fee: $664 monthly
- HOA name: Peninsula HOA
- HOA phone: 720-528-8557
Location
- Region: Littleton
Financial & listing details
- Price per square foot: $190/sqft
- Tax assessed value: $831,900
- Annual tax amount: $4,419
- Date on market: 9/3/2024
- Listing terms: Cash,Conventional
- Exclusions: Sellers Personal Property
- Ownership: Individual
Price history
| Date | Event | Price |
|---|---|---|
| 1/31/2025 | Sold | $815,000-1.2%$190/sqft |
Source:  REcolorado as distributed by MLS GRID #9910293 Report a problem REcolorado as distributed by MLS GRID #9910293 Report a problem | ||
| 1/2/2025 | Pending sale | $825,000$193/sqft |
Source: REcolorado as distributed by MLS GRID #9910293 Report a problem | ||
| 10/30/2024 | Price change | $825,000-2.9%$193/sqft |
Source: REcolorado as distributed by MLS GRID #9910293 Report a problem | ||
| 10/7/2024 | Price change | $850,000-5.1%$199/sqft |
Source: REcolorado as distributed by MLS GRID #9910293 Report a problem | ||
| 9/20/2024 | Price change | $896,000-2.6%$209/sqft |
Source: REcolorado as distributed by MLS GRID #9910293 Report a problem | ||
| 9/3/2024 | Listed for sale | $920,000+70.4%$215/sqft |
Source: REcolorado as distributed by MLS GRID #9910293 Report a problem | ||
| 5/5/2006 | Sold | $540,000+46.9%$126/sqft |
Source: Public Record Report a problem | ||
| 1/2/2003 | Sold | $367,500-0.4%$86/sqft |
Source: Public Record Report a problem | ||
| 1/19/1999 | Sold | $369,000+40.7%$86/sqft |
Source: Public Record Report a problem | ||
| 1/24/1994 | Sold | $262,329$61/sqft |
Source: Public Record Report a problem | ||
Public tax history
| Year | Property taxes | Tax assessment |
|---|---|---|
| 2025 | $4,725 +6.9% | $51,994 -93.8% |
| 2024 | $4,419 +6.6% | $844,700 +1378.2% |
| 2023 | $4,143 +0.3% | $57,144 +19.6% |
| 2022 | $4,132 | $47,760 -2.8% |
| 2021 | -- | $49,135 +8.4% |
| 2020 | $3,757 +18.5% | $45,338 |
| 2019 | $3,172 | $45,338 +3.9% |
| 2018 | $3,172 +7.9% | $43,618 |
| 2017 | $2,939 | $43,618 +16.6% |
| 2016 | -- | $37,404 |
| 2015 | -- | $37,404 +15.5% |
| 2014 | $3,150 | $32,389 -3.5% |
| 2013 | -- | $33,560 |
| 2012 | -- | $33,560 |
| 2011 | $3,097 +12.8% | $33,560 -7.4% |
| 2010 | $2,746 -15.8% | $36,250 |
| 2009 | $3,264 | $36,250 -15.2% |
| 2008 | -- | $42,745 |
| 2007 | -- | $42,745 +15.9% |
| 2006 | -- | $36,883 -4.8% |
| 2005 | -- | $38,742 +9.7% |
| 2002 | $2,471 -3.5% | $35,310 +5.2% |
| 2001 | $2,562 | $33,570 |
Find assessor info on the county website
Neighborhood: 80120
Nearby homes
- $754,2003 bd3 ba2.6k sqft8221 S Seabrook Ln, Littleton, CO 80120Off Market
- $797,6002 bd3 ba2.8k sqft2002 W Nantucket Ct, Littleton, CO 80120Off Market

- $841,7003 bd4 ba2.6k sqft2012 W Nantucket Ct, Littleton, CO 80120Off Market
- $1,036,5003 bd4 ba3.9k sqft8202 S Peninsula Dr, Littleton, CO 80120Off Market
- $1,020,0003 bd4 ba4.2k sqft8220 S Seabrook Ln, Littleton, CO 80120Sold
- $1,200,0002 bd4 ba4.4k sqft8212 S Peninsula Dr, Littleton, CO 80120Sold
- $800,0003 bd4 ba4.3k sqft8231 S Seabrook Ln, Littleton, CO 80120Sold
- $853,6002 bd4 ba2.9k sqft1952 W Sanibel Ct, Littleton, CO 80120Off Market
Nearby schools
GreatSchools rating
- 8/10Runyon Elementary SchoolGrades: K-5Distance: 1.3 mi
- 7/10Euclid Middle SchoolGrades: 6-8Distance: 2.1 mi
- 9/10Heritage High SchoolGrades: 9-12Distance: 1.2 mi
Schools provided by the listing agent
- Elementary: Runyon
- Middle: Euclid
- High: Heritage
- District: Littleton 6
Source: REcolorado as distributed by MLS GRID. This data may not be complete. We recommend contacting the local school district to confirm school assignments for this home.
Get a cash offer in 3 minutes
Find out how much your home could sell for in as little as 3 minutes with a no-obligation cash offer.
Estimated market value
$775,300
Get a cash offer in 3 minutes
Find out how much your home could sell for in as little as 3 minutes with a no-obligation cash offer.
Estimated market value
$775,300
- Colorado
- Arapahoe County
- Littleton
- 80120
- 8211 S Seabrook Lane
Nearby cities
Nearby neighborhoods
Nearby zip codes
Other Littleton Topics
