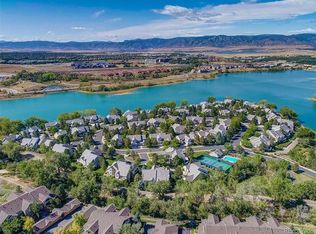
BUYER CREDIT OF $20,000 FOR RATE BUYDOWN OR IMPROVEMENTS!! RARE LITTLETON LAKEFRONT AND MOUNTAIN VIEWS with this property in the highly-coveted Peninsula community. Located on one of the best lots in the neighborhood, this townhome offers the ultimate in low-maintenance luxury living. Quiet and peaceful, this home faces both green space and the lake and offers gorgeous views from multiple patios. Inside, the home offers a true open floorplan and three levels to spread out. The recently remodeled eat-in kitchen was designed with the cook in mind, with plenty of countertop space while also allowing the cooks to be a part of the living space. The main living area is light and bright with high vaulted ceilings and lots of windows, while the wraparound deck with its electric awning extends the main level living area to the outdoors. A beautiful curving staircase will take you up to what could be second primary suite plus plenty of flex space for an office or play area. The finished walk-out basement offers another bedroom and bathroom, recreation room, and patio, which can be expanded if you desire even more outdoor space. The exterior has been recently repainted and new concrete hail-resistant 50-year roofs were installed just a year ago. Amenities in the neighborhood include a pool and tennis courts, and there's an exclusive neighborhood walking path along the lake that connects to 600 miles of walking and biking trails around Denver and beyond, allowing easy access to enjoy the Colorado outdoor lifestyle. Convenient to the Old Town Littleton light rail, shopping, and restaurants. Steal this lakefront home while you can!
Sold for $1,020,000
$1,020,000
8220 S Seabrook Lane, Littleton, CO 80120
3beds
4,215sqft
Townhouse
Built in 1993
-- sqft lot
$1,090,100 Zestimate®
$242/sqft
$3,673 Estimated rent
Home value
$1,090,100
$1.02M - $1.17M
$3,673/mo
Zestimate® history
Owner options
List your home for rent
$3,673/mo
Rent Zestimate®
Find your next renter with Zillow Rental Manager. Plus, with online applications, you can quickly screen prospective tenants – for free.
$3,673/mo
Rent Zestimate®
Refinance and save
$6,527/mo
Est. payment
Refinancing to a lower rate could help reduce your monthly payments and save thousands over the life of the loan.
$6,527/mo
Est. payment
Explore your selling options
Work with a Zillow partner agent
Leverage their expertise and Zillow's premium Showcase listings to get your home seen by more buyers.
Get startedList with your own agent
Get your home in front of millions of buyers by listing it on Zillow.
Learn how to do itSell it yourself
Take full control of how buyers see your home on Zillow by listing For Sale by Owner (FSBO).
List your homeWhat's special
Mountain viewsRare littleton lakefrontTennis courtsRemodeled eat-in kitchenHigh vaulted ceilingsGreen spaceFinished walk-out basement
Zillow last checked:
Listing updated:
Listed by:
Cheri Collins 720-666-9059 cheri.collins@homie.com,
Homie
Bought with:
Kim Kronenberger, 40028122
RE/MAX Professionals
Source: REcolorado as distributed by MLS GRID,MLS#: 4258806
Facts & features
Interior
Bedrooms & bathrooms
- Bedrooms: 3
- Bathrooms: 4
- Full bathrooms: 1
- 3/4 bathrooms: 2
- 1/2 bathrooms: 1
- Main level bathrooms: 2
- Main level bedrooms: 1
Primary bedroom
- Description: Walk-In Closet W/ Cedar Floors, Built-In Shelving
- Level: Main
Bedroom
- Description: Two Closets With Cedar Floors
- Level: Upper
Bedroom
- Level: Basement
Primary bathroom
- Description: Dual Vanities
- Level: Main
Bathroom
- Level: Upper
Bathroom
- Level: Basement
Bathroom
- Level: Main
Game room
- Level: Basement
Kitchen
- Description: Just Remodeled!
- Level: Main
Living room
- Description: Hardwood Floors, Vaulted Ceilings, Fireplace
- Level: Main
Loft
- Description: Flex Space Overlooking Main Living Area
- Level: Upper
Heating
- Forced Air
Cooling
- Central Air
Appliances
- Included: Dishwasher, Microwave, Range
Features
- Ceiling Fan(s), Eat-in Kitchen, High Ceilings, Open Floorplan, Primary Suite, Vaulted Ceiling(s)
- Flooring: Carpet
- Windows: Bay Window(s)
- Basement: Finished,Walk-Out Access
- Number of fireplaces: 1
- Fireplace features: Gas
- Common walls with other units/homes: End Unit,1 Common Wall
Interior area
- Total structure area: 4,215
- Total interior livable area: 4,215 sqft
- Finished area above ground: 2,653
- Finished area below ground: 962
Property
Parking
- Total spaces: 2
- Parking features: Concrete
- Attached garage spaces: 2
Features
- Levels: Two
- Stories: 2
- Patio & porch: Covered, Deck, Front Porch, Wrap Around
- Exterior features: Balcony
- On waterfront: Yes
Lot
- Features: Cul-De-Sac, Master Planned
Details
- Parcel number: 033394194
- Special conditions: Standard
Construction
Type & style
- Home type: Townhouse
- Architectural style: Contemporary
- Property subtype: Townhouse
- Attached to another structure: Yes
Materials
- Concrete, Stone, Wood Siding
- Foundation: Concrete Perimeter
Condition
- Updated/Remodeled
- Year built: 1993
Details
- Builder name: Writer Homes
Utilities & green energy
- Sewer: Public Sewer
- Water: Public
Community & HOA
Community
- Security: Carbon Monoxide Detector(s)
- Subdivision: The Peninsula
HOA
- Has HOA: Yes
- Amenities included: Clubhouse, Pool, Tennis Court(s), Trail(s)
- Services included: Insurance, Maintenance Grounds, Maintenance Structure, Recycling, Sewer, Snow Removal, Trash, Water
- HOA fee: $668 monthly
- HOA name: The Peninsula
- HOA phone: 720-528-8559
Location
- Region: Littleton
Financial & listing details
- Price per square foot: $242/sqft
- Tax assessed value: $1,033,500
- Annual tax amount: $5,901
- Date on market: 9/14/2023
- Listing terms: Cash,Conventional
- Exclusions: Seller`s Personal Possessions, Tv Mounts, Pool Table, Cabinets In Garage, Front Camera Doorbell
- Ownership: Individual
- Road surface type: Paved
Price history
| Date | Event | Price |
|---|---|---|
| 11/20/2023 | Sold | $1,020,000-5.1%$242/sqft |
Source:  REcolorado as distributed by MLS GRID #4258806 Report a problem REcolorado as distributed by MLS GRID #4258806 Report a problem | ||
| 10/30/2023 | Pending sale | $1,075,000$255/sqft |
Source: REcolorado as distributed by MLS GRID #4258806 Report a problem | ||
| 10/26/2023 | Price change | $1,075,000-2.2%$255/sqft |
Source: REcolorado as distributed by MLS GRID #4258806 Report a problem | ||
| 10/13/2023 | Price change | $1,099,000-2%$261/sqft |
Source: REcolorado as distributed by MLS GRID #4258806 Report a problem | ||
| 9/28/2023 | Price change | $1,121,000-2.5%$266/sqft |
Source: REcolorado as distributed by MLS GRID #4258806 Report a problem | ||
| 9/14/2023 | Listed for sale | $1,150,000+147.3%$273/sqft |
Source: REcolorado as distributed by MLS GRID #4258806 Report a problem | ||
| 9/23/2020 | Listing removed | $465,000$110/sqft |
Source: CRE REALTY #10938478 Report a problem | ||
| 9/17/2020 | Price change | $465,000+36.8%$110/sqft |
Source: CRE REALTY #10938478 Report a problem | ||
| 9/15/2020 | Listed for sale | $339,900-47.3%$81/sqft |
Source: CRE REALTY #10938478 Report a problem | ||
| 3/21/2014 | Sold | $645,000-2.3%$153/sqft |
Source: Public Record Report a problem | ||
| 2/13/2014 | Listed for sale | $659,900+81.8%$157/sqft |
Source: RE/MAX Professionals #4188817 Report a problem | ||
| 4/5/1994 | Sold | $363,043$86/sqft |
Source: Public Record Report a problem | ||
Public tax history
| Year | Property taxes | Tax assessment |
|---|---|---|
| 2025 | $7,129 +6.9% | $64,594 -7.3% |
| 2024 | $6,666 +13% | $69,714 -5.9% |
| 2023 | $5,901 +0.3% | $74,111 +27.5% |
| 2022 | $5,885 | $58,123 -6.3% |
| 2021 | -- | $62,048 +17% |
| 2020 | $5,216 +3.4% | $53,011 |
| 2019 | $5,043 | $53,011 -8.4% |
| 2018 | $5,043 +7.9% | $57,902 |
| 2017 | $4,673 | $57,902 +12.5% |
| 2016 | -- | $51,467 |
| 2015 | -- | $51,467 +7.9% |
| 2014 | $4,334 | $47,712 -2.1% |
| 2013 | -- | $48,750 |
| 2012 | -- | $48,750 |
| 2011 | $4,461 +12.8% | $48,750 -6.6% |
| 2010 | $3,955 +23.4% | $52,210 |
| 2009 | $3,205 | $52,210 +4.5% |
| 2008 | -- | $49,941 |
| 2007 | -- | $49,941 +6.4% |
| 2006 | -- | $46,916 |
| 2005 | -- | $46,916 +21.5% |
| 2002 | $2,702 -9.4% | $38,600 -1.3% |
| 2001 | $2,983 | $39,090 |
Find assessor info on the county website
Neighborhood: 80120
Nearby homes
- $1,040,9002 bd4 ba2.8k sqft8230 S Seabrook Ln, Littleton, CO 80120Off Market
- $1,036,5003 bd4 ba3.9k sqft8202 S Peninsula Dr, Littleton, CO 80120Off Market
- $1,200,0002 bd4 ba4.4k sqft8212 S Peninsula Dr, Littleton, CO 80120Sold
- $754,2003 bd3 ba2.6k sqft8221 S Seabrook Ln, Littleton, CO 80120Off Market
- $1,220,0004 bd5 ba4.2k sqft8240 S Seabrook Ln, Littleton, CO 80120Sold
- $911,3002 bd4 ba2.6k sqft8250 S Seabrook Ln, Littleton, CO 80120Off Market
- $815,0003 bd3 ba4.2k sqft8211 S Seabrook Ln, Littleton, CO 80120Sold
- $1,011,6002 bd4 ba2.8k sqft8222 S Peninsula Dr, Littleton, CO 80120Off Market
Nearby schools
GreatSchools rating
- 8/10Runyon Elementary SchoolGrades: K-5Distance: 1.3 mi
- 7/10Euclid Middle SchoolGrades: 6-8Distance: 2.1 mi
- 9/10Heritage High SchoolGrades: 9-12Distance: 1.3 mi
Schools provided by the listing agent
- Elementary: Wilder
- Middle: Euclid
- High: Heritage
- District: Littleton 6
Source: REcolorado as distributed by MLS GRID. This data may not be complete. We recommend contacting the local school district to confirm school assignments for this home.
Get a cash offer in 3 minutes
Find out how much your home could sell for in as little as 3 minutes with a no-obligation cash offer.
Estimated market value
$1,090,100
Get a cash offer in 3 minutes
Find out how much your home could sell for in as little as 3 minutes with a no-obligation cash offer.
Estimated market value
$1,090,100
- Colorado
- Arapahoe County
- Littleton
- 80120
- 8220 S Seabrook Lane
Nearby cities
Nearby neighborhoods
Nearby zip codes
Other Littleton Topics
