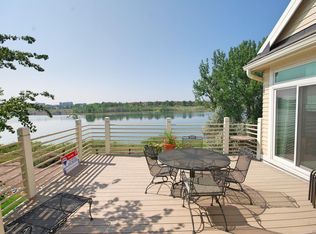
This is a very unique home totally remodeled in 2022 with very high end components. Lighting from Restoration Hardware, all audio/video/smart components from Bravas Home Theater and a state of the art home theater designed by professional sound engineers. Video streaming by Kaleidescape Streaming service for the absolute highest quality that is attainable anywhere. Limited production quartz counters are throughout the main living area. Every detail of this amazing home was very closely monitored in construction. You walk into an expansive, open living area, high above McClelland Reservoir such that you feel as you are on an ocean liner as all you see is water. You have amazing southwestern views of the foothills and with gorgeous sunsets easily viewed from one of your three decks. Later you can light your gas firepit and relax as the evening progresses. This home will list as partially furnished when in reality it will be sold as mostly furnished.
The all new kitchen appliances are Wolf with the new refrigerator a high end GE Profile French Door version. Inclusions include an Olhausen pool table with a ping pong table attachment in the lower level entertainment area with heated floors, wet bar, microwave and wine cooler. This home is so unique in the Peninsula living area that comparables really do not apply. It must be seen to fully appreciate the elegance. Waterfront property in the Peninsula is at a premium and very sought after. This home with all the added quality will derive much activity. Please schedule your viewing soon.
Please do not depend on GPS to find this location. Use directions included with listing.
The listing agent of this property is also the owner of the property.
Sold for $1,220,000
$1,220,000
8240 S Seabrook Lane, Littleton, CO 80120
4beds
4,262sqft
Single Family Residence
Built in 1993
3,782 Square Feet Lot
$1,273,400 Zestimate®
$286/sqft
$4,470 Estimated rent
Home value
$1,273,400
$1.20M - $1.36M
$4,470/mo
Zestimate® history
Owner options
List your home for rent
$4,470/mo
Rent Zestimate®
Find your next renter with Zillow Rental Manager. Plus, with online applications, you can quickly screen prospective tenants – for free.
$4,470/mo
Rent Zestimate®
Refinance and save
$7,878/mo
Est. payment
Refinancing to a lower rate could help reduce your monthly payments and save thousands over the life of the loan.
$7,878/mo
Est. payment
Explore your selling options
Work with a Zillow partner agent
Leverage their expertise and Zillow's premium Showcase listings to get your home seen by more buyers.
Get startedList with your own agent
Get your home in front of millions of buyers by listing it on Zillow.
Learn how to do itSell it yourself
Take full control of how buyers see your home on Zillow by listing For Sale by Owner (FSBO).
List your homeWhat's special
Ocean linerWaterfront propertyArt home theaterNew refrigeratorHeated floorsWet barNew kitchen appliances
Zillow last checked:
Listing updated:
Listed by:
Richard Reinicke RICHREINICKE@GMAIL.COM,
eXp Realty, LLC
Bought with:
Test Agent No Input, 10082025
Test X - Realtor
Source: REcolorado as distributed by MLS GRID,MLS#: 2179367
Facts & features
Interior
Bedrooms & bathrooms
- Bedrooms: 4
- Bathrooms: 5
- Full bathrooms: 4
- 1/4 bathrooms: 1
- Main level bathrooms: 2
- Main level bedrooms: 1
Primary bedroom
- Level: Main
Bedroom
- Level: Upper
Bedroom
- Level: Upper
Bedroom
- Level: Basement
Primary bathroom
- Level: Main
Bathroom
- Level: Upper
Bathroom
- Level: Upper
Bathroom
- Level: Main
Bathroom
- Level: Basement
Den
- Level: Basement
Dining room
- Level: Main
Great room
- Level: Main
Kitchen
- Level: Main
Laundry
- Level: Main
Media room
- Level: Basement
Office
- Level: Main
Utility room
- Level: Basement
Heating
- Forced Air, Natural Gas
Cooling
- Central Air
Appliances
- Included: Bar Fridge, Convection Oven, Cooktop, Dishwasher, Disposal, Down Draft, Dryer, Gas Water Heater, Humidifier, Microwave, Oven, Range, Refrigerator, Self Cleaning Oven, Washer, Water Softener, Wine Cooler
Features
- Audio/Video Controls, Built-in Features, Ceiling Fan(s), Eat-in Kitchen, Entrance Foyer, High Ceilings, High Speed Internet, Kitchen Island, Open Floorplan, Pantry, Primary Suite, Quartz Counters, Radon Mitigation System, Smart Thermostat, Smoke Free, Sound System, Vaulted Ceiling(s), Walk-In Closet(s), Wet Bar, Wired for Data
- Flooring: Tile, Wood
- Windows: Double Pane Windows, Window Coverings
- Basement: Bath/Stubbed,Crawl Space,Daylight,Finished,Interior Entry,Walk-Out Access
- Number of fireplaces: 2
- Fireplace features: Bedroom, Family Room, Outside
- Common walls with other units/homes: No One Above
Interior area
- Total structure area: 4,262
- Total interior livable area: 4,262 sqft
- Finished area above ground: 2,931
- Finished area below ground: 1,198
Property
Parking
- Total spaces: 2
- Parking features: Lighted
- Attached garage spaces: 2
Features
- Levels: Two
- Stories: 2
- Patio & porch: Covered, Deck, Front Porch, Patio
- Exterior features: Balcony, Fire Pit, Rain Gutters
- Fencing: None
- Has view: Yes
- View description: Lake, Mountain(s)
- Has water view: Yes
- Water view: Lake
- Waterfront features: Waterfront
Lot
- Size: 3,782 Square Feet
- Features: Cul-De-Sac, Irrigated, Landscaped, Master Planned, Near Public Transit, Sprinklers In Front
Details
- Parcel number: 033394178
- Zoning: PDR
- Special conditions: Standard
Construction
Type & style
- Home type: SingleFamily
- Architectural style: Mountain Contemporary
- Property subtype: Single Family Residence
- Attached to another structure: Yes
Materials
- Frame, Rock, Wood Siding
Condition
- Updated/Remodeled
- Year built: 1993
Details
- Builder model: Marblehead
- Builder name: Writer Homes
Utilities & green energy
- Electric: 110V, 220 Volts
- Sewer: Public Sewer
- Water: Public
- Utilities for property: Electricity Connected, Natural Gas Connected
Green energy
- Energy efficient items: Thermostat
Community & HOA
Community
- Security: Carbon Monoxide Detector(s), Radon Detector, Smart Locks, Smoke Detector(s), Video Doorbell
- Subdivision: The Peninsula
HOA
- Has HOA: Yes
- Amenities included: Parking, Pool, Spa/Hot Tub, Tennis Court(s)
- Services included: Exterior Maintenance w/out Roof, Irrigation, Maintenance Grounds, Recycling, Road Maintenance, Sewer, Snow Removal, Trash, Water
- HOA fee: $753 monthly
- HOA name: Peninsula HOA
- HOA phone: 720-528-8557
Location
- Region: Littleton
Financial & listing details
- Price per square foot: $286/sqft
- Tax assessed value: $1,120,000
- Annual tax amount: $6,111
- Date on market: 4/6/2024
- Listing terms: Cash,Conventional
- Exclusions: All Personal Property, All Art (Either Hanging Or Shelf Art) Except On The The North Wall Of The Master Bedroom. Desk And Desk Chair From The Study, Two White Leather Chairs In Living Area And Two Brown Leather Chairs In Master Bedroom. Green Stone Circular Table In Living Area. All Glassware And Knives From The Kitchen
- Ownership: Agent Owner
- Electric utility on property: Yes
- Road surface type: Paved
Price history
| Date | Event | Price |
|---|---|---|
| 5/20/2024 | Sold | $1,220,000-30.3%$286/sqft |
Source:  REcolorado as distributed by MLS GRID #2179367 Report a problem REcolorado as distributed by MLS GRID #2179367 Report a problem | ||
| 5/3/2024 | Pending sale | $1,750,000$411/sqft |
Source: REcolorado as distributed by MLS GRID #2179367 Report a problem | ||
| 4/11/2024 | Listed for sale | $1,750,000+91.3%$411/sqft |
Source: REcolorado as distributed by MLS GRID #2179367 Report a problem | ||
| 2/21/2018 | Sold | $915,000-2.6%$215/sqft |
Source: Public Record Report a problem | ||
| 1/9/2018 | Pending sale | $939,900$221/sqft |
Source: SEQUOIA INVESTMENTS INC #2382587 Report a problem | ||
| 11/24/2017 | Listed for sale | $939,900+154.3%$221/sqft |
Source: SEQUOIA INVESTMENTS INC #2382587 Report a problem | ||
| 3/7/1994 | Sold | $369,642$87/sqft |
Source: Public Record Report a problem | ||
Public tax history
| Year | Property taxes | Tax assessment |
|---|---|---|
| 2025 | $8,378 +6.9% | $70,000 -14.6% |
| 2024 | $7,835 +28.2% | $81,934 -5.2% |
| 2023 | $6,111 | $86,450 +43.6% |
| 2022 | -- | $60,194 -2.8% |
| 2021 | -- | $61,927 -5.9% |
| 2020 | $6,475 +47.3% | $65,809 |
| 2019 | $4,397 | $65,809 +14.1% |
| 2018 | $4,397 +7.9% | $57,686 |
| 2017 | $4,074 | $57,686 +12.4% |
| 2016 | -- | $51,342 |
| 2015 | -- | $51,342 +3.9% |
| 2014 | $3,653 | $49,416 -1.8% |
| 2013 | -- | $50,310 |
| 2012 | -- | $50,310 |
| 2011 | $4,529 +12.8% | $50,310 -5.1% |
| 2010 | $4,015 -10.5% | $53,000 |
| 2009 | $4,487 | $53,000 -9.8% |
| 2008 | -- | $58,777 |
| 2007 | -- | $58,777 +5.6% |
| 2006 | -- | $55,680 |
| 2005 | -- | $55,680 +38.2% |
| 2002 | $2,819 -10.5% | $40,280 -2.5% |
| 2001 | $3,151 | $41,300 |
Find assessor info on the county website
Neighborhood: 80120
Nearby homes
- $887,7002 bd4 ba2.6k sqft8250 S Seabrook Ln, Littleton, CO 80120Off Market
- $1,018,4002 bd4 ba2.8k sqft8230 S Seabrook Ln, Littleton, CO 80120Off Market
- $1,108,4003 bd4 ba4.2k sqft2062 W Nantucket Ct, Littleton, CO 80120Off Market
- $927,6003 bd4 ba4.9k sqft8241 S Seabrook Ln, Littleton, CO 80120Off Market
- $1,020,0003 bd4 ba4.2k sqft8220 S Seabrook Ln, Littleton, CO 80120Sold
- $1,190,4003 bd4 ba3.5k sqft2072 W Nantucket Ct, Littleton, CO 80120Off Market
- $800,0003 bd4 ba4.3k sqft8231 S Seabrook Ln, Littleton, CO 80120Sold
- $748,6003 bd3 ba2.6k sqft8221 S Seabrook Ln, Littleton, CO 80120Off Market
Nearby schools
GreatSchools rating
- 8/10Runyon Elementary SchoolGrades: K-5Distance: 1.3 mi
- 7/10Euclid Middle SchoolGrades: 6-8Distance: 2.1 mi
- 9/10Heritage High SchoolGrades: 9-12Distance: 1.3 mi
Schools provided by the listing agent
- Elementary: Wilder
- Middle: Goddard
- High: Heritage
- District: Littleton 6
Source: REcolorado as distributed by MLS GRID. This data may not be complete. We recommend contacting the local school district to confirm school assignments for this home.
Get a cash offer in 3 minutes
Find out how much your home could sell for in as little as 3 minutes with a no-obligation cash offer.
Estimated market value
$1,273,400
Get a cash offer in 3 minutes
Find out how much your home could sell for in as little as 3 minutes with a no-obligation cash offer.
Estimated market value
$1,273,400
- Colorado
- Arapahoe County
- Littleton
- 80120
- 8240 S Seabrook Lane
Nearby cities
Nearby neighborhoods
Nearby zip codes
Other Littleton Topics
