Step into this fabulously updated Huntley model by Pringle, where the owners' pride practically does a victory lap. The house is an upgraded masterpiece full of style and functionality. Beautiful porcelain wood/patterned tile flooring throughout. Very few grout lines so floors always look clean. The kitchen has stainless steel appliances, amazing backsplash, a farmhouse sink, quartz countertops and European style cabinets. The primary bedroom is extremely spacious and massive 6' wide entry to your en-suite, walk-in closet and full wall closet making storage a breeze. The guest bath got a makeover too – new marble top with a classy stainless sink and tiled to perfection. Ceiling fans have upgraded to celebrity status in every room. Windows flaunt plantation shutters or wood blinds, and patio doors have their own privacy shades – because even doors need a little alone time. There's crown molding that practically rules the kingdom of chic in the main living areas. Now, step outside to your screen-enclosed saltwater pool and lanai – your personal oasis for morning coffees and afternoon cocktails. All screens in the enclosure were recently replaced for a fresh, new "look at me" appearance. Brand new HVAC system in 2023! New roof in 2013, exterior paint in 2017, and the interior was painted in 2018. The entrance is screen-enclosed, making every entrance a grand entrance. The grounds are professionally landscaped with a cobblestone driveway and walkway. And it's not just any home; it's a ready-now, Lakes of Mount Dora masterpiece. This 55+ community isn't just a community; it's a VIP experience with an 18,000 sq. ft. Clubhouse, Olympic heated pool, Social Hall, Fitness Center, Library, Tennis, Pickle Ball, and Bocce Courts. Close to shopping, medical facilities, and major attractions – because life is too short for long drives. Welcome home, where the Huntley is hunting for your heart.
Sold for $499,900
$499,900
8212 BRIDGEPORT BAY CIRCLE, MOUNT DORA, FL 32757
3beds
2,007sqft
Single Family Residence
Built in 2007
0.28 Acres Lot
$495,900 Zestimate®
$249/sqft
$3,050 Estimated rent
Home value
$495,900
$471,000 - $521,000
$3,050/mo
Zestimate® history
Owner options
List your home for rent
$3,050/mo
Rent Zestimate®
Find your next renter with Zillow Rental Manager. Plus, with online applications, you can quickly screen prospective tenants – for free.
$3,050/mo
Rent Zestimate®
Refinance and save
$3,668/mo
Est. payment
Refinancing to a lower rate could help reduce your monthly payments and save thousands over the life of the loan.
$3,668/mo
Est. payment
Explore your selling options
Work with a Zillow partner agent
Leverage their expertise and Zillow's premium Showcase listings to get your home seen by more buyers.
Get startedList with your own agent
Get your home in front of millions of buyers by listing it on Zillow.
Learn how to do itSell it yourself
Take full control of how buyers see your home on Zillow by listing For Sale by Owner (FSBO).
List your homeWhat's special
Olympic heated poolNew roofMedical facilitiesExterior paintClose to shoppingFull wall closetPatio doors
Zillow last checked:
Listing updated:
Listed by:
Holly A. Farley 352-735-4060,
RE/MAX PREMIER REALTY 352-735-4060
Bought with:
Rod Chevalier, 3501641
RE/MAX PREMIER REALTY
Source: Stellar MLS,MLS#: G5078165 Originating MLS: Lake and Sumter
Originating MLS: Lake and Sumter
Facts & features
Interior
Bedrooms & bathrooms
- Bedrooms: 3
- Bathrooms: 2
- Full bathrooms: 2
Rooms
- Room types: Utility Room
Primary bedroom
- Features: Ceiling Fan(s), En Suite Bathroom, Walk-In Closet(s)
- Level: First
- Dimensions: 16x23
Bedroom 2
- Features: Ceiling Fan(s), Built-in Closet
- Level: First
- Dimensions: 11x14
Bedroom 3
- Features: Ceiling Fan(s), Built-in Closet
- Level: First
- Dimensions: 10x11
Den
- Level: First
- Dimensions: 11x12
Dinette
- Level: First
- Dimensions: 9x12
Kitchen
- Features: Breakfast Bar
- Level: First
- Dimensions: 15x16
Laundry
- Level: First
- Dimensions: 5.5x6
Living room
- Features: Ceiling Fan(s)
- Level: First
- Dimensions: 18x19
Heating
- Central, Heat Pump
Cooling
- Central Air
Appliances
- Included: Dishwasher, Disposal, Exhaust Fan, Gas Water Heater, Microwave, Range, Refrigerator, Tankless Water Heater
- Laundry: Inside, Laundry Room
Features
- Ceiling Fan(s), Eating Space In Kitchen, High Ceilings, Open Floorplan, Primary Bedroom Main Floor, Split Bedroom, Stone Counters, Walk-In Closet(s)
- Flooring: Porcelain Tile
- Windows: Blinds, Drapes, Shutters, Window Treatments
- Has fireplace: No
Interior area
- Total structure area: 2,835
- Total interior livable area: 2,007 sqft
Property
Parking
- Total spaces: 2
- Parking features: Driveway, Garage Door Opener
- Attached garage spaces: 2
- Has uncovered spaces: Yes
- Details: Garage Dimensions: 25x20
Features
- Levels: One
- Stories: 1
- Patio & porch: Covered, Enclosed, Front Porch, Rear Porch, Screened
- Exterior features: Irrigation System, Rain Gutters, Sidewalk
- Has private pool: Yes
- Pool features: Gunite, In Ground, Salt Water, Screen Enclosure
- Has view: Yes
- View description: Garden, Pool, Trees/Woods
Lot
- Size: 0.28 Acres
- Features: City Lot, Landscaped
Details
- Parcel number: 081927120000018000
- Zoning: PUD
- Special conditions: None
Construction
Type & style
- Home type: SingleFamily
- Property subtype: Single Family Residence
Materials
- Block, Stone, Stucco
- Foundation: Slab
- Roof: Shingle
Condition
- New construction: No
- Year built: 2007
Utilities & green energy
- Sewer: Public Sewer
- Water: Canal/Lake For Irrigation, Public
- Utilities for property: BB/HS Internet Available, Cable Available, Electricity Connected, Natural Gas Connected, Public, Sewer Connected, Sprinkler Recycled, Street Lights, Underground Utilities, Water Connected
Community & HOA
Community
- Features: Buyer Approval Required, Clubhouse, Community Mailbox, Deed Restrictions, Fitness Center, Gated Community - No Guard, Golf Carts OK, Irrigation-Reclaimed Water, Pool, Sidewalks
- Security: Smoke Detector(s)
- Pet fee: $0 monthly
- Senior community: Yes
- Subdivision: MOUNT DORA LAKES MOUNT DORA PH 01
HOA
- Has HOA: Yes
- Amenities included: Clubhouse, Fitness Center, Pickleball Court(s), Pool, Tennis Court(s)
- Services included: Cable TV, Community Pool, Reserve Fund, Internet, Manager, Pool Maintenance, Recreational Facilities, Trash
- HOA fee: $275 monthly
- HOA name: Cindy Pierson
- HOA phone: 352-357-1019
Location
- Region: Mount Dora
Financial & listing details
- Price per square foot: $249/sqft
- Tax assessed value: $404,168
- Annual tax amount: $3,596
- Date on market: 2/6/2024
- Cumulative days on market: 3 days
- Listing terms: Cash,Conventional,FHA,VA Loan
- Ownership: Fee Simple
- Total actual rent: 0
- Electric utility on property: Yes
- Road surface type: Paved
Price history
| Date | Event | Price |
|---|---|---|
| 3/19/2024 | Sold | $499,900$249/sqft |
Source:  Stellar MLS #G5078165 Report a problem Stellar MLS #G5078165 Report a problem | ||
| 2/10/2024 | Pending sale | $499,900$249/sqft |
Source: Stellar MLS #G5078165 Report a problem | ||
| 2/7/2024 | Listed for sale | $499,900+35.5%$249/sqft |
Source: Stellar MLS #G5078165 Report a problem | ||
| 11/27/2019 | Listing removed | $369,000$184/sqft |
Source: CHARLES RUTENBERG REALTY ORLANDO #O5804839 Report a problem | ||
| 8/12/2019 | Listed for sale | $369,000+25.1%$184/sqft |
Source: CHARLES RUTENBERG REALTY ORLANDO #O5804839 Report a problem | ||
| 6/5/2018 | Sold | $295,000+51.3%$147/sqft |
Source: Public Record Report a problem | ||
| 11/1/2011 | Sold | $195,000-2.5%$97/sqft |
Source: Stellar MLS #O5065779 Report a problem | ||
| 9/29/2011 | Listed for sale | $199,900$100/sqft |
Source: Rencher Realty Group LLC #O5065779 Report a problem | ||
Public tax history
| Year | Property taxes | Tax assessment |
|---|---|---|
| 2025 | $7,031 +84.4% | $404,168 +73.8% |
| 2024 | $3,813 +6% | $232,600 +3% |
| 2023 | $3,596 +1.3% | $225,830 +3% |
| 2022 | $3,548 +3.7% | $219,260 +3% |
| 2021 | $3,420 -3.4% | $212,883 +1.4% |
| 2020 | $3,541 +0.1% | $209,944 +2.3% |
| 2019 | $3,538 +18.2% | $205,224 +13.9% |
| 2018 | $2,994 | $180,170 +2.1% |
| 2017 | $2,994 +8.3% | $176,465 +2.1% |
| 2016 | $2,765 +2.5% | $172,836 +0.7% |
| 2015 | $2,697 +0.4% | $171,635 +0.8% |
| 2014 | $2,686 +7.3% | $170,273 +1.5% |
| 2013 | $2,502 +15.7% | $167,757 +12.1% |
| 2012 | $2,163 +50.3% | $149,620 +30.6% |
| 2011 | $1,439 +2.8% | $114,546 +1.5% |
| 2010 | $1,399 +4.4% | $112,854 +2.7% |
| 2009 | $1,341 +0.3% | $109,888 +0.1% |
| 2008 | $1,337 +30.3% | $109,779 +111.3% |
| 2007 | $1,026 | $51,948 |
| 2006 | -- | -- |
Find assessor info on the county website
Neighborhood: 32757
Nearby homes
- $435,3003 bd2 ba2.1k sqft8208 Bridgeport Bay Cir, Mount Dora, FL 32757Off Market

- $436,4003 bd2 ba1.8k sqft8216 Bridgeport Bay Cir, Mount Dora, FL 32757Off Market

- $385,0003 bd2 ba1.6k sqft8206 Bridgeport Bay Cir, Mount Dora, FL 32757Sold
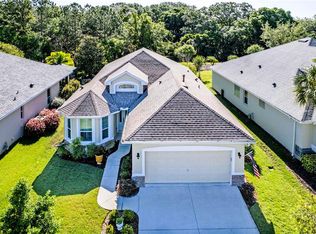
- $495,5003 bd2 ba2.1k sqft8220 Bridgeport Bay Cir, Mount Dora, FL 32757Sold
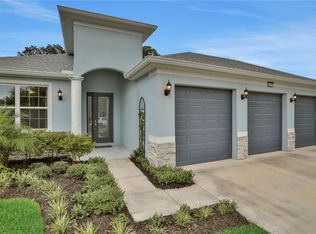
- $379,4003 bd2 ba1.8k sqft8204 Bridgeport Bay Cir, Mount Dora, FL 32757Off Market
- $370,0003 bd2 ba1.5k sqft8224 Bridgeport Bay Cir, Mount Dora, FL 32757Sold
- $321,5003 bd2 ba1.4k sqft8202 Bridgeport Bay Cir, Mount Dora, FL 32757Off Market
- $448,9003 bd3 ba2k sqft8213 Bridgeport Bay Cir, Mount Dora, FL 32757Off Market
Nearby schools
GreatSchools rating
- 5/10Seminole Springs Elementary SchoolGrades: PK-5Distance: 5.7 mi
- 3/10Eustis Middle SchoolGrades: 6-8Distance: 2 mi
- 3/10Eustis High SchoolGrades: 9-12Distance: 3.3 mi
Get a cash offer in 3 minutes
Find out how much your home could sell for in as little as 3 minutes with a no-obligation cash offer.
Estimated market value
$495,900
Get a cash offer in 3 minutes
Find out how much your home could sell for in as little as 3 minutes with a no-obligation cash offer.
Estimated market value
$495,900
- Florida
- Lake County
- Mount Dora
- 32757
- 8212 BRIDGEPORT BAY CIRCLE
Nearby cities
Nearby zip codes
Other Mount Dora Topics
