Lakes of Mount Dora luxurious ranch! When elegance meets comfort and practicality - Welcome to this immaculate 3 bedroom 2 bath ranch nestled in the beautiful Lakes of Mount Dora 55+ Community. No details were left behind: luxurious vinyl in common areas, oversized windows, upgraded cabinets in kitchen and bathrooms and so much more. Great gas stove with griddle, lots of counter space for cooking and baking! Screened front porch and back porch with a good size screen enclosure. Oversized garage, with garage door screening, tankless hot water heater, 3 piece slider door to the lani that has motorized blinds also these blinds are in the kitchen too. There is a bonus room that is now an office But it has a closet so it can be a 3rd bedroom!!!! The wall between the owners suite and the front room has been sound proofed!!! Too many upgrades to list!!! Call for your private showing today this home will not last!!!! The clubhouse has an amazing resort style pool, hot tub. There is a billiards room and mini mini clubs that you can join. Enjoy tennis and enjoy Pickleball. Enjoy all the amenities that this beautiful resort style resident has to offer!!!!! Important to note that there is a community RV parking at no extra cost. Enjoy the clubhouse, the pool, the pickle ball and tennis courts! Go fishing! Stroll down the trails of the community. Life is good! Come home and live your best life! Schedule your showing today!
Sold for $370,000
$370,000
8224 BRIDGEPORT BAY CIRCLE, MOUNT DORA, FL 32757
3beds
1,543sqft
Single Family Residence
Built in 2019
7,843 Square Feet Lot
$360,200 Zestimate®
$240/sqft
$2,298 Estimated rent
Home value
$360,200
$342,000 - $378,000
$2,298/mo
Zestimate® history
Owner options
List your home for rent
$2,298/mo
Rent Zestimate®
Find your next renter with Zillow Rental Manager. Plus, with online applications, you can quickly screen prospective tenants – for free.
$2,298/mo
Rent Zestimate®
Refinance and save
$2,762/mo
Est. payment
Refinancing to a lower rate could help reduce your monthly payments and save thousands over the life of the loan.
$2,762/mo
Est. payment
Explore your selling options
Work with a Zillow partner agent
Leverage their expertise and Zillow's premium Showcase listings to get your home seen by more buyers.
Get startedList with your own agent
Get your home in front of millions of buyers by listing it on Zillow.
Learn how to do itSell it yourself
Take full control of how buyers see your home on Zillow by listing For Sale by Owner (FSBO).
List your homeWhat's special
Oversized windowsOversized garageScreened front porchMotorized blindsGas stove with griddle
Zillow last checked:
Listing updated:
Listed by:
Tracy Snow 530-979-0376,
BEE REALTY CORP 386-279-7522
Bought with:
Frank Benevento, 3025342
COLDWELL BANKER REALTY
Source: Stellar MLS,MLS#: V4938797 Originating MLS: West Volusia
Originating MLS: West Volusia
Facts & features
Interior
Bedrooms & bathrooms
- Bedrooms: 3
- Bathrooms: 2
- Full bathrooms: 2
Primary bedroom
- Features: Walk-In Closet(s)
- Level: First
Kitchen
- Level: First
Living room
- Level: First
Heating
- Central, Electric
Cooling
- Central Air
Appliances
- Included: Dishwasher, Disposal, Dryer, Ice Maker, Microwave, Range, Refrigerator, Tankless Water Heater, Touchless Faucet, Washer
- Laundry: Electric Dryer Hookup, Inside, Laundry Room, Washer Hookup
Features
- Built-in Features, Cathedral Ceiling(s), Ceiling Fan(s), Crown Molding, Eating Space In Kitchen, High Ceilings, In Wall Pest System, Living Room/Dining Room Combo, Primary Bedroom Main Floor, Thermostat, Walk-In Closet(s)
- Flooring: Carpet, Luxury Vinyl, Tile
- Doors: French Doors, Sliding Doors
- Windows: Double Pane Windows, ENERGY STAR Qualified Windows, Shades, Tinted Windows, Window Treatments
- Has fireplace: No
Interior area
- Total structure area: 2,033
- Total interior livable area: 1,543 sqft
Property
Parking
- Total spaces: 2
- Parking features: Driveway, Garage Door Opener, Oversized
- Attached garage spaces: 2
- Has uncovered spaces: Yes
- Details: Garage Dimensions: 22x24
Features
- Levels: One
- Stories: 1
- Patio & porch: Covered, Enclosed, Front Porch, Rear Porch, Screened
- Exterior features: Garden, Irrigation System, Rain Gutters, Sidewalk
- Has view: Yes
- View description: Golf Course
- Waterfront features: Lake, Boat Ramp - Private, Fishing Pier
- Body of water: LAKES OF MOUNT DORA
Lot
- Size: 7,843 Square Feet
- Dimensions: 49 x 159 x 48 x 168
- Features: City Lot, In County, Landscaped, Level, Above Flood Plain
- Residential vegetation: Trees/Landscaped
Details
- Parcel number: 081927120100035800
- Zoning: PUD
- Special conditions: None
Construction
Type & style
- Home type: SingleFamily
- Architectural style: Ranch
- Property subtype: Single Family Residence
Materials
- Block, Stone, Stucco
- Foundation: Slab
- Roof: Shingle
Condition
- Completed
- New construction: No
- Year built: 2019
Details
- Builder model: Hartford
- Builder name: Pringle Homebuilding Group
Utilities & green energy
- Sewer: Public Sewer
- Water: Public
- Utilities for property: BB/HS Internet Available, Cable Connected, Electricity Connected, Fiber Optics, Natural Gas Connected, Sewer Connected, Street Lights, Underground Utilities, Water Connected
Green energy
- Water conservation: Irrigation-Reclaimed Water
Community & HOA
Community
- Features: Fishing, Lake, Private Boat Ramp, Buyer Approval Required, Clubhouse, Community Mailbox, Deed Restrictions, Fitness Center, Gated Community - No Guard, Golf Carts OK, Irrigation-Reclaimed Water, Park, Pool, Sidewalks, Special Community Restrictions, Wheelchair Access
- Security: Gated Community, Security System Owned, Smoke Detector(s)
- Pet fee: $0 monthly
- Senior community: Yes
- Subdivision: LAKES/MOUNT DORA PH 2
HOA
- Has HOA: Yes
- Amenities included: Clubhouse, Fence Restrictions, Fitness Center, Gated, Lobby Key Required, Park, Pickleball Court(s), Pool, Recreation Facilities, Spa/Hot Tub, Tennis Court(s), Trail(s), Vehicle Restrictions, Wheelchair Access
- Services included: Common Area Taxes, Community Pool, Reserve Fund, Internet, Maintenance Grounds, Manager, Pool Maintenance, Private Road, Recreational Facilities
- HOA fee: $275 monthly
- HOA name: Cyndy Pierson
- HOA phone: 352-357-1019
Location
- Region: Mount Dora
Financial & listing details
- Price per square foot: $240/sqft
- Tax assessed value: $313,227
- Annual tax amount: $3,466
- Date on market: 10/4/2024
- Cumulative days on market: 17 days
- Listing terms: Cash,Conventional,FHA,VA Loan
- Ownership: Fee Simple
- Total actual rent: 0
- Electric utility on property: Yes
- Road surface type: Paved, Asphalt
Price history
| Date | Event | Price |
|---|---|---|
| 11/13/2024 | Sold | $370,000-7.5%$240/sqft |
Source:  Stellar MLS #V4938797 Report a problem Stellar MLS #V4938797 Report a problem | ||
| 10/21/2024 | Pending sale | $399,999$259/sqft |
Source: Stellar MLS #V4938797 Report a problem | ||
| 10/4/2024 | Listed for sale | $399,999+51.6%$259/sqft |
Source: Stellar MLS #V4938797 Report a problem | ||
| 11/21/2019 | Sold | $263,800$171/sqft |
Source: Stellar MLS #G4847417 Report a problem | ||
| 10/2/2019 | Pending sale | $263,800$171/sqft |
Source: RE/MAX PREMIER REALTY #G4847417 Report a problem | ||
| 9/12/2019 | Listed for sale | $263,800+614.9%$171/sqft |
Source: RE/MAX PREMIER REALTY #G4847417 Report a problem | ||
| 9/14/2018 | Sold | $36,900-86%$24/sqft |
Source: Public Record Report a problem | ||
| 8/1/2018 | Listed for sale | $263,800$171/sqft |
Source: RE/MAX PREMIER REALTY #G4847417 Report a problem | ||
| 8/1/2018 | Pending sale | $263,800$171/sqft |
Source: RE/MAX PREMIER REALTY #G4847417 Report a problem | ||
| 8/1/2018 | Pending sale | $263,800$171/sqft |
Source: RE/MAX PREMIER REALTY #G4847417 Report a problem | ||
| 6/11/2018 | Price change | $263,800+3.9%$171/sqft |
Source: RE/MAX PREMIER REALTY #G4847417 Report a problem | ||
| 6/20/2017 | Price change | $253,800+2%$164/sqft |
Source: RE/MAX REALTY CENTER INTERNATL #G4841763 Report a problem | ||
| 5/26/2017 | Listed for sale | $248,800$161/sqft |
Source: RE/MAX REALTY CENTER INTERNATL #G4841763 Report a problem | ||
Public tax history
| Year | Property taxes | Tax assessment |
|---|---|---|
| 2025 | $6,119 +66.5% | $313,227 +39% |
| 2024 | $3,676 +6% | $225,350 +3% |
| 2023 | $3,467 +1.4% | $218,790 +3% |
| 2022 | $3,420 +3.8% | $212,420 +3% |
| 2021 | $3,296 -3.4% | $206,241 +1.4% |
| 2020 | $3,412 +334.2% | $203,394 +424.8% |
| 2019 | $786 +29.4% | $38,760 +28.3% |
| 2018 | $607 | $30,218 |
| 2017 | $607 -0.3% | $30,218 |
| 2016 | $609 +0.1% | $30,218 |
| 2015 | $609 +5.8% | $30,218 |
| 2014 | $576 +11.4% | $30,218 |
| 2013 | $517 +19.7% | $30,218 +39.1% |
| 2012 | $432 +1.5% | $21,718 |
| 2011 | $425 +0.8% | $21,718 |
| 2010 | $422 -26.9% | $21,718 -27% |
| 2009 | $577 -33.8% | $29,750 -33.8% |
| 2008 | $872 -1.8% | $44,955 |
| 2007 | $888 | $44,955 |
Find assessor info on the county website
Neighborhood: 32757
Nearby homes
- $472,5002 bd2 ba2k sqft8228 Bridgeport Bay Cir, Mount Dora, FL 32757For Sale

- $495,5003 bd2 ba2.1k sqft8220 Bridgeport Bay Cir, Mount Dora, FL 32757Sold
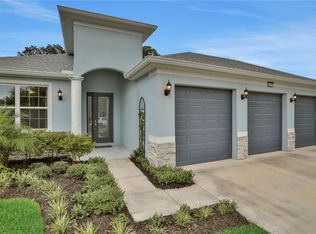
- $393,0003 bd2 ba1.7k sqft8232 Bridgeport Bay Cir, Mount Dora, FL 32757Off Market
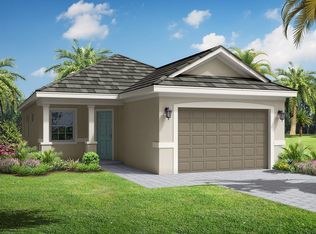
- $436,4003 bd2 ba1.8k sqft8216 Bridgeport Bay Cir, Mount Dora, FL 32757Off Market

- $368,2003 bd2 ba1.7k sqft8236 Bridgeport Bay Cir, Mount Dora, FL 32757Off Market
- $499,9003 bd2 ba2k sqft8212 Bridgeport Bay Cir, Mount Dora, FL 32757Sold
- $352,8003 bd2 ba1.5k sqft8240 Bridgeport Bay Cir, Mount Dora, FL 32757Off Market
- $419,0003 bd2 ba2k sqft8225 Bridgeport Bay Cir, Mount Dora, FL 32757Off Market
Nearby schools
GreatSchools rating
- 5/10Seminole Springs Elementary SchoolGrades: PK-5Distance: 5.7 mi
- 3/10Eustis Middle SchoolGrades: 6-8Distance: 2 mi
- 3/10Eustis High SchoolGrades: 9-12Distance: 3.3 mi
Schools provided by the listing agent
- Elementary: Seminole Springs. Elem
- Middle: Mount Dora Middle
- High: Mount Dora High
Source: Stellar MLS. This data may not be complete. We recommend contacting the local school district to confirm school assignments for this home.
Get a cash offer in 3 minutes
Find out how much your home could sell for in as little as 3 minutes with a no-obligation cash offer.
Estimated market value
$360,200
Get a cash offer in 3 minutes
Find out how much your home could sell for in as little as 3 minutes with a no-obligation cash offer.
Estimated market value
$360,200
- Florida
- Lake County
- Mount Dora
- 32757
- 8224 BRIDGEPORT BAY CIRCLE
Nearby cities
Nearby zip codes
Other Mount Dora Topics
