Under contract-accepting backup offers. Welcome to 8228 Bridgeport Bay Circle, in the Lakes of Mount Dora, a highly coveted, amenity-rich, 55+ Active Adult Community in Central Florida's charming town of Mount Dora. Come experience this 2061 square foot home, featuring a flexible, modern, and sleek open-concept floor plan, ideal for both tranquil privacy and communal gatherings. The living space is enhanced by the perfect offset laid neutral ceramic tile, a tray ceiling, transom windows, and a climate-controlled, four-season room that floods this home with abundant natural light The chef-inspired kitchen is the heart of the home, with stunning white "marbled" quartz countertops on both the island and cooking surfaces. Matching the countertop’s swirl color perfectly are the 42-inch soft-close cabinets and drawers. Rounding out this fantastic kitchen is the suite of high-end stainless-steel appliances, including a 5-burner gas cooktop, stacked wall oven, convection microwave, refrigerator, and dishwasher. The generous Primary Suite provides a private sanctuary with walk-in closets and an opulent en-suite bathroom featuring dual vanities, a luxurious soaking tub, and a separate, no-step walk-in shower. Bedroom 2 and bathroom 2 are conveniently situated in a split floor plan at the front of this lovely home for maximum privacy, ideal for guests and owners alike who cherish peaceful slumber. Currently an art studio, the Flex room can easily transform into your new office, media room, “She-Shed,” or “Man-Cave.” Just bring your design imagination. Residents of The Lakes of Mount Dora enjoy an extraordinary, resort-style lifestyle with amenities that include the 18,000-square-foot clubhouse, Lake County's largest resort-style pool, pickleball, tennis, bocce ball, a croquet lawn, 4 miles of scenic trails and waterways, a community fire pit, and secure gated RV/boat parking. The HOA fee of $290 monthly also covers Fiber optic internet & cable, irrigation, and access to a wide variety of clubs and social activities. For golf enthusiasts, the home is minutes away, with direct golf cart path access to the Country Club of Mount Dora's challenging 18-hole course. Beyond the community, you are minutes from the charming towns of Mount Dora, Tavares, and Eustis, offering art galleries, festivals, dining, unique shopping, and boating. The home i s also conveniently located just 45-to-60 minutes from Greater Orlan do's world-renowned theme parks and Florida's most celebrated beaches, offering an exceptional balance of accessibility and serene living. This is more than a home; it's an entrance to a vibrant, engaging 55+ active-adult lifestyle. Come see why the Lakes of Mount Dora is recognized as one of the "Top 50 Best Master-Planned Communities in the United States" by Where to Retire magazine.
Under contract
Price cut: $10K (6/26)
$472,500
8228 Bridgeport Bay Cir, Mount Dora, FL 32757
2beds
2,061sqft
:
Get pre-qualified$3,350/mo
Single Family Residence
Built in 2022
7,454 Square Feet Lot
$-- Zestimate®
$229/sqft
$280/mo HOA
What's special
Private sanctuaryAbundant natural lightNeutral ceramic tileClimate-controlled four-season roomTransom windowsGenerous primary suiteChef-inspired kitchen
- 74 days |
- 78 |
- 5 |
Zillow last checked:
Listing updated:
Listed by:
Scott McFadden 954-993-4973,
ERA GRIZZARD REAL ESTATE 352-735-4433
Source: Stellar MLS,MLS#: G5110505 Originating MLS: Orlando Regional
Originating MLS: Orlando Regional
Facts & features
Interior
Bedrooms & bathrooms
- Bedrooms: 2
- Bathrooms: 2
- Full bathrooms: 2
Rooms
- Room types: Den/Library/Office
Primary bedroom
- Description: Room1
- Features: Dual Sinks, En Suite Bathroom, Garden Bath, Tall Countertops, Tub with Separate Shower Stall, Water Closet/Priv Toilet, Walk-In Closet(s)
- Level: First
- Area: 272 Square Feet
- Dimensions: 17x16
Bedroom 2
- Description: Room2
- Features: Built-in Closet
- Level: First
- Area: 130 Square Feet
- Dimensions: 13x10
Dining room
- Description: Room6
- Level: First
- Area: 154 Square Feet
- Dimensions: 14x11
Florida room
- Description: Room7
- Level: First
- Area: 180 Square Feet
- Dimensions: 18x10
Great room
- Description: Room4
- Level: First
- Area: 288 Square Feet
- Dimensions: 18x16
Kitchen
- Description: Room5
- Features: Pantry
- Level: First
- Area: 110 Square Feet
- Dimensions: 11x10
Office
- Description: Room3
- Features: No Closet
- Level: First
- Area: 140 Square Feet
- Dimensions: 14x10
Heating
- Electric, Natural Gas
Cooling
- Central Air
Appliances
- Included: Oven, Cooktop, Dishwasher, Disposal, Dryer, Gas Water Heater, Microwave, Range Hood, Refrigerator, Washer
- Laundry: Electric Dryer Hookup, Inside, Laundry Room, Washer Hookup
Features
- Ceiling Fan(s), Coffered Ceiling(s), Crown Molding, High Ceilings, In Wall Pest System, Kitchen/Family Room Combo, Living Room/Dining Room Combo, Open Floorplan, Pest Guard System, Primary Bedroom Main Floor, Solid Surface Counters, Solid Wood Cabinets, Split Bedroom, Stone Counters, Thermostat, Tray Ceiling(s), Walk-In Closet(s)
- Flooring: Carpet, Ceramic Tile
- Doors: Outdoor Kitchen, Sliding Doors
- Windows: Window Treatments
- Has fireplace: No
Interior area
- Total structure area: 2,619
- Total interior livable area: 2,061 sqft
Property
Parking
- Total spaces: 2
- Parking features: Driveway, Garage Door Opener, Off Street
- Attached garage spaces: 2
- Has uncovered spaces: Yes
- Details: Garage Dimensions: 19x22
Features
- Levels: One
- Stories: 1
- Exterior features: Garden, Irrigation System, Lighting, Outdoor Kitchen, Private Entrance, Private Yard, Rain Gutters, Sidewalk, Sprinkler Metered
- Has view: Yes
- View description: Garden, Trees/Woods
- Waterfront features: Lake
Lot
- Size: 7,454 Square Feet
- Dimensions: 49 x 151 x 49 x 159
- Features: Cleared, City Lot, Landscaped, Level, Near Golf Course, Private, Sidewalk
- Residential vegetation: Mature Landscaping, Oak Trees, Trees/Landscaped, Wooded
Details
- Parcel number: 081927120100035900
- Zoning: PUD
- Special conditions: None
Construction
Type & style
- Home type: SingleFamily
- Architectural style: Contemporary
- Property subtype: Single Family Residence
Materials
- Block, Stucco
- Foundation: Slab
- Roof: Shingle
Condition
- Completed
- New construction: No
- Year built: 2022
Details
- Builder model: Martinique
- Builder name: Medallion Homes
Utilities & green energy
- Sewer: Public Sewer
- Water: Public
- Utilities for property: BB/HS Internet Available, Cable Available, Electricity Connected, Natural Gas Connected, Public, Sprinkler Recycled, Street Lights, Underground Utilities, Water Connected
Community & HOA
Community
- Features: Community Boat Ramp, Fishing, Lake, Water Access, Association Recreation - Owned, Buyer Approval Required, Clubhouse, Community Mailbox, Fitness Center, Gated Community - No Guard, Golf Carts OK, Irrigation-Reclaimed Water, Pool, Sidewalks, Special Community Restrictions, Tennis Court(s)
- Security: Gated Community, Key Card Entry, Security Lights, Security System Owned, Smoke Detector(s)
- Pet fee: $0 monthly
- Senior community: Yes
- Subdivision: MOUNT DORA LAKES OF MOUNT DORA PH 02
HOA
- Has HOA: Yes
- Amenities included: Cable TV, Clubhouse, Fitness Center, Gated, Pool
- Services included: Cable TV, Common Area Taxes, Community Pool, Reserve Fund, Internet, Maintenance Grounds, Manager, Private Road, Recreational Facilities
- HOA fee: $280 monthly
- HOA name: Leland Management
- Second HOA phone: 352-357-1019
Location
- Region: Mount Dora
Financial & listing details
- Price per square foot: $229/sqft
- Tax assessed value: $390,159
- Annual tax amount: $3,799
- Date on market: 5/14/2026
- Cumulative days on market: 64 days
- Listing terms: Cash,Conventional,FHA,VA Loan
- Ownership: Fee Simple
- Total actual rent: 0
- Electric utility on property: Yes
- Road surface type: Paved, Asphalt
Estimated market value
Not available
Estimated sales range
Not available
Not available
Price history
| Date | Event | Price |
|---|---|---|
| 7/8/2026 | Contingent | $472,500$229/sqft |
Source:  Stellar MLS #G5110505 Report a problem Stellar MLS #G5110505 Report a problem | ||
| 7/1/2026 | Pending sale | $472,500$229/sqft |
Source: Stellar MLS #G5110505 Report a problem | ||
| 6/26/2026 | Price change | $472,500-2.1%$229/sqft |
Source: Stellar MLS #G5110505 Report a problem | ||
| 5/26/2026 | Price change | $482,500-2.5%$234/sqft |
Source: Stellar MLS #G5110505 Report a problem | ||
| 5/14/2026 | Listed for sale | $495,000-0.8%$240/sqft |
Source: Stellar MLS #G5110505 Report a problem | ||
| 2/27/2026 | Listing removed | $499,000$242/sqft |
Source: Stellar MLS #O6361695 Report a problem | ||
| 1/30/2026 | Price change | $499,000-3.1%$242/sqft |
Source: Stellar MLS #O6361695 Report a problem | ||
| 11/19/2025 | Listed for sale | $514,990+13.2%$250/sqft |
Source: Stellar MLS #O6361695 Report a problem | ||
| 7/12/2022 | Sold | $455,000-8.1%$221/sqft |
Source: Public Record Report a problem | ||
| 6/17/2022 | Pending sale | $495,000$240/sqft |
Source: Stellar MLS #O6014128 Report a problem | ||
| 6/5/2022 | Price change | $495,000-0.8%$240/sqft |
Source: Stellar MLS #O6014128 Report a problem | ||
| 4/1/2022 | Listed for sale | $499,000+761.8%$242/sqft |
Source: Stellar MLS #O6014128 Report a problem | ||
| 11/9/2006 | Sold | $57,900$28/sqft |
Source: Public Record Report a problem | ||
Public tax history
| Year | Property taxes | Tax assessment |
|---|---|---|
| 2025 | $3,958 +3.2% | $240,470 +2.9% |
| 2024 | $3,833 +6% | $233,700 +3% |
| 2023 | $3,616 +396.1% | $226,899 +485.4% |
| 2022 | $729 +0.6% | $38,760 |
| 2021 | $725 -1.5% | $38,760 +6% |
| 2020 | $736 +3.4% | $36,564 +10% |
| 2019 | $712 +17.3% | $33,240 +10% |
| 2018 | $607 | $30,218 |
| 2017 | $607 -0.3% | $30,218 |
| 2016 | $609 +0.1% | $30,218 |
| 2015 | $609 +5.8% | $30,218 |
| 2014 | $576 +11.4% | $30,218 |
| 2013 | $517 +19.7% | $30,218 +39.1% |
| 2012 | $432 +1.5% | $21,718 |
| 2011 | $425 +0.8% | $21,718 |
| 2010 | $422 -26.9% | $21,718 -27% |
| 2009 | $577 -36.6% | $29,750 -36.6% |
| 2008 | $910 -1.8% | $46,953 |
| 2007 | $927 | $46,953 |
Find assessor info on the county website
Monthly payment
Est. payment
Payment breakdown
Explore the cost of this home by adjusting the details. Changes won't be saved.Climate risks
Neighborhood: 32757
Nearby schools
GreatSchools rating
- 5/10Seminole Springs Elementary SchoolGrades: PK-5Distance: 5.7 mi
- 3/10Eustis Middle SchoolGrades: 6-8Distance: 2 mi
- 3/10Eustis High SchoolGrades: 9-12Distance: 3.3 mi
- $370,0003 bd2 ba1.5k sqft8224 Bridgeport Bay Cir, Mount Dora, FL 32757Sold

- $391,6003 bd2 ba1.7k sqft8232 Bridgeport Bay Cir, Mount Dora, FL 32757Off Market
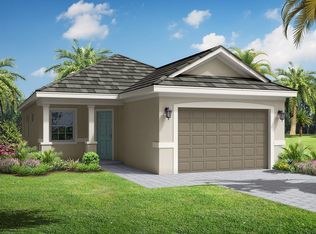
- $368,2003 bd2 ba1.7k sqft8236 Bridgeport Bay Cir, Mount Dora, FL 32757Off Market
- $495,5003 bd2 ba2.1k sqft8220 Bridgeport Bay Cir, Mount Dora, FL 32757Sold
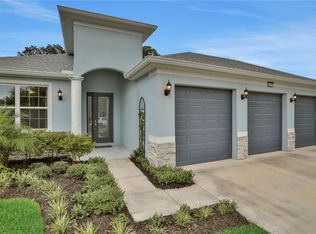
- $352,8003 bd2 ba1.5k sqft8240 Bridgeport Bay Cir, Mount Dora, FL 32757Off Market
- $434,7003 bd2 ba1.8k sqft8216 Bridgeport Bay Cir, Mount Dora, FL 32757Off Market
- $419,0003 bd2 ba2k sqft8225 Bridgeport Bay Cir, Mount Dora, FL 32757Off Market
- $445,1003 bd3 ba2.2k sqft8244 Bridgeport Bay Cir, Mount Dora, FL 32757Off Market
A local agent can set up tours, give advice and negotiate with sellers.
Similar homes
- $429,0003 bd2 ba1.6k sqft2359 Wakefield Way, Mount Dora, FL 32757For Sale
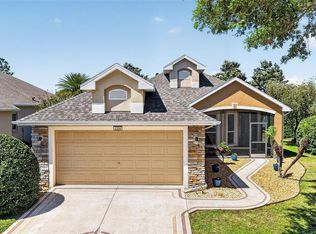
 MLS ID #G5111169, Scott McFadden, ERA GRIZZARD REAL ESTATE. Stellar MLS
 - $450,0003 bd2 ba2k sqft8852 Bridgeport Bay Cir, Mount Dora, FL 32757For Sale
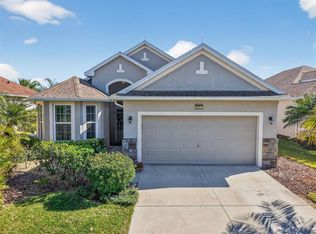 MLS ID #G5102771, Scott McFadden, ERA GRIZZARD REAL ESTATE. Stellar MLS
 - $519,9003 bd2 ba2k sqft8707 Providence Ct, Mount Dora, FL 32757For Sale
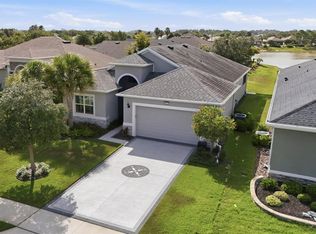 MLS ID #G5114956, Jody Parks, WATSON REALTY CORP. Stellar MLS
 - $465,0003 bd2 ba2k sqft8011 Pine Hollow Dr, Mount Dora, FL 32757For Sale
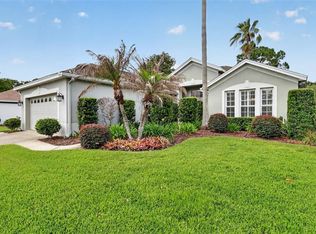 MLS ID #G5111928, Ronald Musselman, DAVE LOWE REALTY, INC.. Stellar MLS
 - $384,9003 bd2 ba1.9k sqft8923 Bridgeport Bay Cir, Mount Dora, FL 32757For SaleMLS ID #G5102118, Lorie Gullian, KELLER WILLIAMS ELITE PARTNERS III REALTY. Stellar MLS
- $449,9003 bd2 ba1.6k sqft30119 Tokara Ter, Mount Dora, FL 32757For SaleMLS ID #G5114877, Kellie Wheeler, KELLIE & CO REAL ESTATE. Stellar MLS
- $465,0005 bd3 ba2.6k sqft1235 Dora Parc Ln, Mount Dora, FL 32757For SaleMLS ID #G5114277, Misty Noland, ERA GRIZZARD REAL ESTATE. Stellar MLS
- $499,9004 bd3 ba2.3k sqft2340 Sirena Ln, Mount Dora, FL 32757For SaleMLS ID #G5114795, Joanne Levy, BHHS FLORIDA REALTY. Stellar MLS
- $599,9003 bd2 ba2.4k sqft2472 Pawtucket Pass, Mount Dora, FL 32757For SaleMLS ID #O6400349, Sheena Tapia, KELLER WILLIAMS REALTY AT THE PARKS. Stellar MLS
- $405,0004 bd2 ba1.9k sqft367 August Fern Loop, Mount Dora, FL 32757For SaleMLS ID #O6419807, Melissa Wilson, KELLER WILLIAMS REALTY AT THE LAKES. Stellar MLS
- $579,9993 bd3 ba2.4k sqft8456 Norwich Way, Mount Dora, FL 32757For SaleMLS ID #O6278226, Thomas Hixon, KELLER WILLIAMS LEGACY. Stellar MLS
- $588,8003 bd3 ba2.3k sqft1990 Wallingford Loop, Mount Dora, FL 32757For SaleMLS ID #G5108039, Angie Cable, PA, EXP REALTY LLC. Stellar MLS
- $350,0003 bd2 ba1.5k sqft4810 Magnetite Loop, Mount Dora, FL 32757For SaleMLS ID #O6412931, Nick Whitehouse, RE/MAX PRIME PROPERTIES. Stellar MLS
- $534,9004 bd4 ba2.5k sqft2385 Sirena Ln, Mount Dora, FL 32757For SaleMLS ID #O6386182, Vanessa Loomie, AVANTI WAY REALTY LLC. Stellar MLS
- $580,0003 bd3 ba2.6k sqft19323 Park Place Blvd, Eustis, FL 32736For SaleMLS ID #G5114723, Debbie Muma, COLDWELL BANKER VANGUARD EDGE. Stellar MLS
- $415,0005 bd3 ba2.3k sqft34040 Alameda Dr, Sorrento, FL 32776For SaleMLS ID #G5111385, Jennifer Warren, BROKER ASSOCIATES REALTY. Stellar MLS
- $442,0004 bd2 ba1.9k sqft2364 Carriage Pointe Loop, Apopka, FL 32712For SaleMLS ID #O6421856, Vivian Saavedra, LPT REALTY, LLC. Stellar MLS
- $465,0004 bd3 ba2k sqft3625 Sublett Loop, Tavares, FL 32778For SaleMLS ID #G5115377, Leslie Hanson Rotarius, HANSON REAL ESTATE GROUP, INC.. Stellar MLS
- $455,0004 bd3 ba2.8k sqft36452 Grand Island Oaks Cir, Grand Island, FL 32735For SaleMLS ID #G5108995, Leslie Matthews, HANSON REAL ESTATE GROUP, INC.. Stellar MLS
- $500,0003 bd3 ba2.7k sqft42808 Royal Trails Rd, Eustis, FL 32736For SaleMLS ID #G5110702, Guy Williams Jr. LLC, RE/MAX PREMIER REALTY. Stellar MLS
