Nestled in the charming community of Huntington at Mt Vernon, this beautifully renovated townhouse offers a perfect blend of modern comfort and classic Colonial charm. With a major renovation completed in 2025, this home is designed to meet the needs of today's discerning buyers, providing a warm and inviting atmosphere that feels just right. Step inside to discover an open floor plan that seamlessly connects the living spaces, making it ideal for both entertaining and everyday living. The redesigned kitchen is a chef's dream, featuring upgraded countertops, a spacious island, and a pantry and 8' cabinet for all your culinary essentials. The kitchen flows effortlessly into the dining area and family room, where recessed lighting and crown moldings add a touch of elegance. This townhouse boasts four generously sized bedrooms, including a luxurious primary suite with an en-suite bathroom that features a walk-in shower. Each bathroom is thoughtfully designed, ensuring comfort and convenience for all. The fully finished basement with a rear entrance offers a bedroom, full bath, additional living space, perfect for a home office, playroom, or guest suite. Enjoy the convenience of modern appliances, including a gas oven/range, range hood, dishwasher, and washer/dryer hookups, making daily chores a breeze. The property also includes assigned parking for two vehicles, ensuring you always have a spot waiting for you. Ample street parking is also available along the rear of the home. Outside, the community amenities enhance your lifestyle with access to tennis courts, playgrounds, and a refreshing community pool, perfect for those warm summer days. The association takes care of lawn maintenance, snow removal, trash services and exterior painting, allowing you to spend more time enjoying your home and less time on upkeep. With its excellent condition and thoughtful renovations, this townhouse is not just a place to live; it's a place to call home. Experience the perfect blend of comfort, style, and community in this inviting residence. Don't miss the opportunity to make it yours!
Sold for $655,000
$655,000
8212 La Faye Ct, Alexandria, VA 22306
4beds
1,840sqft
Townhouse
Built in 1980
-- sqft lot
$665,100 Zestimate®
$356/sqft
$3,559 Estimated rent
Home value
$665,100
$625,000 - $712,000
$3,559/mo
Zestimate® history
Owner options
List your home for rent
$3,559/mo
Rent Zestimate®
Find your next renter with Zillow Rental Manager. Plus, with online applications, you can quickly screen prospective tenants – for free.
$3,559/mo
Rent Zestimate®
Refinance and save
$4,212/mo
Est. payment
Refinancing to a lower rate could help reduce your monthly payments and save thousands over the life of the loan.
$4,212/mo
Est. payment
Explore your selling options
Work with a Zillow partner agent
Leverage their expertise and Zillow's premium Showcase listings to get your home seen by more buyers.
Get startedList with your own agent
Get your home in front of millions of buyers by listing it on Zillow.
Learn how to do itSell it yourself
Take full control of how buyers see your home on Zillow by listing For Sale by Owner (FSBO).
List your homeWhat's special
Family roomModern appliancesFully finished basementAdditional living spaceOpen floor planUpgraded countertopsRecessed lighting
Zillow last checked:
Listing updated:
Listed by:
Rinaldi Boykin 703-307-5828,
Douglas Realty of Virginia LLC
Bought with:
Matt Ferris, 0225239620
Redfin Corporation
Source: Bright MLS,MLS#: VAFX2273188
Facts & features
Interior
Bedrooms & bathrooms
- Bedrooms: 4
- Bathrooms: 4
- Full bathrooms: 3
- 1/2 bathrooms: 1
- Main level bathrooms: 1
Rooms
- Room types: Bedroom 2, Bedroom 3, Bedroom 1, Bathroom 1, Bathroom 2, Half Bath
Bedroom 1
- Level: Upper
Bedroom 1
- Level: Lower
Bedroom 2
- Level: Upper
Bedroom 3
- Level: Upper
Bathroom 1
- Level: Upper
Bathroom 1
- Level: Lower
Bathroom 2
- Level: Upper
Half bath
- Level: Main
Heating
- Forced Air, Natural Gas
Cooling
- Central Air, Electric
Appliances
- Included: Dishwasher, Disposal, Dryer, Exhaust Fan, Microwave, Oven/Range - Gas, Refrigerator, Washer, Gas Water Heater
- Laundry: Washer/Dryer Hookups Only
Features
- Attic, Bathroom - Stall Shower, Bathroom - Tub Shower, Bathroom - Walk-In Shower, Combination Kitchen/Dining, Crown Molding, Dining Area, Open Floorplan, Kitchen Island, Kitchen - Gourmet, Pantry, Primary Bath(s), Recessed Lighting, Upgraded Countertops, Family Room Off Kitchen
- Basement: Finished,Rear Entrance,Walk-Out Access
- Number of fireplaces: 1
- Fireplace features: Equipment, Glass Doors, Mantel(s)
Interior area
- Total structure area: 1,840
- Total interior livable area: 1,840 sqft
- Finished area above ground: 1,240
- Finished area below ground: 600
Property
Parking
- Parking features: Assigned, On Street, Parking Lot
- Has uncovered spaces: Yes
- Details: Assigned Parking
Accessibility
- Accessibility features: None
Features
- Levels: Three
- Stories: 3
- Pool features: Community
Details
- Additional structures: Above Grade, Below Grade
- Parcel number: 102325 137
- Zoning: 305
- Special conditions: Standard
Construction
Type & style
- Home type: Townhouse
- Architectural style: Colonial
- Property subtype: Townhouse
Materials
- Brick
- Foundation: Block
- Roof: Asphalt
Condition
- Excellent
- New construction: No
- Year built: 1980
- Major remodel year: 2025
Details
- Builder model: GORGEOUS
Utilities & green energy
- Sewer: Public Sewer
- Water: Public
- Utilities for property: Natural Gas Available, Electricity Available, Sewer Available, Water Available
Community & HOA
Community
- Subdivision: Huntington At Mt Vernon
HOA
- Has HOA: Yes
- Amenities included: Tennis Court(s), Tot Lots/Playground
- Services included: Insurance, Maintenance Grounds, Management, Pool(s), Road Maintenance, Snow Removal, Trash
- HOA fee: $150 monthly
Location
- Region: Alexandria
Financial & listing details
- Price per square foot: $356/sqft
- Tax assessed value: $571,110
- Annual tax amount: $7,212
- Date on market: 10/5/2025
- Listing agreement: Exclusive Right To Sell
- Listing terms: Conventional,FHA
- Ownership: Condominium
Price history
| Date | Event | Price |
|---|---|---|
| 11/18/2025 | Sold | $655,000-3.7%$356/sqft |
Source:  Bright MLS #VAFX2273188 Report a problem Bright MLS #VAFX2273188 Report a problem | ||
| 10/22/2025 | Pending sale | $680,000$370/sqft |
Source: Bright MLS #VAFX2273188 Report a problem | ||
| 10/5/2025 | Listed for sale | $680,000+61.9%$370/sqft |
Source: Bright MLS #VAFX2273188 Report a problem | ||
| 6/25/2007 | Sold | $420,000+123.4%$228/sqft |
Source: Public Record Report a problem | ||
| 5/15/2000 | Sold | $188,000+4.4%$102/sqft |
Source: Public Record Report a problem | ||
| 7/9/1996 | Sold | $180,000$98/sqft |
Source: Public Record Report a problem | ||
Public tax history
| Year | Property taxes | Tax assessment |
|---|---|---|
| 2025 | $7,212 +7.1% | $571,110 +7% |
| 2024 | $6,736 +8.7% | $533,550 +5.5% |
| 2023 | $6,199 -1% | $505,910 |
| 2022 | $6,260 | $505,910 +7.1% |
| 2021 | -- | $472,560 +0.6% |
| 2020 | $5,928 +7.5% | $469,640 +8.4% |
| 2019 | $5,512 +1.6% | $433,240 +1% |
| 2018 | $5,427 +7.6% | $428,980 +6% |
| 2017 | $5,042 +0.2% | $404,530 |
| 2016 | $5,031 +10.1% | $404,530 +6.9% |
| 2015 | $4,568 +1.2% | $378,410 +1% |
| 2014 | $4,516 | $374,560 |
| 2013 | -- | $374,560 +7.5% |
| 2012 | -- | $348,270 +3.7% |
| 2011 | -- | $335,750 -2.1% |
| 2010 | -- | $342,810 -4.7% |
| 2009 | -- | $359,770 -10.9% |
| 2008 | -- | $403,720 -6.6% |
| 2007 | -- | $432,470 +65.9% |
| 2003 | -- | $260,640 +22% |
| 2002 | -- | $213,640 +18.4% |
| 2001 | -- | $180,385 |
Find assessor info on the county website
Neighborhood: Hybla Valley
Nearby homes
- $562,9003 bd3 ba1.4k sqft8214 La Faye Ct, Alexandria, VA 22306Off Market
- $641,1002 bd3 ba2.1k sqft8210 La Faye Ct, Alexandria, VA 22306Off Market

- $624,2004 bd4 ba1.6k sqft8216 La Faye Ct, Alexandria, VA 22306Off Market
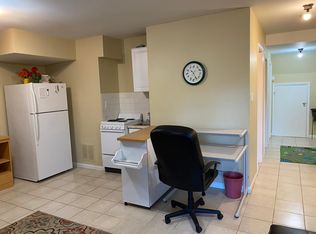
- $680,0005 bd4 ba2.3k sqft8218 La Faye Ct, Alexandria, VA 22306Sold

- $655,8004 bd3 ba1.7k sqft8222 La Faye Ct, Alexandria, VA 22306Off Market
- $590,2004 bd3 ba1.5k sqft8224 La Faye Ct, Alexandria, VA 22306Off Market
- $580,0004 bd3 ba1.5k sqft8215 La Faye Ct, Alexandria, VA 22306Off Market
- $602,5004 bd4 ba2.2k sqft8217 La Faye Ct, Alexandria, VA 22306Sold
Nearby schools
GreatSchools rating
- 9/10Stratford Landing Elementary SchoolGrades: PK-6Distance: 0.8 mi
- 5/10Sandburg Middle SchoolGrades: 7-8Distance: 1.1 mi
- 4/10West Potomac High SchoolGrades: 9-12Distance: 2.6 mi
Schools provided by the listing agent
- District: Fairfax County Public Schools
Source: Bright MLS. This data may not be complete. We recommend contacting the local school district to confirm school assignments for this home.
Get a cash offer in 3 minutes
Find out how much your home could sell for in as little as 3 minutes with a no-obligation cash offer.
Estimated market value
$665,100
Get a cash offer in 3 minutes
Find out how much your home could sell for in as little as 3 minutes with a no-obligation cash offer.
Estimated market value
$665,100
- Virginia
- Fairfax County
- Alexandria
- 22306
- Hybla Valley
- 8212 La Faye Ct
Nearby cities
Nearby neighborhoods
Nearby zip codes
Other Alexandria Topics
