Welcome to 8212 Victory Cove, where thoughtful design and everyday comfort meet in perfect harmony. This beautifully maintained 3-bedroom, 2.5-bathroom home offers over 2,400 square feet of inviting living space, nestled on a spacious large cul-de-sac lot in the highly desirable Cross Creek neighborhood. Step inside and you'll be greeted by 9-foot ceilings, tile flooring, and an open-concept layout that creates a natural flow between the living, dining, and kitchen areas - ideal for hosting gatherings or simply enjoying family time. The spectacular kitchen is the heart of the home, featuring a large granite island, ample cabinetry, and coordinated appliances that make cooking both easy and elegant. A versatile downstairs flex room with frosted glass French doors offers a quiet space for a home office, studio, or playroom - the choice is yours. Upstairs, a spacious family loft provides the perfect retreat for movie nights or game days, complete with a projection screen and built-in speaker system for the ultimate entertainment experience. The primary suite is your private haven, offering generous proportions and a relaxing atmosphere designed for rest and renewal. Two additional bedrooms feature expansive closets, while a convenient upstairs laundry room adds modern practicality. Outdoors, enjoy a large backyard oasis designed for both play and relaxation - complete with a patio, fire pit, and a delightful children's playhouse. Whether you're entertaining guests or unwinding under the stars, this space delivers endless possibilities. Located in the heart of Cross Creek, this home combines peaceful suburban living with proximity to top-rated schools, parks, shopping, and major thoroughfares, giving you easy access to everything San Antonio has to offer. 8212 Victory Cove is more than a house - it's a lifestyle of comfort, convenience, and connection.
Sold
Price Unknown
8212 Victory Cove, San Antonio, TX 78254
3beds
2,401sqft
Single Family Residence
Built in 2018
5,967 Square Feet Lot
$334,500 Zestimate®
$--/sqft
$2,150 Estimated rent
Home value
$334,500
$314,000 - $355,000
$2,150/mo
Zestimate® history
Owner options
List your home for rent
$2,150/mo
Rent Zestimate®
Find your next renter with Zillow Rental Manager. Plus, with online applications, you can quickly screen prospective tenants – for free.
$2,150/mo
Rent Zestimate®
Refinance and save
$410/mo
Est. payment
Refinancing to a lower rate could help reduce your monthly payments and save thousands over the life of the loan.
$410/mo
Est. payment
Explore your selling options
Work with a Zillow partner agent
Leverage their expertise and Zillow's premium Showcase listings to get your home seen by more buyers.
Get startedList with your own agent
Get your home in front of millions of buyers by listing it on Zillow.
Learn how to do itSell it yourself
Take full control of how buyers see your home on Zillow by listing For Sale by Owner (FSBO).
List your homeWhat's special
Spacious large cul-de-sac lotLarge backyard oasisSpacious family loftLarge granite islandVersatile downstairs flex roomSpectacular kitchenUpstairs laundry room
Zillow last checked:
Listing updated:
Listed by:
John Duvall TREC #656006 john@johnduvall.com,
Duvall & Co.
Source: LERA MLS,MLS#: 1917860
Facts & features
Interior
Bedrooms & bathrooms
- Bedrooms: 3
- Bathrooms: 3
- Full bathrooms: 2
- 1/2 bathrooms: 1
Primary bedroom
- Features: Walk-In Closet(s), Ceiling Fan(s), Full Bath
- Level: Upper
- Area: 240
- Dimensions: 15 x 16
Bedroom 2
- Area: 144
- Dimensions: 12 x 12
Bedroom 3
- Area: 132
- Dimensions: 11 x 12
Primary bathroom
- Features: Tub/Shower Combo, Double Vanity
- Area: 99
- Dimensions: 9 x 11
Dining room
- Area: 160
- Dimensions: 16 x 10
Family room
- Area: 315
- Dimensions: 15 x 21
Kitchen
- Area: 192
- Dimensions: 16 x 12
Living room
- Area: 272
- Dimensions: 17 x 16
Office
- Area: 150
- Dimensions: 10 x 15
Heating
- Central, Electric
Cooling
- Central Air
Appliances
- Included: Cooktop, Self Cleaning Oven, Microwave, Range, Refrigerator, Disposal, Dishwasher, Plumbed For Ice Maker, Electric Water Heater, Electric Cooktop
- Laundry: Upper Level, Laundry Room, Washer Hookup, Dryer Connection
Features
- Two Living Area, Liv/Din Combo, Eat-in Kitchen, Kitchen Island, Breakfast Bar, Study/Library, Game Room, Media Room, Open Floorplan, High Speed Internet, Walk-In Closet(s), Ceiling Fan(s), Chandelier, 2nd Floor Utility Room
- Flooring: Carpet, Ceramic Tile
- Windows: Window Coverings
- Has basement: No
- Attic: Access Only
- Has fireplace: No
- Fireplace features: Not Applicable
Interior area
- Total interior livable area: 2,401 sqft
Property
Parking
- Total spaces: 2
- Parking features: Two Car Garage, Garage Door Opener
- Garage spaces: 2
Features
- Levels: Two
- Stories: 2
- Pool features: None, Community
Lot
- Size: 5,967 Square Feet
Details
- Parcel number: 044493980370
Construction
Type & style
- Home type: SingleFamily
- Property subtype: Single Family Residence
Materials
- Brick, Siding
- Foundation: Slab
- Roof: Composition
Condition
- Pre-Owned
- New construction: No
- Year built: 2018
Details
- Builder name: KB Home
Utilities & green energy
- Utilities for property: Cable Available
Community & HOA
Community
- Features: Playground
- Security: Smoke Detector(s)
- Subdivision: Cross Creek
HOA
- Has HOA: Yes
- HOA fee: $410 annually
- HOA name: CROSS CREEK HOA
Location
- Region: San Antonio
Financial & listing details
- Tax assessed value: $324,990
- Annual tax amount: $6,008
- Date on market: 10/24/2025
- Cumulative days on market: 151 days
- Listing terms: Conventional,FHA,VA Loan,Cash
Price history
| Date | Event | Price |
|---|---|---|
| 4/13/2026 | Sold | -- |
Source:  LERA MLS #1917860 Report a problem LERA MLS #1917860 Report a problem | ||
| 3/23/2026 | Pending sale | $339,500$141/sqft |
Source: LERA MLS #1917860 Report a problem | ||
| 2/5/2026 | Contingent | $339,500$141/sqft |
Source: LERA MLS #1917860 Report a problem | ||
| 12/30/2025 | Price change | $339,500-0.1%$141/sqft |
Source: LERA MLS #1917860 Report a problem | ||
| 11/22/2025 | Price change | $340,000-1.4%$142/sqft |
Source: LERA MLS #1917860 Report a problem | ||
| 10/24/2025 | Listed for sale | $345,000$144/sqft |
Source: LERA MLS #1917860 Report a problem | ||
Public tax history
| Year | Property taxes | Tax assessment |
|---|---|---|
| 2025 | $4,229 -9.3% | $324,990 -0.6% |
| 2024 | $4,665 +2.9% | $327,010 +4.6% |
| 2023 | $4,532 -11.4% | $312,531 +10% |
| 2022 | $5,116 0% | $284,119 +10% |
| 2021 | $5,117 | $258,290 +1.3% |
| 2020 | $5,117 +1.4% | $255,090 +2.4% |
| 2019 | $5,045 | $249,210 +573.5% |
| 2018 | $5,045 | $37,000 |
Find assessor info on the county website
Neighborhood: Cross Creek
Nearby homes
- $--3 bd3 ba2.4k sqft8216 Victory Cv, San Antonio, TX 78254Sold
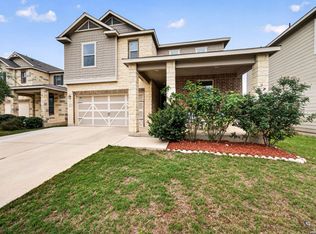
- $286,2003 bd2 ba1.6k sqft8208 Victory Cv, San Antonio, TX 78254Off Market

- $--3 bd3 ba2.3k sqft8204 Victory Cv, San Antonio, TX 78254Sold
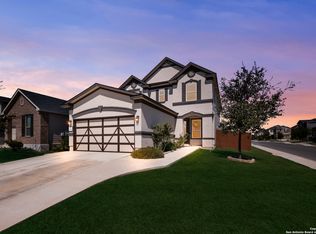
- $307,0003 bd3 ba2.4k sqft8220 Victory Cv, San Antonio, TX 78254Off Market
- $302,0004 bd2 ba1.8k sqft11312 October Chase, San Antonio, TX 78254Off Market
- $329,5003 bd2 ba2.4k sqft11308 October Chase, San Antonio, TX 78254Off Market
- $363,3005 bd4 ba2.8k sqft11316 October Chase, San Antonio, TX 78254Off Market
- $346,9004 bd4 ba2.6k sqft8224 Victory Cv, San Antonio, TX 78254Off Market
Nearby schools
GreatSchools rating
- 7/10Franklin Elementary SchoolGrades: PK-5Distance: 1.1 mi
- 7/10Folks MiddleGrades: 6-8Distance: 1.7 mi
- 7/10Sonia Sotomayor High SchoolGrades: 9-12Distance: 1.8 mi
Schools provided by the listing agent
- Elementary: Franklin
- Middle: Folks
- High: Sotomayor High School
- District: Northside
Source: LERA MLS. This data may not be complete. We recommend contacting the local school district to confirm school assignments for this home.
Get a cash offer in 3 minutes
Find out how much your home could sell for in as little as 3 minutes with a no-obligation cash offer.
Estimated market value
$334,500
Get a cash offer in 3 minutes
Find out how much your home could sell for in as little as 3 minutes with a no-obligation cash offer.
Estimated market value
$334,500
- Texas
- Bexar County
- San Antonio
- 78254
- Cross Creek
- 8212 Victory Cove
Nearby cities
Nearby neighborhoods
Nearby zip codes
Other San Antonio Topics
