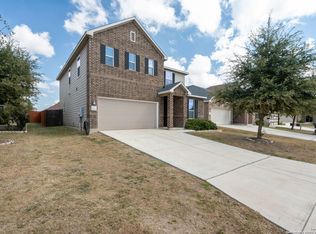
**Open House Sunday, June 14th from 12pm-2pm**Tucked away on a cul-de-sac in the heart Cross Creek, this beautiful three-bedroom, two-and-a-half-bath home immediately catches your eye with its standout curb appeal. Decorative siding, stone and brick accents, manicured garden beds, and a welcoming covered front porch create a warm first impression before you even step inside. Inside, the home opens up into bright, thoughtfully designed living spaces. Crown molding carries through the entry, living, dining, and kitchen areas, adding an elevated touch throughout the main floor. Just off the entry, a spacious study with glass French doors offers a flexible space that could easily serve as a home office, playroom, workout room, or creative studio. The main living area is designed for everyday connection. The living room, dining space, and kitchen flow naturally together, so you can prep dinner at the island while still chatting with guests in the living room or keeping an eye on kids finishing homework nearby. The living room is also pre-wired for a sound system as an added feature! The corner kitchen is a standout with granite countertops, white cabinetry with decorative molding, and an oversized island with breakfast bar seating that quickly becomes everyone's favorite place everyone gathers. All three bedrooms are located upstairs, creating a clear separation between the entertaining spaces below and the private living areas above. The primary suite offers plenty of room to unwind, complete with a large walk-in closet and a beautifully finished bathroom featuring an oversized tiled shower and dual vanities. One of those small details that makes everyday life easier is the upstairs laundry room. With all of the bedrooms on the second floor, laundry stays right where it belongs instead of hauling baskets up and down the stairs.The second floor also includes two well-appointed secondary bedrooms, another full bathroom, and a versatile loft that works beautifully as a second living space, media room, or play area. Out back, the extended patio overlooks a spacious yard with raised garden beds and plenty of room to enjoy evenings outside. A quick commute to shopping, dining, and major employers, this home places everyday conveniences right around the corner!
Sold
Price Unknown
8216 Victory Cv, San Antonio, TX 78254
3beds
2,401sqft
Single Family Residence
Built in 2018
5,401 Square Feet Lot
$329,900 Zestimate®
$--/sqft
$2,142 Estimated rent
Home value
$329,900
$313,000 - $350,000
$2,142/mo
Zestimate® history
Owner options
List your home for rent
$2,142/mo
Rent Zestimate®
Find your next renter with Zillow Rental Manager. Plus, with online applications, you can quickly screen prospective tenants – for free.
$2,142/mo
Rent Zestimate®
Refinance and save
$430/mo
Est. payment
Refinancing to a lower rate could help reduce your monthly payments and save thousands over the life of the loan.
$430/mo
Est. payment
Explore your selling options
Work with a Zillow partner agent
Leverage their expertise and Zillow's premium Showcase listings to get your home seen by more buyers.
Get startedList with your own agent
Get your home in front of millions of buyers by listing it on Zillow.
Learn how to do itSell it yourself
Take full control of how buyers see your home on Zillow by listing For Sale by Owner (FSBO).
List your homeWhat's special
Stone and brick accentsExtended patioManicured garden bedsStandout curb appealDecorative sidingWelcoming covered front porchUpstairs laundry room
Zillow last checked:
Listing updated:
Listed by:
Stacy Davidson TREC #752486 (936) 545-3910,
JB Goodwin, REALTORS
Source: LERA MLS,MLS#: 1959099
Facts & features
Interior
Bedrooms & bathrooms
- Bedrooms: 3
- Bathrooms: 3
- Full bathrooms: 2
- 1/2 bathrooms: 1
Primary bedroom
- Features: Walk-In Closet(s), Ceiling Fan(s), Full Bath
- Level: Upper
- Area: 256
- Dimensions: 16 x 16
Bedroom 2
- Area: 169
- Dimensions: 13 x 13
Bedroom 3
- Area: 144
- Dimensions: 12 x 12
Primary bathroom
- Features: Shower Only, Double Vanity
- Area: 120
- Dimensions: 12 x 10
Kitchen
- Area: 221
- Dimensions: 17 x 13
Living room
- Area: 306
- Dimensions: 18 x 17
Heating
- Central, Electric
Cooling
- Ceiling Fan(s), Central Air
Appliances
- Included: Microwave, Range, Disposal, Dishwasher, Plumbed For Ice Maker, Water Softener Owned, Vented Exhaust Fan, Plumb for Water Softener
- Laundry: Upper Level, Laundry Room, Washer Hookup, Dryer Connection
Features
- Two Living Area, Eat-in Kitchen, Two Eating Areas, Kitchen Island, Breakfast Bar, Study/Library, Loft, All Bedrooms Upstairs, High Ceilings, Open Floorplan, High Speed Internet, Walk-In Closet(s), Ceiling Fan(s), Programmable Thermostat
- Flooring: Carpet, Ceramic Tile
- Has basement: No
- Has fireplace: No
- Fireplace features: Not Applicable
Interior area
- Total interior livable area: 2,401 sqft
Property
Parking
- Total spaces: 2
- Parking features: Two Car Garage, Garage Door Opener
- Garage spaces: 2
Features
- Levels: Two
- Stories: 2
- Patio & porch: Patio
- Exterior features: Sprinkler System
- Pool features: None, Community
- Fencing: Privacy
Lot
- Size: 5,401 Square Feet
- Features: Curbs, Street Gutters, Sidewalks, Streetlights
Details
- Parcel number: 044493980360
Construction
Type & style
- Home type: SingleFamily
- Property subtype: Single Family Residence
Materials
- Brick, Stone, Siding
- Foundation: Slab
- Roof: Composition
Condition
- Pre-Owned
- New construction: No
- Year built: 2018
Details
- Builder name: KB Homes
Utilities & green energy
- Electric: CPS
- Sewer: SAWS, Sewer System
- Water: SAWS, Water System
- Utilities for property: Cable Available, Private Garbage Service
Community & HOA
Community
- Features: Playground, Cluster Mail Box, School Bus
- Security: Smoke Detector(s), Carbon Monoxide Detector(s)
- Subdivision: Cross Creek
HOA
- Has HOA: Yes
- HOA fee: $430 annually
- HOA name: SPECTRUM ASSOCIATION MANAGEMENT
Location
- Region: San Antonio
Financial & listing details
- Tax assessed value: $300,000
- Annual tax amount: $5,545
- Date on market: 4/17/2026
- Cumulative days on market: 67 days
- Listing terms: Conventional,FHA,VA Loan,Cash
- Road surface type: Paved
Price history
| Date | Event | Price |
|---|---|---|
| 7/2/2026 | Sold | -- |
Source:  LERA MLS #1959099 Report a problem LERA MLS #1959099 Report a problem | ||
| 6/23/2026 | Pending sale | $330,000$137/sqft |
Source: LERA MLS #1959099 Report a problem | ||
| 6/17/2026 | Contingent | $330,000$137/sqft |
Source: LERA MLS #1959099 Report a problem | ||
| 6/4/2026 | Price change | $330,000-2.1%$137/sqft |
Source: LERA MLS #1959099 Report a problem | ||
| 5/16/2026 | Price change | $337,000-2.3%$140/sqft |
Source: LERA MLS #1959099 Report a problem | ||
| 4/17/2026 | Listed for sale | $345,000$144/sqft |
Source: LERA MLS #1959099 Report a problem | ||
| 12/26/2018 | Sold | -- |
Source: LERA MLS #1325551 Report a problem | ||
Public tax history
| Year | Property taxes | Tax assessment |
|---|---|---|
| 2025 | $3,796 -9.5% | $300,000 |
| 2024 | $4,197 -3.5% | $300,000 -0.8% |
| 2023 | $4,348 | $302,500 +10% |
| 2022 | -- | $275,000 +10% |
| 2021 | $5,008 | $250,000 |
| 2020 | $5,008 -0.3% | $250,000 +0.7% |
| 2019 | $5,024 | $248,270 +571% |
| 2018 | $5,024 | $37,000 |
Find assessor info on the county website
Neighborhood: Cross Creek
Nearby homes
- $--3 bd3 ba2.4k sqft8212 Victory Cv, San Antonio, TX 78254Sold
- $308,7003 bd3 ba2.4k sqft8220 Victory Cv, San Antonio, TX 78254Off Market
- $286,2003 bd2 ba1.6k sqft8208 Victory Cv, San Antonio, TX 78254Off Market

- $349,2004 bd4 ba2.6k sqft8224 Victory Cv, San Antonio, TX 78254Off Market
- $364,9005 bd4 ba2.8k sqft11316 October Chase, San Antonio, TX 78254Off Market
- $303,0004 bd2 ba1.8k sqft11312 October Chase, San Antonio, TX 78254Off Market
- $--3 bd3 ba2.3k sqft8204 Victory Cv, San Antonio, TX 78254Sold
- $365,0004 bd2 ba2.8k sqft11320 October Chase, San Antonio, TX 78254Off Market
Nearby schools
GreatSchools rating
- 7/10Franklin Elementary SchoolGrades: PK-5Distance: 1.1 mi
- 7/10Folks MiddleGrades: 6-8Distance: 1.7 mi
- 7/10Sonia Sotomayor High SchoolGrades: 9-12Distance: 1.8 mi
Schools provided by the listing agent
- Elementary: Franklin
- Middle: Folks
- High: Sotomayor High School
- District: Northside
Source: LERA MLS. This data may not be complete. We recommend contacting the local school district to confirm school assignments for this home.
Get a cash offer in 3 minutes
Find out how much your home could sell for in as little as 3 minutes with a no-obligation cash offer.
Estimated market value
$329,900
Get a cash offer in 3 minutes
Find out how much your home could sell for in as little as 3 minutes with a no-obligation cash offer.
Estimated market value
$329,900
- Texas
- Bexar County
- San Antonio
- 78254
- Cross Creek
- 8216 Victory Cv
Nearby cities
Nearby neighborhoods
Nearby zip codes
Other San Antonio Topics
