Enjoy this fresh and inviting 4 bedroom, 2 bath single story home in Carriage Pointe South, Per the seller, this home is set on a premium lot with a wide open green space and wooded backdrop that makes the setting the true standout. The exterior has just been repainted, (2026) creating instant curb appeal from the moment you arrive. Inside, the home opens into a bright, connected living space designed for real life. With a spacious kitchen featuring white cabinetry, a large island, and warm statement lighting., the kitchen is central to the home. The Samsung appliance package (2021) includes a Samsung Family Hub French door refrigerator (RF27T5501SG) with 26.5 cu ft capacity, 21.5 inch touchscreen, internal camera, Wi Fi connectivity, All Around Cooling, and an external filtered water and ice dispenser, plus fingerprint resistant black stainless styling. The matching dishwasher features a stainless steel tub and three rack design. Smart home features include a Yale keyless entry lock, a front door video doorbell, and a Nest Learning Thermostat. The property is protected by a whole home surge protector. The master suite is fantastic, complete with a spacious bedroom, GORGEOUS custom closet, dual sinks, and spacious shower.The split bedroom layout adds privacy, and the dedicated office or bedroom gives you flexibility for work, hobbies, or guest space. See the floorplan photos for flow and room dimensions. Step out to the screened lanai (under the main roof- not a flat roof) and enjoy a fenced backyard that feels more open than most, with peaceful views beyond the fence line that make mornings quieter and evenings more relaxing. This home has a metered springker system In the garage you will find a water softener system- Enjoy the water softener- and avoid the hard Florida water- perfect for soft hair and showers. Sturdy storage racks convey with the sale, making it easy to stay organized and keep gear tucked away. The home was built with an In-wall pest management system (not used by sellers). Full set of hurricane storm panels are in the garage. Carriage Pointe South offers resort style amenities including a community pool, playground, sports courts, and a scenic lake. Convenient to everyday shopping and dining, with easy access to major routes for commuting, plus nearby Apollo Beach attractions, boat launch access at E.G. Simmons Conservation Park, and St. Joseph’s Hospital South for peace of mind. Buyers/agent to verify any important details of the listing.
Sold for $340,000
Zillow last checked:
Listing updated:
Bought with:
Michelle Stahl, 3503137
JASON MITCHELL REAL ESTATE FLO
Source: Stellar MLS,MLS#: TB8461006 Originating MLS: Suncoast Tampa
Originating MLS: Suncoast Tampa
Price history
| Date | Event | Price |
|---|---|---|
| 3/2/2026 | Sold | $340,000-2.9%$184/sqft |
Source:  Stellar MLS #TB8461006 Report a problem Stellar MLS #TB8461006 Report a problem | ||
| 1/29/2026 | Pending sale | $350,000$189/sqft |
Source: Stellar MLS #TB8461006 Report a problem | ||
| 1/23/2026 | Listed for sale | $350,000+55.5%$189/sqft |
Source: Stellar MLS #TB8461006 Report a problem | ||
| 11/29/2018 | Sold | $225,100+0%$122/sqft |
Source: Public Record Report a problem | ||
| 10/22/2018 | Pending sale | $225,000$122/sqft |
Source: Keller Williams Realty Tampa Central #T3136863 Report a problem | ||
| 10/17/2018 | Listed for sale | $225,000-6.1%$122/sqft |
Source: KELLER WILLIAMS TAMPA CENTRAL #T3136863 Report a problem | ||
| 8/18/2017 | Sold | $239,600$130/sqft |
Source: Public Record Report a problem | ||
Nearby homes
- $344,9004 bd2 ba1.8k sqft8211 Barnside View Ln, Gibsonton, FL 33534Off Market
- $317,6003 bd2 ba1.4k sqft8209 Barnside View Ln, Gibsonton, FL 33534Off Market
- $383,6004 bd3 ba2.5k sqft8207 Barnside View Ln, Gibsonton, FL 33534Off Market
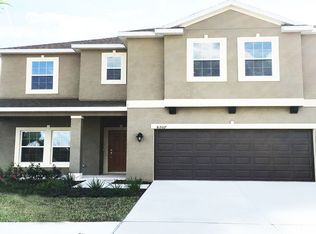
- $413,100-- bd3 ba2.6k sqft12038 Gillingham Harbor Ln, Gibsonton, FL 33534Off Market
Get a cash offer in 3 minutes
Find out how much your home could sell for in as little as 3 minutes with a no-obligation cash offer.
Estimated market value
$338,000
