Skip main navigation
Closed
  • $425,000

    8213 Chelan Ct #164, Denver, NC 28037

    2beds
    1,804sqft
    Townhouse
    Built in 2019
    -- sqft lot
    $409,400 Zestimate®
    $236/sqft
    $2,190 Estimated rent

    Home value

    $409,400

    $389,000 - $430,000

    $2,190/mo

    Zestimate® history
    Loading
    Loading...

    Owner options

    List your home for rent

    $2,190/mo

    Rent Zestimate®

    Find your next renter with Zillow Rental Manager. Plus, with online applications, you can quickly screen prospective tenants – for free.

    Learn more

    $2,190/mo

    Rent Zestimate®

    Refinance and save

    $2,709/mo

    Est. payment

    Refinancing to a lower rate could help reduce your monthly payments and save thousands over the life of the loan.

    See today's rates

    $2,709/mo

    Est. payment

    Explore your selling options

    Work with a Zillow partner agent

    Leverage their expertise and Zillow's premium Showcase listings to get your home seen by more buyers.

    Get started

    List with your own agent

    Get your home in front of millions of buyers by listing it on Zillow.

    Learn how to do it

    Sell it yourself

    Take full control of how buyers see your home on Zillow by listing For Sale by Owner (FSBO).

    List your home

    What's special

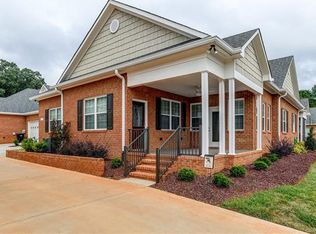
    Welcome to your new sanctuary nestled in the heart of the highly sought after active 55+ community of 3 Cherry Way! Immaculately maintained and tastefully upgraded, this townhome offers 2 spacious bedrooms and full baths, a sunroom, tray & vaulted ceilings and stunning plantation shutters through out the home. It's beautiful modern kitchen boasts white cabinets, granite counter tops, tile backsplash, 'soft close' cabinets and under cabinet lighting. Enjoy high quality, free lighting with the 2 solar tubes lighting the hallway. The expansive walk up attic includes a solar fan and can be used for storage or upgraded to additional living space. Enjoy the tranquility of your screened in front porch after a full day of indulging in the community's amenities. This vibrant community atmosphere includes a saltwater pool, fitness center, pickleball courts and clubhouse that host an array of social events. Located minutes away from parks, shopping, dining and all Lake Norman has to offer!

    Zillow last checked:

    Listing updated:

    Listed by:

    Katie Mullis katie@lknrealtyteam.com,

    Southern Homes of the Carolinas, Inc

    Bought with:

    Malinda Barkley

    Helen Adams Realty

    Source: Canopy MLS as distributed by MLS GRID,MLS#: 4158152MLS Logo

    Facts & features

    Interior

    Bedrooms & bathrooms
    • Bedrooms: 2
    • Bathrooms: 2
    • Full bathrooms: 2
    • Main level bedrooms: 2
    Primary bedroom
    • Features: Tray Ceiling(s)
    • Level: Main
    Bedroom s
    • Level: Main
    Bathroom full
    • Level: Main
    Bathroom full
    • Level: Main
    Dining area
    • Level: Main
    Flex space
    • Features: Attic Walk In
    • Level: Upper
    Kitchen
    • Level: Main
    Laundry
    • Level: Main
    Living room
    • Features: Vaulted Ceiling(s)
    • Level: Main
    Sunroom
    • Features: Tray Ceiling(s)
    • Level: Main
    Heating
    • Heat Pump
    Cooling
    • Central Air
    Appliances
    • Included: Dishwasher, Disposal, Gas Cooktop, Microwave, Oven, Refrigerator, Tankless Water Heater, Washer/Dryer
    • Laundry: Electric Dryer Hookup, Laundry Room, Main Level, Washer Hookup
    Features
    • Flooring: Carpet, Tile, Wood
    • Doors: Pocket Doors
    • Windows: Insulated Windows, Window Treatments
    • Has basement: No
    • Fireplace features: Family Room
    Interior area
    • Total structure area: 1,804
    • Total interior livable area: 1,804 sqft
    • Finished area above ground: 1,804
    • Finished area below ground: 0

    Property

    Parking
    • Total spaces: 2
    • Parking features: Attached Garage, Garage on Main Level
    • Attached garage spaces: 2
    • Details: Attached 2 car garage. Finished, Painted with Baseboard Trim. Insulated Door with Windows
    Accessibility
    • Accessibility features: Zero-Grade Entry
    Features
    • Levels: One and One Half
    • Stories: 1.5
    • Entry location: Main
    • Patio & porch: Covered, Front Porch, Screened
    • Exterior features: Lawn Maintenance
    • Pool features: Community
    Details
    • Parcel number: 89112
    • Zoning: R-S
    • Special conditions: Standard

    Construction

    Type & style
    • Home type: Townhouse
    • Property subtype: Townhouse
    Materials
    • Brick Full
    • Foundation: Slab
    • Roof: Shingle
    Condition
    • New construction: No
    • Year built: 2019

    Utilities & green energy

    • Sewer: Public Sewer
    • Water: City

    Community & HOA

    Community
    • Features: Fifty Five and Older, Clubhouse, Sidewalks, Street Lights, Tennis Court(s)
    • Security: Carbon Monoxide Detector(s), Smoke Detector(s)
    • Senior community: Yes
    • Subdivision: 3 Cherry Way
    HOA
    • Has HOA: Yes
    • HOA fee: $225 monthly
    • HOA name: Superior Association Management
    • HOA phone: 704-875-7299
    • Second HOA fee: $50 annually
    Location
    • Region: Denver

    Financial & listing details

    • Price per square foot: $236/sqft
    • Tax assessed value: $402,465
    • Date on market: 7/5/2024
    • Cumulative days on market: 25 days
    • Listing terms: Cash,Conventional,FHA,USDA Loan,VA Loan
    • Road surface type: Concrete, Paved

    Price history

    DateEventPrice
    9/18/2024Sold$425,000-1.2%$236/sqft
    Source: Canopy MLS as distributed by MLS GRID #4158152 Report a problem
    7/22/2024Price change$430,000-1.1%$238/sqft
    Source: Canopy MLS as distributed by MLS GRID #4158152 Report a problem
    7/15/2024Price change$435,000-1.1%$241/sqft
    Source: Canopy MLS as distributed by MLS GRID #4158152 Report a problem
    7/5/2024Listed for sale$440,000$244/sqft
    Source: Canopy MLS as distributed by MLS GRID #4158152 Report a problem

    Public tax history

    Tax history is unavailable.

    Neighborhood: 28037

    Nearby schools

    GreatSchools rating
    Get a cash offer in 3 minutes
    Find out how much your home could sell for in as little as 3 minutes with a no-obligation cash offer.
    Estimated market value
    $409,400
    Get a cash offer in 3 minutes
    Find out how much your home could sell for in as little as 3 minutes with a no-obligation cash offer.
    Estimated market value
    $409,400