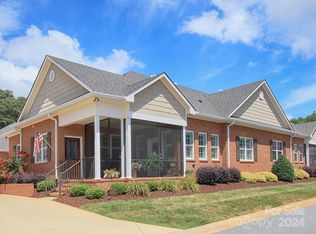
Come see this new, never been lived home in the highly desirable 55 and better community of 3 Cherry way. This home has all of the finishes of the model! The kitchen has a gas cooktop, with a built in wall oven/microwave, and lots of cabinets for storage. The kitchen opens up to the dining area, living room with a beautiful gas fireplace, and sunroom, which has pocket doors for privacy. The owners suite has tray ceilings, a walk in closet, pocket doors, and a zero entry shower. Upstairs has huge unfinished storage space. Just a short walk to get to the clubhouse and saltwater pool. Also, just a short 1/2 mile drive to get to Beatties Ford Park, which has a boat launch.
Sold for $425,000
$425,000
8213 Chelan Ct, Denver, NC 28037
2beds
1,804sqft
Townhouse
Built in 2019
2,874 Square Feet Lot
$404,500 Zestimate®
$236/sqft
$2,154 Estimated rent
Home value
$404,500
$384,000 - $425,000
$2,154/mo
Zestimate® history
Owner options
List your home for rent
$2,154/mo
Rent Zestimate®
Find your next renter with Zillow Rental Manager. Plus, with online applications, you can quickly screen prospective tenants – for free.
$2,154/mo
Rent Zestimate®
Refinance and save
$2,637/mo
Est. payment
Refinancing to a lower rate could help reduce your monthly payments and save thousands over the life of the loan.
$2,637/mo
Est. payment
Explore your selling options
Work with a Zillow partner agent
Leverage their expertise and Zillow's premium Showcase listings to get your home seen by more buyers.
Get startedList with your own agent
Get your home in front of millions of buyers by listing it on Zillow.
Learn how to do itSell it yourself
Take full control of how buyers see your home on Zillow by listing For Sale by Owner (FSBO).
List your homeWhat's special
Facts & features
Interior
Bedrooms & bathrooms
- Bedrooms: 2
- Bathrooms: 2
- Full bathrooms: 2
Heating
- Forced air, Gas
Appliances
- Included: Dishwasher, Garbage disposal, Microwave
- Laundry: Main Level, Lower Level
Features
- Ceiling Fan(s), Breakfast Bar, Walk-In Closet(s), Tray Ceiling(s), Wired for Data, Open Floorplan, Cable Available
- Flooring: Tile, Carpet, Hardwood
- Basement: Concrete
- Attic: Walk-In, Permanent Stairs
- Has fireplace: Yes
- Fireplace features: Great Room, Gas Vented
Interior area
- Total interior livable area: 1,804 sqft
- Finished area below ground: 0
Property
Parking
- Total spaces: 2
- Parking features: Garage - Attached
Features
- Entry location: Main
Lot
- Size: 2,874 sqft
- Features: Level
Details
- Parcel number: 89112
- Zoning: R-S
- Special conditions: Standard
Construction
Type & style
- Home type: Townhouse
- Architectural style: Other
Condition
- Year built: 2019
Details
- Builder model: The Garrett
- Builder name: LLC, South Creek Homes
Utilities & green energy
- Water: City Water
- Utilities for property: Cable Available
Community & neighborhood
Community
- Community features: Fifty Five Plus Active Community
Senior living
- Senior community: Yes
Location
- Region: Denver
HOA & financial
HOA
- Has HOA: Yes
- HOA fee: $165 monthly
Other
Other facts
- Flooring: Wood, Carpet, Tile
- BuildingFeatures: DSL/Cable Available
- Heating: Forced Air, Gas Vented
- Appliances: Dishwasher, Disposal, Gas Cooktop, Exhaust Fan, Microwave, Gas Water Heater, Wall Oven
- InteriorFeatures: Ceiling Fan(s), Breakfast Bar, Walk-In Closet(s), Tray Ceiling(s), Wired for Data, Open Floorplan, Cable Available
- GarageYN: true
- AttachedGarageYN: true
- HeatingYN: true
- Utilities: Cable Available
- CoolingYN: true
- CommunityFeatures: Clubhouse, 55 and Older, Street Lights
- RoomsTotal: 1
- CurrentFinancing: Conventional, FHA, VA, Cash
- LotFeatures: Level
- FireplaceFeatures: Great Room, Gas Vented
- SeniorCommunityYN: true
- OpenParkingSpaces: 0
- SpecialListingConditions: Standard
- FarmLandAreaUnits: Square Feet
- ParkingFeatures: Driveway, Attached Garage, Shared Driveway, Concrete, Garage - 2 Car
- CoveredSpaces: 2
- OpenParkingYN: true
- ArchitecturalStyle: Other
- Zoning: R-S
- BuilderName: LLC, South Creek Homes
- BelowGradeFinishedArea: 0
- Attic: Walk-In, Permanent Stairs
- LaundryFeatures: Main Level, Lower Level
- Basement: Concrete
- WaterSource: City Water
- StructureType: Site Built
- EntryLocation: Main
- ExteriorFeatures: Lawn Maintenance
- RoadResponsibility: Dedicated to Public Use Pending Acceptance
- BuildingName: 3 Cherry Way
- AssociationName: 3 Cherry Way HOA
- MlsStatus: Active
- AssociationPhone: 704-489-0110
- CoListAgentFullName: Karen Spell
- BuilderModel: The Garrett
- TaxAnnualAmount: 152878.00
Price history
| Date | Event | Price |
|---|---|---|
| 9/18/2024 | Sold | $425,000+35.4%$236/sqft |
Source: Public Record Report a problem | ||
| 1/14/2021 | Sold | $314,000-0.9%$174/sqft |
Source: | ||
| 9/15/2020 | Listed for sale | $317,000+6.6%$176/sqft |
Source: Helen Adams Realty #3660037 Report a problem | ||
| 5/7/2020 | Sold | $297,500$165/sqft |
Source: Public Record Report a problem | ||
Public tax history
| Year | Property taxes | Tax assessment |
|---|---|---|
| 2025 | $2,571 +1.2% | $402,465 |
| 2024 | $2,540 | $402,465 |
| 2023 | $2,540 +23.1% | $402,465 +52.6% |
| 2022 | $2,064 -0.6% | $263,755 |
| 2021 | $2,077 +78.4% | $263,755 +72.5% |
| 2020 | $1,165 +432.8% | $152,878 +377.7% |
| 2019 | $219 +6.2% | $32,000 +6.7% |
| 2018 | $206 | $30,000 |
| 2017 | $206 +0.4% | $30,000 |
| 2016 | $205 -4.3% | -- |
| 2015 | $214 | -- |
Find assessor info on the county website
Neighborhood: 28037
Nearby schools
GreatSchools rating
- 8/10St James Elementary SchoolGrades: PK-5Distance: 2.7 mi
- 4/10East Lincoln MiddleGrades: 6-8Distance: 7 mi
- 8/10East Lincoln HighGrades: 9-12Distance: 3.6 mi
Get a cash offer in 3 minutes
Find out how much your home could sell for in as little as 3 minutes with a no-obligation cash offer.
Estimated market value
$404,500
Get a cash offer in 3 minutes
Find out how much your home could sell for in as little as 3 minutes with a no-obligation cash offer.
Estimated market value
$404,500
- North Carolina
- Lincoln County
- Denver
- 28037
- 8213 Chelan Ct
