Brand new, energy-efficient home available available NOW! Enjoy warm summer nights with a cool drink on the covered back patio. Inside, the open concept layout allows for abundant natural light throughout. The Kingstreet’s primary suite offers dual sinks and a walk-in closet. From exciting attractions to relaxing weekends along sandy beaches and serene golf courses, Waterside offers easy access to the best shopping, dining and entertainment in North Myrtle Beach. Our new one- and two-story homes are perfect for any lifestyle. And when you're not out exploring, enjoy luxurious amenities including swimming pool, sports courts, day dock and much more. Each of our homes is built with innovative, energy-efficient features designed to help you enjoy more savings, better health, real comfort and peace of mind. *Some of the photos in this listing are virtually staged.
Pending
$297,990
8213 Essence Dr. #2181 Kingstreet F, Longs, SC 29568
3beds
1,241sqft
Single Family Residence
Built in 2025
5,227 Square Feet Lot
$296,200 Zestimate®
$240/sqft
$95/mo HOA
What's special
Open concept layoutCovered back patioAbundant natural lightWalk-in closet
- 180 days |
- 11 |
- 0 |
Zillow last checked:
Listing updated:
Listed by:
Matthew Downing 704-517-1570,
Meritage Homes of the Carolina
Source: CCAR,MLS#: 2604305 Originating MLS: Coastal Carolinas Association of Realtors
Originating MLS: Coastal Carolinas Association of RealtorsFacts & features
Interior
Bedrooms & bathrooms
- Bedrooms: 3
- Bathrooms: 2
- Full bathrooms: 2
Primary bedroom
- Features: Main Level Primary, Walk-In Closet(s)
- Level: First
- Dimensions: 13.5x12
Bedroom 1
- Level: First
- Dimensions: 10x11
Bedroom 2
- Level: First
- Dimensions: 10x11
Primary bathroom
- Features: Separate Shower
Dining room
- Features: Kitchen/Dining Combo
- Dimensions: 9x14
Great room
- Dimensions: 14x13
Kitchen
- Features: Dishwasher, Kitchen Exhaust Fan, Kitchen Island, Pantry, Solid Surface Counters
Heating
- Central
Cooling
- Central Air
Appliances
- Included: Dishwasher, Disposal, Microwave, Range Hood
- Laundry: Washer Hookup
Features
- Main Level Primary, Separate Shower, Walk-In Closet(s), Kitchen Island, Solid Surface Counters
- Flooring: Vinyl
Interior area
- Total structure area: 1,651
- Total interior livable area: 1,241 sqft
Property
Parking
- Total spaces: 4
- Parking features: Attached, Garage, Garage Door Opener
- Attached garage spaces: 4
Features
- Levels: One
- Stories: 1
- Patio & porch: Patio
- Exterior features: Patio
- Pool features: Community, Outdoor Pool
Lot
- Size: 5,227 Square Feet
- Features: Rectangular, Rectangular Lot
Details
- Additional parcels included: ,
- Parcel number: 39001040056
- Zoning: RES
- Special conditions: None
Construction
Type & style
- Home type: SingleFamily
- Architectural style: Ranch
- Property subtype: Single Family Residence
Materials
- Brick Veneer, HardiPlank Type
- Foundation: Slab
Condition
- Never Occupied
- New construction: Yes
- Year built: 2025
Details
- Builder model: Kingstreet
- Builder name: Meritage Homes
- Warranty included: Yes
Utilities & green energy
- Water: Public
- Utilities for property: Electricity Available, Natural Gas Available, Sewer Available, Underground Utilities, Water Available
Community & HOA
Community
- Features: Long Term Rental Allowed, Pool
- Security: Smoke Detector(s)
- Subdivision: Waterside - Area 10A
HOA
- Has HOA: Yes
- Services included: Common Areas, Recreation Facilities
- HOA fee: $95 monthly
Location
- Region: Kingstreet F Longs
Financial & listing details
- Price per square foot: $240/sqft
- Date on market: 2/18/2026
- Listing terms: Cash,Conventional
- Electric utility on property: Yes
Estimated market value
$296,200
$281,000 - $311,000
$1,994/mo
Price history
| Date | Event | Price |
|---|---|---|
| 6/5/2026 | Pending sale | $297,990$240/sqft |
Source:  CCAR #2604305 Report a problem CCAR #2604305 Report a problem | ||
| 5/18/2026 | Contingent | $297,990$240/sqft |
Source: CCAR #2604305 Report a problem | ||
| 5/6/2026 | Price change | $297,990-0.7%$240/sqft |
Source: CCAR #2604305 Report a problem | ||
| 5/2/2026 | Price change | $299,990-3.2%$242/sqft |
Source: CCAR #2604305 Report a problem | ||
| 4/28/2026 | Price change | $309,990-1.9%$250/sqft |
Source: CCAR #2604305 Report a problem | ||
| 4/14/2026 | Price change | $315,990-0.6%$255/sqft |
Source: CCAR #2604305 Report a problem | ||
| 4/6/2026 | Price change | $317,990-0.6%$256/sqft |
Source: CCAR #2604305 Report a problem | ||
| 4/1/2026 | Price change | $319,990-0.3%$258/sqft |
Source: CCAR #2604305 Report a problem | ||
| 3/20/2026 | Price change | $320,990+0.9%$259/sqft |
Source: CCAR #2604305 Report a problem | ||
| 3/9/2026 | Price change | $317,990+1.3%$256/sqft |
Source: CCAR #2604305 Report a problem | ||
| 2/18/2026 | Listed for sale | $313,990$253/sqft |
Source: CCAR #2604305 Report a problem | ||
Public tax history
Tax history is unavailable.
Monthly payment
Est. payment
Payment breakdown
Explore the cost of this home by adjusting the details. Changes won't be saved.Climate risks
Neighborhood: 29568
Nearby schools
GreatSchools rating
- 6/10Myrtle Beach ElementaryGrades: 3-5Distance: 7.3 mi
- 7/10Myrtle Beach Middle SchoolGrades: 6-8Distance: 7.6 mi
- 5/10Myrtle Beach High SchoolGrades: 9-12Distance: 7.4 mi
Schools provided by the listing agent
- Elementary: Myrtle Beach Elementary School
- Middle: Myrtle Beach Middle School
- High: Myrtle Beach High School
Source: CCAR. This data may not be complete. We recommend contacting the local school district to confirm school assignments for this home.
- $342,0004 bd3 ba2k sqft8217 Essence Dr #2182, Longs, SC 29568Sold

- $325,4904 bd3 ba2.1k sqft8209 Essence Dr #2180, Longs, SC 29568Sold
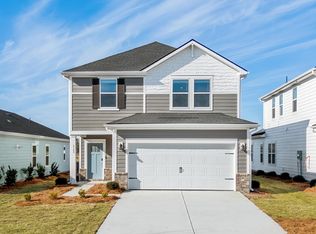
- $296,4003 bd2 ba1.2k sqft8213 Essence Dr, Longs, SC 29568Off Market
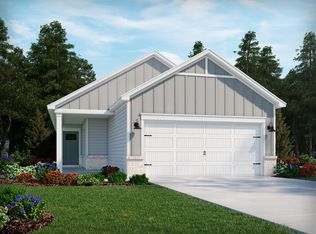
- $293,4903 bd2 ba1.3k sqft8205 Essence Dr #2179, Longs, SC 29568Sold

- $297,1003 bd2 ba1.3k sqft8205 Essence Dr, Longs, SC 29568Off Market
- $345,0003 bd2 ba1.3k sqft8223 Essence Dr #2183, Pendleton T Longs, SC 29568Sold
- $331,2003 bd2 ba1.3k sqft8223 Essence Dr, Longs, SC 29568Off Market
- $300,0003 bd2 ba1.2k sqft8201 Essence Dr #2178, Kingstreet T Longs, SC 29568Sold
A local agent can set up tours, give advice and negotiate with sellers.
A local lender can help you make sure your offer is ready when you are.
Similar homes
- $304,9903 bd2 ba1.2k sqft2873 Tranquility Loop #2200 Kingstreet F, Longs, SC 29568New Construction
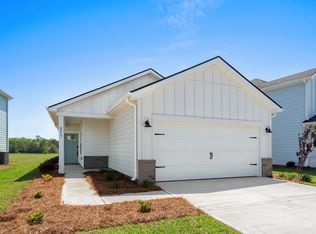
 MLS ID #2616839, Matthew Downing, Meritage Homes of the Carolina. CCAR
 - $304,9903 bd2 ba1.2k sqft2873 Tranquility Loop, Longs, SC 29568New ConstructionMeritage Homes
- $319,9903 bd2 ba1.2k sqft3036 Tranquility Loop #2058 Kingstreet T, Longs, SC 29568New ConstructionMLS ID #2619147, Matthew Downing, Meritage Homes of the Carolina. CCAR
- $322,9903 bd2 ba1.3k sqft3028 Tranquility Loop #2056 Pendleton K, Longs, SC 29568New Construction
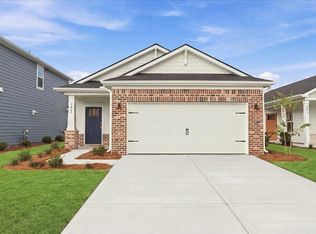 MLS ID #2619146, Matthew Downing, Meritage Homes of the Carolina. CCAR
 - $319,9903 bd2 ba1.3k sqft3044 Tranquility Loop #2060 Pendleton K, Longs, SC 29568New ConstructionMLS ID #2616837, Matthew Downing, Meritage Homes of the Carolina. CCAR
- from $304,9903 bd2 ba1.2k sqftKingstreet Plan, Waterside - Boardwalk Series, Longs, SC 29568New ConstructionMeritage Homes
- from $319,9903 bd2 ba1.3k sqftPendleton Plan, Waterside - Boardwalk Series, Longs, SC 29568New ConstructionMeritage Homes
- $300,0003 bd2 ba1.5k sqft1334 Palm Springs Paloma Dr, Longs, SC 29568For SaleMLS ID #2618664, Reena Artz Team, River Oaks Real Estate. CCAR
- $296,9903 bd2 ba1.5k sqft300 Jessamine St. #141 Buchanan E, Longs, SC 29568New ConstructionMLS ID #2608528, Matthew Downing, Meritage Homes of the Carolina. CCAR
- $295,6093 bd2 ba1.4k sqft207 Stillbrook Dr. Lot 73 Busbee Floor Plan, Longs, SC 29568New ConstructionCCAR
- from $296,9903 bd2 ba1.5k sqftBuchanan Plan, Palmetto Place, Longs, SC 29568New ConstructionMeritage Homes
- $315,9903 bd2 ba1.5k sqft126 Jasmine Dr. #159 Buchanan S, Longs, SC 29568New ConstructionMLS ID #2606291, Matthew Downing, Meritage Homes of the Carolina. CCAR
- $296,9903 bd2 ba1.5k sqft300 Jessamine St, Longs, SC 29568New ConstructionMeritage Homes
- from $302,9903 bd2 ba1.6k sqftChandler Plan, Palmetto Place, Longs, SC 29568New ConstructionMeritage Homes
- $302,9903 bd2 ba1.6k sqft213 Evergreen St, Longs, SC 29568New ConstructionMeritage Homes
- $315,9903 bd2 ba1.5k sqft126 Jasmine Dr, Longs, SC 29568New ConstructionMeritage Homes
- $332,9904 bd2 ba1.8k sqft308 Jessamine St. #143 Newport E, Longs, SC 29568New ConstructionMLS ID #2610307, Matthew Downing, Meritage Homes of the Carolina. CCAR
- $359,9903 bd2 ba1.6k sqft409 Joseph St Lot 27, Longs, SC 29568New ConstructionMLS ID #2618508, Renee V Lilly, DRB Group South Carolina, LLC. CCAR
- $274,5003 bd2 ba1.4k sqft518 Carrick Loop, Longs, SC 29568For SaleMLS ID #2608738, Sylvia J Hickman, CENTURY 21 Broadhurst. CCAR
- $290,9903 bd2 ba1.4k sqft809 Sun Colony Blvd. Lot 640, Longs, SC 29568New ConstructionCCAR
