Welcome to a truly exceptional 5-bedroom, 4-bathroom home where luxury meets lifestyle in one of the most private settings you’ll find. Nestled against open space with only one neighbor, this home offers unmatched privacy and an entertainer’s dream of a backyard. Step outside to your own resort-style oasis featuring a heated in-ground pool with two waterfalls, a sun deck, and a hot tub that flows into the pool. The composite deck and stamped concrete patio create multiple spaces to relax or host, and the dual staircase balconies complete the show-stopping outdoor setup. Inside, the open-concept main level is filled with warm natural light, wood flooring, and custom plantation shutters throughout. The kitchen is both beautiful and functional with quartz counters, a walk-in pantry, island seating, and an adjacent eat-in space that opens to the spacious living room anchored by a fireplace. The rare dual primary layout on the main floor offers flexibility for multi-generational living or guests. The finished walkout basement includes a large rec area with a wet bar, two bedrooms, and a huge storage area with epoxy floors—including a tornado shelter room and a suspended space under the front porch. Additional upgrades include epoxy-coated garage floors, a high-efficiency HVAC system, dual water heaters, Nest smart locks on all exterior doors, full Ring camera coverage, and iron fencing with alarm notifications for added peace of mind. From top to bottom and inside to out, this home blends thoughtful design, quality finishes, and standout features that are hard to find—come see it before it’s gone!
Sold
Price Unknown
8213 NW 89th St, Kansas City, MO 64153
5beds
3,191sqft
Single Family Residence
Built in 2021
0.43 Acres Lot
$797,900 Zestimate®
$--/sqft
$6,173 Estimated rent
Home value
$797,900
$710,000 - $894,000
$6,173/mo
Zestimate® history
Owner options
List your home for rent
$6,173/mo
Rent Zestimate®
Find your next renter with Zillow Rental Manager. Plus, with online applications, you can quickly screen prospective tenants – for free.
$6,173/mo
Rent Zestimate®
Refinance and save
Refinancing to a lower rate could help reduce your monthly payments and save thousands over the life of the loan.
Explore your selling options
Work with a Zillow partner agent
Leverage their expertise and Zillow's premium Showcase listings to get your home seen by more buyers.
Get startedList with your own agent
Get your home in front of millions of buyers by listing it on Zillow.
Learn how to do itSell it yourself
Take full control of how buyers see your home on Zillow by listing For Sale by Owner (FSBO).
List your homeWhat's special
Two waterfallsHeated in-ground poolEpoxy-coated garage floorsIron fencingPrivate settingNest smart locksQuartz counters
Zillow last checked:
Listing updated:
Listed by:
Dani Beyer Team 816-321-0120,
Keller Williams KC North,
Dani Beyer 816-716-5172,
Keller Williams KC North
Bought with:
Dominic Dixon, 1999130965
KC Realtors LLC
Source: Heartland MLS as distributed by MLS GRID,MLS#: 2545849
Facts & features
Interior
Bedrooms & bathrooms
- Bedrooms: 5
- Bathrooms: 4
- Full bathrooms: 4
Primary bedroom
- Features: Carpet, Ceiling Fan(s), Walk-In Closet(s)
- Level: Main
Bedroom 2
- Features: Carpet, Walk-In Closet(s)
- Level: Main
Bedroom 3
- Features: Carpet, Ceiling Fan(s)
- Level: Main
Bedroom 4
- Features: Carpet, Walk-In Closet(s)
- Level: Lower
Bedroom 5
- Features: Carpet, Walk-In Closet(s)
- Level: Lower
Primary bathroom
- Features: Ceramic Tiles, Double Vanity, Separate Shower And Tub
- Level: Main
Bathroom 2
- Features: Ceramic Tiles, Granite Counters, Shower Only
- Level: Main
Bathroom 3
- Features: Ceramic Tiles, Granite Counters, Shower Over Tub
- Level: Main
Bathroom 4
- Features: Ceramic Tiles, Shower Only, Solid Surface Counter
- Level: Lower
Breakfast room
- Features: Wood Floor
- Level: Main
Great room
- Features: Ceiling Fan(s), Fireplace, Wood Floor
- Level: Main
Kitchen
- Features: Granite Counters, Kitchen Island, Pantry, Wood Floor
- Level: Main
Laundry
- Features: Built-in Features, Ceramic Tiles
- Level: Main
Recreation room
- Features: Built-in Features, Carpet, Ceramic Tiles, Wet Bar
- Level: Lower
Heating
- Heatpump/Gas
Cooling
- Heat Pump
Appliances
- Included: Cooktop, Dishwasher, Disposal, Humidifier, Microwave, Built-In Electric Oven, Stainless Steel Appliance(s)
- Laundry: Main Level, Sink
Features
- Ceiling Fan(s), Custom Cabinets, Kitchen Island, Painted Cabinets, Pantry, Stained Cabinets, Vaulted Ceiling(s), Wet Bar
- Flooring: Carpet, Tile, Wood
- Windows: Thermal Windows
- Basement: Basement BR,Finished,Full
- Number of fireplaces: 1
- Fireplace features: Gas, Great Room
Interior area
- Total structure area: 3,191
- Total interior livable area: 3,191 sqft
- Finished area above ground: 1,918
- Finished area below ground: 1,273
Property
Parking
- Total spaces: 3
- Parking features: Attached, Garage Door Opener, Garage Faces Front
- Attached garage spaces: 3
Features
- Patio & porch: Covered, Patio
- Has private pool: Yes
- Pool features: In Ground
- Fencing: Metal
Lot
- Size: 0.43 Acres
- Features: City Lot, Cul-De-Sac
Details
- Parcel number: 201001300012115000
- Other equipment: Back Flow Device
Construction
Type & style
- Home type: SingleFamily
- Architectural style: Traditional
- Property subtype: Single Family Residence
Materials
- Frame, Stone Trim
- Roof: Composition
Condition
- Year built: 2021
Details
- Builder model: The Ashton IV
- Builder name: Ernst Brothers Homes
Utilities & green energy
- Sewer: Public Sewer
- Water: Public
Community & HOA
Community
- Security: Smoke Detector(s)
- Subdivision: Riverstone
HOA
- Has HOA: Yes
- Amenities included: Play Area, Pool, Trail(s)
- Services included: All Amenities, Management
- HOA name: Riverstone
Location
- Region: Kansas City
Financial & listing details
- Tax assessed value: $542,676
- Annual tax amount: $8,296
- Date on market: 5/1/2025
- Ownership: Private
Price history
| Date | Event | Price |
|---|---|---|
| 6/20/2025 | Sold | -- |
Source:  Heartland MLS as distributed by MLS GRID #2545849 Report a problem Heartland MLS as distributed by MLS GRID #2545849 Report a problem | ||
| 5/20/2025 | Pending sale | $775,000$243/sqft |
Source: Heartland MLS as distributed by MLS GRID #2545849 Report a problem | ||
| 5/5/2025 | Contingent | $775,000$243/sqft |
Source: Heartland MLS as distributed by MLS GRID #2545849 Report a problem | ||
| 5/1/2025 | Listed for sale | $775,000+42.2%$243/sqft |
Source: Heartland MLS as distributed by MLS GRID #2545849 Report a problem | ||
| 3/28/2022 | Sold | -- |
Source: Heartland MLS as distributed by MLS GRID #2358949 Report a problem | ||
| 12/31/2021 | Pending sale | $545,000$171/sqft |
Source: Heartland MLS as distributed by MLS GRID #2358949 Report a problem | ||
| 12/19/2021 | Listed for sale | $545,000$171/sqft |
Source: Heartland MLS as distributed by MLS GRID #2358949 Report a problem | ||
Public tax history
| Year | Property taxes | Tax assessment |
|---|---|---|
| 2025 | $9,273 +11.6% | $103,108 |
| 2024 | $8,307 +0.1% | $103,108 |
| 2023 | $8,296 +45.3% | $103,108 |
| 2022 | $5,710 +1784372% | $103,108 +2577600% |
| 2021 | $0 | $4 -63.6% |
| 2020 | $1 | $11 |
| 2018 | -- | $11 |
Find assessor info on the county website
Neighborhood: Prairie Point
Nearby homes
- $610,1005 bd4 ba3.2k sqft8109 NW 89th Ter, Kansas City, MO 64153Off Market

- $622,6004 bd3 ba1.8k sqft8113 NW 89th Ter, Kansas City, MO 64153Off Market
- $573,3004 bd3 ba2.9k sqft8105 NW 89th Ter, Kansas City, MO 64153Off Market
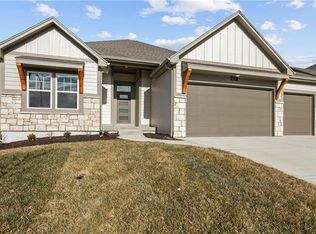
- $572,5004 bd3 ba2.8k sqft8117 NW 89th Ter, Kansas City, MO 64153Off Market

- $--5 bd5 ba3.9k sqft8920 N Tipton Ave, Kansas City, MO 64153Sold
- $--4 bd4 ba2.7k sqft8108 NW 89th Ter, Kansas City, MO 64153Sold
- $575,1004 bd4 ba2.8k sqft8126 NW 89th St, Kansas City, MO 64153Off Market
- $64,950-- bd-- ba-- sqft8009 NW 90th St, Kansas City, MO 64153Off Market
Nearby schools
GreatSchools rating
- 4/10Alfred L. Renner Elementary SchoolGrades: K-5Distance: 1 mi
- 5/10Congress Middle SchoolGrades: 6-8Distance: 1 mi
- 9/10Park Hill High SchoolGrades: 9-12Distance: 0.8 mi
Schools provided by the listing agent
- Elementary: Renner
- Middle: Congress
- High: Park Hill
Source: Heartland MLS as distributed by MLS GRID. This data may not be complete. We recommend contacting the local school district to confirm school assignments for this home.
Get a cash offer in 3 minutes
Find out how much your home could sell for in as little as 3 minutes with a no-obligation cash offer.
Estimated market value
$797,900
Get a cash offer in 3 minutes
Find out how much your home could sell for in as little as 3 minutes with a no-obligation cash offer.
Estimated market value
$797,900
- Missouri
- Platte County
- Kansas City
- 64153
- Prairie Point
- 8213 NW 89th St
Nearby cities
Nearby neighborhoods
Nearby zip codes
Other Kansas City Topics
