Don't miss your chance to experience the ultimate Birkdale Village lifestyle where convenience is at your fingertips! This lovely home offers the perfect blend of comfort, convenience & style. From the charming front porch, step inside to discover an inviting, open layout that seamlessly connects the living, dining & kitchen areas. This creates an ideal space for entertaining or simply relaxing after a long day. The kitchen boasts stainless appliances, wonderful cabinet space & a convenient breakfast bar for casual dining. Retreat to the spacious primary featuring an en-suite bath plus 2 walk-in closets. 2 additional bedrooms provide versatility for guests, home office or a hobby room. Outside, you'll find a private, fenced rear yard with spacious patio that is perfect for hosting or enjoying peaceful evenings under the stars. Take advantage of the nearby shopping, dining & entertainment options within walking distance! This is the epitome of convenience meets comfort...WELCOME HOME!
Closed
$530,000
8213 Parkton Gate Dr, Huntersville, NC 28078
3beds
1,440sqft
Single Family Residence
Built in 1999
0.15 Acres Lot
$514,500 Zestimate®
$368/sqft
$2,167 Estimated rent
Home value
$514,500
$478,000 - $545,000
$2,167/mo
Zestimate® history
Owner options
List your home for rent
$2,167/mo
Rent Zestimate®
Find your next renter with Zillow Rental Manager. Plus, with online applications, you can quickly screen prospective tenants – for free.
$2,167/mo
Rent Zestimate®
Refinance and save
$3,627/mo
Est. payment
Refinancing to a lower rate could help reduce your monthly payments and save thousands over the life of the loan.
$3,627/mo
Est. payment
Explore your selling options
Work with a Zillow partner agent
Leverage their expertise and Zillow's premium Showcase listings to get your home seen by more buyers.
Get startedList with your own agent
Get your home in front of millions of buyers by listing it on Zillow.
Learn how to do itSell it yourself
Take full control of how buyers see your home on Zillow by listing For Sale by Owner (FSBO).
List your homeWhat's special
Fenced rear yardWonderful cabinet spaceSpacious patioSpacious primaryEn-suite bathNearby shopping
Zillow last checked:
Listing updated:
Listed by:
Kristi Vernon Kristi@VernonRealtyGroup.com,
Keller Williams Lake Norman
Bought with:
Sylvia Gause
Coldwell Banker Realty
Source: Canopy MLS as distributed by MLS GRID,MLS#: 4112063
Facts & features
Interior
Bedrooms & bathrooms
- Bedrooms: 3
- Bathrooms: 2
- Full bathrooms: 2
- Main level bedrooms: 2
Primary bedroom
- Level: Upper
Primary bedroom
- Level: Upper
Bedroom s
- Level: Main
Bedroom s
- Level: Main
Bedroom s
- Level: Main
Bedroom s
- Level: Main
Bathroom full
- Level: Main
Bathroom full
- Level: Upper
Bathroom full
- Level: Main
Bathroom full
- Level: Upper
Dining area
- Level: Main
Dining area
- Level: Main
Great room
- Level: Main
Great room
- Level: Main
Kitchen
- Level: Main
Kitchen
- Level: Main
Laundry
- Level: Main
Laundry
- Level: Main
Heating
- Forced Air
Cooling
- Central Air
Appliances
- Included: Dishwasher, Electric Cooktop, Electric Oven, Microwave, Refrigerator
- Laundry: In Hall, Laundry Closet, Main Level
Features
- Breakfast Bar, Open Floorplan, Walk-In Closet(s)
- Doors: Storm Door(s)
- Has basement: No
- Fireplace features: Great Room
Interior area
- Total structure area: 1,440
- Total interior livable area: 1,440 sqft
- Finished area above ground: 1,440
- Finished area below ground: 0
Property
Parking
- Total spaces: 6
- Parking features: Driveway, Detached Garage, Garage Door Opener, Garage Faces Front, Garage on Main Level
- Garage spaces: 2
- Uncovered spaces: 4
Features
- Levels: One and One Half
- Stories: 1.5
- Patio & porch: Covered, Front Porch, Patio
- Pool features: Community
- Fencing: Back Yard,Fenced,Privacy
Lot
- Size: 0.15 Acres
- Dimensions: 0.151
- Features: Private
Details
- Additional parcels included: 005-375-11B
- Parcel number: 00537511A
- Zoning: NR
- Special conditions: Standard
Construction
Type & style
- Home type: SingleFamily
- Property subtype: Single Family Residence
Materials
- Fiber Cement
- Foundation: Crawl Space
Condition
- New construction: No
- Year built: 1999
Details
- Builder name: SAUSSY BURBANK
Utilities & green energy
- Sewer: Public Sewer
- Water: City
Community & HOA
Community
- Features: Clubhouse, Dog Park, Playground, Pond, Sidewalks, Street Lights, Tennis Court(s), Walking Trails
- Subdivision: Birkdale Village
HOA
- Has HOA: Yes
- HOA fee: $418 semi-annually
- HOA name: First Services Residential
- HOA phone: 855-546-9462
Location
- Region: Huntersville
Financial & listing details
- Price per square foot: $368/sqft
- Tax assessed value: $443,200
- Date on market: 3/2/2024
- Cumulative days on market: 2 days
- Listing terms: Cash,Conventional,FHA,VA Loan
- Road surface type: Concrete, Paved
Price history
| Date | Event | Price |
|---|---|---|
| 3/28/2024 | Sold | $530,000+1%$368/sqft |
Source:  Canopy MLS as distributed by MLS GRID #4112063 Report a problem Canopy MLS as distributed by MLS GRID #4112063 Report a problem | ||
| 3/2/2024 | Listed for sale | $525,000+251.2%$365/sqft |
Source: Canopy MLS as distributed by MLS GRID #4112063 Report a problem | ||
| 7/16/2002 | Sold | $149,500+9.1%$104/sqft |
Source: Public Record Report a problem | ||
| 1/26/2000 | Sold | $137,000$95/sqft |
Source: Public Record Report a problem | ||
Public tax history
| Year | Property taxes | Tax assessment |
|---|---|---|
| 2025 | -- | $14,000 |
| 2024 | $92 | $14,000 |
| 2023 | -- | $14,000 -6.7% |
| 2022 | -- | $15,000 |
| 2021 | -- | $15,000 |
| 2020 | -- | $15,000 |
| 2019 | $126 +16.7% | $15,000 +50% |
| 2018 | $108 +0.7% | $10,000 |
| 2017 | $107 | $10,000 |
| 2016 | $107 | $10,000 |
Find assessor info on the county website
Neighborhood: 28078
Nearby homes
- $552,7003 bd2 ba2.3k sqft8217 Parkton Gate Dr, Huntersville, NC 28078Off Market
- $411,8004 bd2 ba1.8k sqft8209 Parkton Gate Dr, Huntersville, NC 28078Off Market
- $585,0003 bd3 ba1.7k sqft8221 Parkton Gate Dr, Huntersville, NC 28078Sold

- $492,3003 bd2 ba1.3k sqft8205 Parkton Gate Dr, Huntersville, NC 28078Off Market
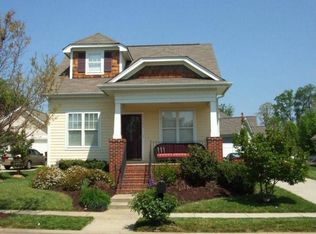
- $700,9003 bd2 ba2.1k sqft17414 Calverton Rd, Huntersville, NC 28078Off Market
- $605,5003 bd-- ba1.8k sqft8214 Parkton Gate Dr, Huntersville, NC 28078Off Market
- $530,0003 bd2 ba1.3k sqft8210 Parkton Gate Dr, Huntersville, NC 28078Sold
- $530,0003 bd2 ba1.3k sqft8210 Parkton Gate Dr #88, Huntersville, NC 28078Sold
Nearby schools
GreatSchools rating
- 9/10J.V. Washam ElementaryGrades: K-5Distance: 1.5 mi
- 10/10Bailey Middle SchoolGrades: 6-8Distance: 2.8 mi
- 7/10William Amos Hough HighGrades: 9-12Distance: 3.3 mi
Schools provided by the listing agent
- Elementary: J.V. Washam
- Middle: Bailey
- High: William Amos Hough
Source: Canopy MLS as distributed by MLS GRID. This data may not be complete. We recommend contacting the local school district to confirm school assignments for this home.
Get a cash offer in 3 minutes
Find out how much your home could sell for in as little as 3 minutes with a no-obligation cash offer.
Estimated market value
$514,500
Get a cash offer in 3 minutes
Find out how much your home could sell for in as little as 3 minutes with a no-obligation cash offer.
Estimated market value
$514,500
- North Carolina
- Mecklenburg County
- Huntersville
- 28078
- 8213 Parkton Gate Dr
Nearby cities
Nearby zip codes
Other Huntersville Topics
