More than a house—this home offers a lifestyle, located in the coveted lakefront community of Westbury at Tribute in The Colony, brimming with resort-style amenities, access to the marina and kayak launch, and walking distance to Prestwick Elementary! The home itself is a showpiece, featuring smart home technology, 19-foot ceilings, first floor mother-in-law or guest space, custom designed game room and theater room, just to name a few. The dedicated office showcases a designer linear chandelier serving as a bold centerpiece for the workspace. Whether you're hosting family gatherings or enjoying a quiet evening at home, the expansive living room delivers comfort and style with a stone gas fireplace easily ignited with the touch of a wall switch. The open floor plan flows seamlessly to the gourmet kitchen, beautifully designed for both cooking and entertaining, offering white cabinetry that pairs perfectly with bold, luxurious quartz countertops, and a substantial eat-in island. The luxurious primary suite is a true retreat, with vaulted ceilings, dramatic bay windows, and a spa-inspired en suite bathroom. The custom-designed second-floor game room or man cave is where elevated design meets laid-back fun, including a built-in dart board, ceiling beams, and a centerpiece light fixture to suspend over a gaming table. Immerse yourself in the ultimate cinematic experience in the theater room, upgraded with theater-style columns, sconce lighting, and in-ceiling surround sound speakers. Upstairs you will also find 2 additional bedrooms, 2 full bathrooms, plus a bonus room that could easily be restored as a 5th bedroom. Residents of Westbury not only enjoy exclusive access to the community pool, park, and pickleball courts, but they are also granted access to the marina, scenic nature path along the lake’s edge, kayak launch, and a nature preserve showcasing breathtaking sunset views over the water, making every day feel like a vacation.
Sold
Price Unknown
8213 Richmond, The Colony, TX 75056
4beds
3,493sqft
Single Family Residence
Built in 2018
7,187 Square Feet Lot
$735,000 Zestimate®
$--/sqft
$5,179 Estimated rent
Home value
$735,000
$691,000 - $779,000
$5,179/mo
Zestimate® history
Owner options
List your home for rent
$5,179/mo
Rent Zestimate®
Find your next renter with Zillow Rental Manager. Plus, with online applications, you can quickly screen prospective tenants – for free.
$5,179/mo
Rent Zestimate®
Refinance and save
$726/mo
Est. payment
Refinancing to a lower rate could help reduce your monthly payments and save thousands over the life of the loan.
$726/mo
Est. payment
Explore your selling options
Work with a Zillow partner agent
Leverage their expertise and Zillow's premium Showcase listings to get your home seen by more buyers.
Get startedList with your own agent
Get your home in front of millions of buyers by listing it on Zillow.
Learn how to do itSell it yourself
Take full control of how buyers see your home on Zillow by listing For Sale by Owner (FSBO).
List your homeWhat's special
Stone gas fireplaceDedicated officeDramatic bay windowsTheater roomLuxurious quartz countertopsIn-ceiling surround sound speakersSubstantial eat-in island
Zillow last checked:
Listing updated:
Listed by:
Hannah Gigley 0549037 972-396-9100,
RE/MAX Four Corners 972-396-9100
Bought with:
Fred Mariea
Local Pro Realty LLC
Source: NTREIS,MLS#: 20975658
Facts & features
Interior
Bedrooms & bathrooms
- Bedrooms: 4
- Bathrooms: 4
- Full bathrooms: 4
Primary bedroom
- Features: Ceiling Fan(s), En Suite Bathroom, Sitting Area in Primary, Walk-In Closet(s)
- Level: First
- Dimensions: 18 x 17
Bedroom
- Features: Walk-In Closet(s)
- Level: Second
- Dimensions: 11 x 11
Bedroom
- Features: Closet Cabinetry, Walk-In Closet(s)
- Level: Second
- Dimensions: 12 x 10
Bedroom
- Features: Walk-In Closet(s)
- Level: First
- Dimensions: 12 x 10
Primary bathroom
- Features: Bidet, Built-in Features, Dual Sinks, En Suite Bathroom, Garden Tub/Roman Tub, Stone Counters, Separate Shower
- Level: First
- Dimensions: 13 x 13
Bonus room
- Level: Second
- Dimensions: 12 x 12
Breakfast room nook
- Level: First
- Dimensions: 12 x 10
Dining room
- Level: First
- Dimensions: 13 x 10
Other
- Features: Built-in Features, Dual Sinks, Stone Counters, Separate Shower
- Level: Second
- Dimensions: 11 x 5
Other
- Features: Built-in Features, Granite Counters
- Level: Second
- Dimensions: 8 x 5
Other
- Features: Built-in Features, Stone Counters
- Level: First
- Dimensions: 9 x 5
Game room
- Features: Other
- Level: Second
- Dimensions: 28 x 14
Kitchen
- Features: Built-in Features, Eat-in Kitchen, Kitchen Island, Pantry, Stone Counters, Walk-In Pantry
- Level: First
- Dimensions: 19 x 11
Laundry
- Features: Closet
- Level: First
- Dimensions: 9 x 5
Living room
- Features: Ceiling Fan(s), Fireplace
- Level: First
- Dimensions: 19 x 15
Media room
- Level: Second
- Dimensions: 18 x 12
Mud room
- Features: Built-in Features
- Level: First
- Dimensions: 5 x 4
Office
- Features: Other
- Level: First
- Dimensions: 12 x 12
Heating
- Central, Fireplace(s), Natural Gas
Cooling
- Central Air, Ceiling Fan(s), Gas
Appliances
- Included: Some Gas Appliances, Dishwasher, Gas Cooktop, Disposal, Gas Oven, Gas Water Heater, Microwave, Plumbed For Gas, Tankless Water Heater, Vented Exhaust Fan
Features
- Built-in Features, Chandelier, Cathedral Ceiling(s), Decorative/Designer Lighting Fixtures, Eat-in Kitchen, Kitchen Island, Open Floorplan, Pantry, Cable TV, Vaulted Ceiling(s), Walk-In Closet(s), Wired for Sound
- Flooring: Carpet, Engineered Hardwood, Tile
- Windows: Bay Window(s), Shutters, Window Coverings
- Has basement: No
- Number of fireplaces: 1
- Fireplace features: Gas, Gas Log, Living Room, Raised Hearth, Stone
Interior area
- Total interior livable area: 3,493 sqft
Property
Parking
- Total spaces: 2
- Parking features: Additional Parking, Concrete, Covered, Door-Multi, Direct Access, Driveway, Enclosed, Garage Faces Front, Garage, Garage Door Opener, Inside Entrance, Kitchen Level, Lighted, Private
- Attached garage spaces: 2
- Has uncovered spaces: Yes
Features
- Levels: Two
- Stories: 2
- Patio & porch: Rear Porch, Front Porch, Patio, Covered
- Exterior features: Lighting, Private Yard, Rain Gutters
- Pool features: None, Community
- Fencing: Wood
Lot
- Size: 7,187 Square Feet
- Features: Back Yard, Interior Lot, Lawn, Landscaped, Subdivision, Sprinkler System, Few Trees
- Residential vegetation: Grassed
Details
- Parcel number: R699762
- Other equipment: Home Theater, Irrigation Equipment, List Available
Construction
Type & style
- Home type: SingleFamily
- Architectural style: Traditional,Detached
- Property subtype: Single Family Residence
Materials
- Brick, Rock, Stone
- Foundation: Slab
- Roof: Shingle
Condition
- Year built: 2018
Utilities & green energy
- Sewer: Public Sewer
- Water: Public
- Utilities for property: Electricity Connected, Natural Gas Available, Sewer Available, Separate Meters, Underground Utilities, Water Available, Cable Available
Community & HOA
Community
- Features: Clubhouse, Fishing, Golf, Lake, Marina, Other, Park, Pickleball, Pool, Trails/Paths, Curbs, Sidewalks
- Security: Security System Owned, Carbon Monoxide Detector(s), Smoke Detector(s), Security Lights
- Subdivision: Westbury At Tribute Ph 2
HOA
- Has HOA: Yes
- Services included: All Facilities
- HOA fee: $726 semi-annually
- HOA name: The Tribute Owner's Association, Inc
- HOA phone: 972-943-2828
Location
- Region: The Colony
Financial & listing details
- Tax assessed value: $719,000
- Annual tax amount: $14,557
- Date on market: 6/26/2025
- Cumulative days on market: 43 days
- Listing terms: Cash,Conventional,FHA,Other,VA Loan
- Exclusions: No Exclusions needed
- Electric utility on property: Yes
Price history
| Date | Event | Price |
|---|---|---|
| 9/5/2025 | Sold | -- |
Source: NTREIS #20975658 Report a problem | ||
| 8/18/2025 | Pending sale | $749,000$214/sqft |
Source: NTREIS #20975658 Report a problem | ||
| 8/8/2025 | Contingent | $749,000$214/sqft |
Source: NTREIS #20975658 Report a problem | ||
| 7/15/2025 | Price change | $749,000-3.9%$214/sqft |
Source: NTREIS #20975658 Report a problem | ||
| 6/26/2025 | Listed for sale | $779,000$223/sqft |
Source: NTREIS #20975658 Report a problem | ||
Public tax history
| Year | Property taxes | Tax assessment |
|---|---|---|
| 2025 | $12,721 -3.5% | $719,000 +1.2% |
| 2024 | $13,183 +9.1% | $710,754 +10% |
| 2023 | $12,087 -5.5% | $646,140 +10% |
| 2022 | $12,786 +6.7% | $587,400 +4% |
| 2021 | $11,983 -2.7% | $564,731 +5.6% |
| 2020 | $12,313 -5.8% | $535,000 -3.6% |
| 2019 | $13,065 +704% | $554,935 +763.5% |
| 2018 | $1,625 | $64,267 +66.7% |
| 2017 | -- | $38,560 |
Find assessor info on the county website
Neighborhood: Tribute
Nearby homes
- $727,0004 bd3 ba2.7k sqft8209 Richmond, The Colony, TX 75056Off Market
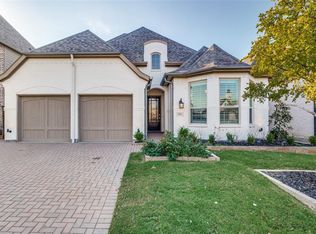
- $--4 bd4 ba3.2k sqft8217 Richmond, The Colony, TX 75056Sold

- $--4 bd4 ba3.2k sqft8205 Richmond, The Colony, TX 75056Sold
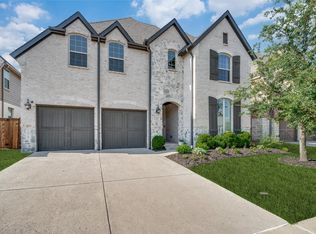
- $665,0004 bd3 ba2.7k sqft8221 Richmond, The Colony, TX 75056Off Market
- $--4 bd4 ba3k sqft2905 Montreaux Ct, The Colony, TX 75056Sold
- $974,7005 bd6 ba3.6k sqft8224 Richmond, The Colony, TX 75056Off Market
- $796,8004 bd4 ba3.2k sqft8201 Richmond, The Colony, TX 75056Off Market
- $695,4004 bd3 ba2.8k sqft8225 Richmond, The Colony, TX 75056Off Market
Nearby schools
GreatSchools rating
- 8/10Prestwick ElementaryGrades: K-5Distance: 0.2 mi
- 6/10Lowell H Strike MiddleGrades: 6-8Distance: 1 mi
- 5/10Little Elm High SchoolGrades: 9-12Distance: 4.7 mi
Schools provided by the listing agent
- Elementary: Prestwick
- Middle: Lowell Strike
- High: Little Elm
- District: Little Elm ISD
Source: NTREIS. This data may not be complete. We recommend contacting the local school district to confirm school assignments for this home.
Get a cash offer in 3 minutes
Find out how much your home could sell for in as little as 3 minutes with a no-obligation cash offer.
Estimated market value
$735,000
Get a cash offer in 3 minutes
Find out how much your home could sell for in as little as 3 minutes with a no-obligation cash offer.
Estimated market value
$735,000
- Texas
- Denton County
- The Colony
- 75056
- Tribute
- 8213 Richmond
Nearby cities
Nearby neighborhoods
Nearby zip codes
Other The Colony Topics
