WELCOME HOME to this gorgeous Highland Home with a true 3-car garage, situated on a large cul-de-sac in the desirable Tribute Lakeside Golf and Resort Community. This spacious home sits on a quarter of an acre with 4 bedrooms, a dedicated office at the front of the home and a 2nd bed downstairs. Upon entering you'll be greeted by an inviting foyer that boast loads of natural light. This home features plantation shutters, upgraded hardwood floors and luxury low-profile carpet throughout. The primary bedroom is cozy and spacious with room for a seating area. The ensuite bath has double sinks, soaking tub and beautiful quartz countertops with a vanity. Upstairs features a game room and flex space that is perfect for a play room, game day or any entertaining. The HUGE backyard has a dream patio with outdoor kitchen, stamped concrete floor and a bar. Relax out back under your pergola while watching the kiddos play. There is still plenty of space to add a pool, playset or whatever suites your needs. The 3-car garage has plenty of space for multiple vehicles, golf cart and extra storage with a door and easy access to the backyard. And there is even a built in storm shelter. The Tribute is home to miles of hiking and biking trails, resort style pools, year round events for all and is nestled on the shores of Lake Lewisville. Just minutes away from prime dining and shopping at The Star, Grandscape and the Stonebriar center. This is a MUST SEE!
Sold
Price Unknown
2905 Montreaux Ct, The Colony, TX 75056
4beds
3,052sqft
Single Family Residence
Built in 2017
10,454 Square Feet Lot
$825,600 Zestimate®
$--/sqft
$4,477 Estimated rent
Home value
$825,600
$776,000 - $875,000
$4,477/mo
Zestimate® history
Owner options
List your home for rent
$4,477/mo
Rent Zestimate®
Find your next renter with Zillow Rental Manager. Plus, with online applications, you can quickly screen prospective tenants – for free.
$4,477/mo
Rent Zestimate®
Refinance and save
$600/mo
Est. payment
Refinancing to a lower rate could help reduce your monthly payments and save thousands over the life of the loan.
$600/mo
Est. payment
Explore your selling options
Work with a Zillow partner agent
Leverage their expertise and Zillow's premium Showcase listings to get your home seen by more buyers.
Get startedList with your own agent
Get your home in front of millions of buyers by listing it on Zillow.
Learn how to do itSell it yourself
Take full control of how buyers see your home on Zillow by listing For Sale by Owner (FSBO).
List your homeWhat's special
Luxury low-profile carpetUpgraded hardwood floorsFlex spaceLoads of natural lightBeautiful quartz countertopsSoaking tubGame room
Zillow last checked:
Listing updated:
Listed by:
Stacey Leslie 0627984 469-588-5335,
EXP REALTY 888-519-7431,
Francine Dibella 0693535 469-534-9099,
EXP REALTY
Bought with:
Cindy O'Gorman
Ebby Halliday, REALTORS
Source: NTREIS,MLS#: 20897580
Facts & features
Interior
Bedrooms & bathrooms
- Bedrooms: 4
- Bathrooms: 4
- Full bathrooms: 4
Primary bedroom
- Features: En Suite Bathroom, Sitting Area in Primary
- Level: First
- Dimensions: 14 x 21
Bedroom
- Features: Walk-In Closet(s)
- Level: First
- Dimensions: 13 x 11
Bedroom
- Features: Walk-In Closet(s)
- Level: Second
- Dimensions: 10 x 13
Bedroom
- Features: Walk-In Closet(s)
- Level: Second
- Dimensions: 10 x 11
Breakfast room nook
- Level: First
- Dimensions: 8 x 16
Dining room
- Level: First
- Dimensions: 11 x 12
Game room
- Level: Second
- Dimensions: 19 x 14
Game room
- Features: Ceiling Fan(s)
- Level: Second
- Dimensions: 15 x 10
Kitchen
- Features: Breakfast Bar, Built-in Features, Eat-in Kitchen, Granite Counters, Kitchen Island, Pantry, Stone Counters, Walk-In Pantry
- Level: First
- Dimensions: 16 x 12
Living room
- Features: Fireplace
- Level: First
- Dimensions: 15 x 17
Office
- Features: Ceiling Fan(s)
- Level: First
- Dimensions: 12 x 11
Heating
- Central, Fireplace(s)
Cooling
- Central Air, Ceiling Fan(s)
Appliances
- Included: Dishwasher, Electric Oven, Gas Cooktop, Disposal, Microwave
Features
- Decorative/Designer Lighting Fixtures, Double Vanity, Eat-in Kitchen, Granite Counters, High Speed Internet, Kitchen Island, Open Floorplan, Pantry, Cable TV, Wired for Data, Walk-In Closet(s), Wired for Sound
- Flooring: Carpet, Hardwood, Wood
- Windows: Shutters
- Has basement: No
- Number of fireplaces: 1
- Fireplace features: Decorative, Gas, Gas Log, Gas Starter, Living Room
Interior area
- Total interior livable area: 3,052 sqft
Property
Parking
- Total spaces: 3
- Parking features: Attached Carport, Additional Parking, Concrete, Direct Access, Door-Single, Driveway, Epoxy Flooring, Garage Faces Front, Garage, Golf Cart Garage, Garage Door Opener, Kitchen Level, Lighted, On Site, Oversized, Paved, Paver Block, Side By Side, Storage
- Attached garage spaces: 3
- Has uncovered spaces: Yes
Features
- Levels: Two
- Stories: 2
- Patio & porch: Rear Porch, Patio, Covered
- Exterior features: Built-in Barbecue, Barbecue, Gas Grill, Lighting, Outdoor Grill, Outdoor Kitchen, Outdoor Living Area, Permeable Paving, Private Yard, Rain Gutters, Storage
- Pool features: None
- Fencing: Back Yard,Wood
Lot
- Size: 10,454 Square Feet
- Features: Back Yard, Corner Lot, Cul-De-Sac, Lawn, Landscaped, Subdivision, Sprinkler System, Few Trees
Details
- Additional structures: Outdoor Kitchen, Pergola
- Parcel number: R699783
Construction
Type & style
- Home type: SingleFamily
- Architectural style: Traditional,Detached
- Property subtype: Single Family Residence
Materials
- Brick, Rock, Stone
- Foundation: Slab
- Roof: Composition
Condition
- Year built: 2017
Utilities & green energy
- Sewer: Public Sewer
- Water: Public
- Utilities for property: Electricity Available, Electricity Connected, Phone Available, Sewer Available, Underground Utilities, Water Available, Cable Available
Community & HOA
Community
- Features: Community Mailbox, Curbs, Sidewalks
- Security: Security System, Carbon Monoxide Detector(s), Fire Alarm, Smoke Detector(s)
- Subdivision: Westbury At Tribute Ph 2
HOA
- Has HOA: Yes
- Services included: All Facilities, Association Management, Maintenance Grounds
- HOA fee: $600 semi-annually
- HOA name: CMA
Location
- Region: The Colony
Financial & listing details
- Tax assessed value: $786,643
- Annual tax amount: $14,420
- Date on market: 4/18/2025
- Cumulative days on market: 59 days
- Listing terms: Cash,Conventional,FHA,Other,VA Loan
- Exclusions: Refrigerator, pool table, light fixture over pool table, neon lights, green egg
- Electric utility on property: Yes
Price history
| Date | Event | Price |
|---|---|---|
| 7/30/2025 | Sold | -- |
Source: NTREIS #20897580 Report a problem | ||
| 6/27/2025 | Pending sale | $848,000$278/sqft |
Source: NTREIS #20897580 Report a problem | ||
| 6/17/2025 | Contingent | $848,000$278/sqft |
Source: NTREIS #20897580 Report a problem | ||
| 5/10/2025 | Price change | $848,000-0.2%$278/sqft |
Source: NTREIS #20897580 Report a problem | ||
| 4/18/2025 | Listed for sale | $850,000-5.5%$279/sqft |
Source: NTREIS #20897580 Report a problem | ||
| 9/19/2023 | Listing removed | -- |
Source: NTREIS #20385419 Report a problem | ||
| 8/8/2023 | Price change | $899,900-2.7%$295/sqft |
Source: NTREIS #20385419 Report a problem | ||
| 7/27/2023 | Price change | $925,000-2.5%$303/sqft |
Source: NTREIS #20385419 Report a problem | ||
| 7/21/2023 | Listed for sale | $949,000$311/sqft |
Source: NTREIS #20385419 Report a problem | ||
Public tax history
| Year | Property taxes | Tax assessment |
|---|---|---|
| 2025 | $13,148 -8.1% | $786,643 +2.6% |
| 2024 | $14,305 +9.6% | $766,827 +10% |
| 2023 | $13,058 -5.7% | $697,115 +10% |
| 2022 | $13,840 +6.8% | $633,741 +10% |
| 2021 | $12,957 +7.3% | $576,128 +9.7% |
| 2020 | $12,076 -1.2% | $525,000 +1% |
| 2019 | $12,218 -1.6% | $520,000 +2.5% |
| 2018 | $12,414 | $507,270 +1078.9% |
| 2017 | -- | $43,030 |
Find assessor info on the county website
Neighborhood: Tribute
Nearby homes
- $754,3004 bd2 ba2.8k sqft2901 Montreaux Ct, The Colony, TX 75056Off Market
- $714,2004 bd3 ba2.7k sqft8209 Richmond, The Colony, TX 75056Off Market
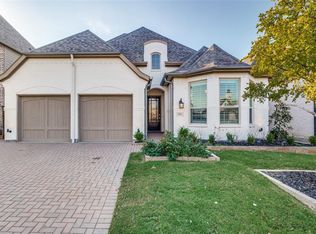
- $--4 bd4 ba3.2k sqft8205 Richmond, The Colony, TX 75056Sold
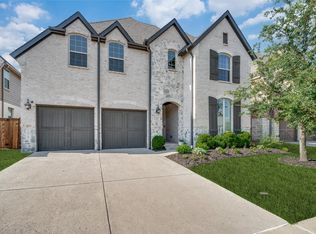
- $--4 bd4 ba3.4k sqft8213 Richmond, The Colony, TX 75056Sold
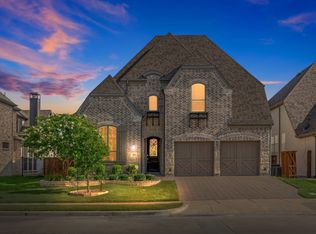
- $778,6004 bd4 ba3.2k sqft8201 Richmond, The Colony, TX 75056Off Market
- $760,5004 bd5 ba3.2k sqft8121 Lismore, The Colony, TX 75056Off Market
- $--4 bd4 ba3.2k sqft8217 Richmond, The Colony, TX 75056Sold
- $--3 bd3 ba2.3k sqft2837 Montreaux, The Colony, TX 75056Sold
Nearby schools
GreatSchools rating
- 8/10Prestwick ElementaryGrades: K-5Distance: 0.2 mi
- 6/10Lowell H Strike MiddleGrades: 6-8Distance: 1 mi
- 5/10Little Elm High SchoolGrades: 9-12Distance: 4.7 mi
Schools provided by the listing agent
- Elementary: Prestwick
- Middle: Lowell Strike
- High: Little Elm
- District: Little Elm ISD
Source: NTREIS. This data may not be complete. We recommend contacting the local school district to confirm school assignments for this home.
Get a cash offer in 3 minutes
Find out how much your home could sell for in as little as 3 minutes with a no-obligation cash offer.
Estimated market value
$825,600
Get a cash offer in 3 minutes
Find out how much your home could sell for in as little as 3 minutes with a no-obligation cash offer.
Estimated market value
$825,600
- Texas
- Denton County
- The Colony
- 75056
- Tribute
- 2905 Montreaux Ct
Nearby cities
Nearby neighborhoods
Nearby zip codes
Other The Colony Topics
