A PRICE IMPROVEMENT JUST MADE THIS BRICK BEAUTY EVEN MORE ATTRACTIVE! New price and a renewed opportunity! Sometimes the right property circles back around-and this classic brick 2-unit in Chatham is making its encore appearance with even more reason to take another look. If you missed it before, this may be the opportunity you've been waiting for-but don't count on a third chance. Whether you're looking to expand your investment portfolio, explore owner-occupancy with rental income, or create a multi-generational living arrangement, this property offers space, flexibility, and income potential under one roof. Each unit features 2 bedrooms and 1 full bath, including a bedroom with a generously sized walk-in closet. Formal dining rooms provide plenty of space for everyday meals and gatherings, while hardwood floors add classic character throughout. The property has been enjoyed over the years and offers a solid foundation for a buyer ready to bring fresh ideas, updates, and finishing touches. The partially finished basement provides separate ingress and egress, a kitchen, large bathroom, and 1 bedroom, creating additional flexibility for related living or other permitted uses. Buyers should perform their own due diligence regarding intended use. Outside, you'll find a manicured rear yard, decorative wrought-iron fencing, and a 2-car garage. Long-term occupants are currently in place, providing immediate rental income along with future potential for rental growth. And don't overlook the location! Situated in Chicago's Chatham neighborhood, the property offers convenient access to Tuley Park, Whitney M. Young, Jr. Library, shopping and dining along the 79th Street corridor, CTA and Metra transportation options, and I-94 for commuting throughout Chicago and the surrounding suburbs. So what's changed? THE PRICE! And that could make all the difference for the buyer who has been watching, waiting, or running the numbers. This brick 2-unit is back with an improved price and the opportunity is knocking again. Don't scroll past it twice. Schedule your showing and take another look before someone else recognizes the opportunity and writes the next chapter!
Contingent
$349,900
8213 S Indiana Ave, Chicago, IL 60619
4beds
--sqft
Multi Family
Built in 1921
-- sqft lot
$-- Zestimate®
$--/sqft
$-- HOA
What's special
Decorative wrought-iron fencingManicured rear yard
- --
- 163
- views
- 4
- saves
Zillow last checked:
Listing updated:
Listed by:
Tamika Marks 773-306-0352,
Trademarks & Associates
Source: MRED as distributed by MLS GRID,MLS#: 12652585
Facts & features
Interior
Bedrooms & bathrooms
- Bedrooms: 4
- Bathrooms: 2
- Full bathrooms: 2
Rooms
- Room types: Utility Room-Lower Level
Heating
- Natural Gas
Features
- Basement: Partially Finished,Exterior Entry,Rec/Family Area,Full
Property
Parking
- Total spaces: 2
- Parking features: Garage Door Opener, Yes, Garage Owned, Detached, Garage
- Garage spaces: 2
- Has uncovered spaces: Yes
Features
- Fencing: Fenced
Lot
- Size: 4,791 Square Feet
- Dimensions: 30x161
Details
- Parcel number: 20341210040000
- Zoning: MULTI
- Special conditions: None
Construction
Type & style
- Home type: MultiFamily
- Property subtype: Multi Family
Materials
- Brick
- Foundation: Concrete Perimeter
- Roof: Flat
Condition
- New construction: No
- Year built: 1921
Utilities & green energy
- Sewer: Public Sewer
- Water: Public
Community & HOA
Community
- Features: Park, Curbs, Gated, Sidewalks, Street Lights, Street Paved
Location
- Region: Chicago
Financial & listing details
- Annual tax amount: $3,456
- Date on market: 5/19/2026
- Ownership: Fee Simple
Estimated market value
Not available
Estimated sales range
Not available
Not available
Price history
| Date | Event | Price |
|---|---|---|
| 2/22/2018 | Listing removed | $175,000 |
Source: Trademarks & Associates #09833775 Report a problem | ||
| 1/16/2018 | Listed for sale | $175,000+12.9% |
Source: Trademarks & Associates #09833775 Report a problem | ||
| 12/28/2009 | Sold | $155,000 |
Source:  MRED as distributed by MLS GRID #06883332 Report a problem MRED as distributed by MLS GRID #06883332 Report a problem | ||
Public tax history
Tax history is unavailable.
Monthly payment
Est. payment
Payment breakdown
Explore the cost of this home by adjusting the details. Changes won't be saved.Climate risks
Neighborhood: Chatham
Nearby schools
Similar homes
- $345,0004 bd2 ba-- sqft7439 S Ellis Ave, Chicago, IL 60619Active
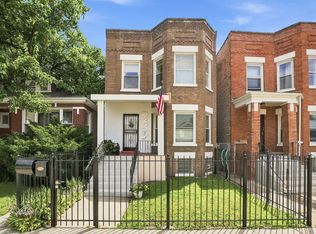 MLS ID #12733703, Lisa Postell, @properties Christie's International Real Estate. MRED as distributed by MLS GRID
 - $379,9006 bd3 ba-- sqft8038 S Maryland Ave, Chicago, IL 60619Active
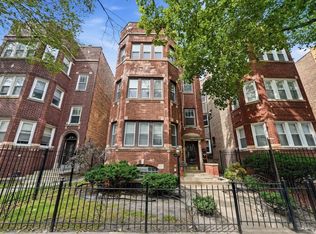 MLS ID #12747083, Cierra Thurman, Keller Williams ONEChicago. MRED as distributed by MLS GRID
 - $410,0004 bd2 ba-- sqft7605 S Calumet Ave, Chicago, IL 60619Active
 MLS ID #12749674, Darius Hennington, Kale Realty. MRED as distributed by MLS GRID
 - $339,9004 bd2 ba-- sqft6820 S Dante Ave, Chicago, IL 60637Active
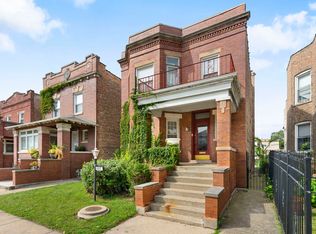 MLS ID #12761535, Lauren Wright, Coldwell Banker Realty. MRED as distributed by MLS GRID
