Skip main navigation
Sold
  • Price Unknown

    8214 BANBURY DR, San Antonio, TX 78239

    3beds
    1,566sqft
    Single Family Residence
    Built in 1973
    8,886 Square Feet Lot
    $203,500 Zestimate®
    $--/sqft
    $1,567 Estimated rent

    Home value

    $203,500

    $177,000 - $228,000

    $1,567/mo

    Zestimate® history
    Loading
    Loading...

    Owner options

    List your home for rent

    $1,567/mo

    Rent Zestimate®

    Find your next renter with Zillow Rental Manager. Plus, with online applications, you can quickly screen prospective tenants – for free.

    Learn more

    $1,567/mo

    Rent Zestimate®

    Refinance and save

    Refinancing to a lower rate could help reduce your monthly payments and save thousands over the life of the loan.

    See today's rates

    Explore your selling options

    Work with a Zillow partner agent

    Leverage their expertise and Zillow's premium Showcase listings to get your home seen by more buyers.

    Get started

    List with your own agent

    Get your home in front of millions of buyers by listing it on Zillow.

    Learn how to do it

    Sell it yourself

    Take full control of how buyers see your home on Zillow by listing For Sale by Owner (FSBO).

    List your home

    What's special

    Finished sunroomBreakfast areaNew carpetNew fresh paintNew ge appliancesSeparate dinningLuxury vinyl
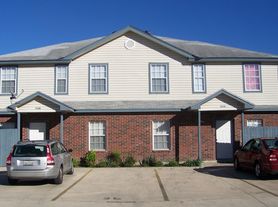
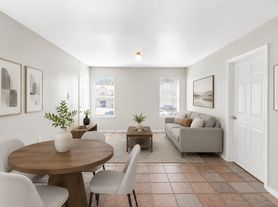
    This is 8214 Banbury Drive! An adorable clean single story Home. Located on the thriving Northeast Side of San Antonio. This home has been updated and renovated. Clean and Move-in ready. With 1,566 Sq Ft, 3 Bedrooms, 2 bathrooms, Vaulted ceilings, a Fireplace, 2 car garage and Bonus square footage with a Finished Sunroom. Features include; Separate dinning and Breakfast area. New Fresh Paint, New GE Appliances, White quartz Countertops. The Flooring is waterproof, Luxury Vinyl, with new Carpet in the bedrooms. This is a good opportunity for a Clean, ready to Move-in Home. Northeast Independent School District. Come and take a look. Set up a showing today. Call if you have any questions or if you would like a private showing.

    Zillow last checked:

    Listing updated:

    Listed by:

    Joel Benites TREC #739976 (210) 789-2402,

    eXp Realty

    Source: LERA MLS,MLS#: 1692662MLS Logo

    Facts & features

    Interior

    Bedrooms & bathrooms
    • Bedrooms: 3
    • Bathrooms: 2
    • Full bathrooms: 2
    Primary bedroom
    • Features: Multi-Closets, Ceiling Fan(s), Full Bath
    • Area: 135
    • Dimensions: 9 x 15
    Bedroom 2
    • Area: 120
    • Dimensions: 10 x 12
    Bedroom 3
    • Area: 110
    • Dimensions: 10 x 11
    Primary bathroom
    • Features: Shower Only, Single Vanity
    • Area: 72
    • Dimensions: 8 x 9
    Dining room
    • Area: 234
    • Dimensions: 18 x 13
    Kitchen
    • Area: 121
    • Dimensions: 11 x 11
    Living room
    • Area: 198
    • Dimensions: 11 x 18
    Heating
    • Central, 1 Unit, Natural Gas
    Cooling
    • Central Air
    Appliances
    • Included: Cooktop, Microwave, Range, Disposal, Dishwasher, Electric Cooktop
    • Laundry: In Garage, Washer Hookup, Dryer Connection
    Features
    • Separate Dining Room, Eat-in Kitchen, Two Eating Areas, Kitchen Island, Florida Room, Ceiling Fan(s), Chandelier, Solid Counter Tops
    • Flooring: Carpet, Ceramic Tile, Vinyl
    • Windows: Window Coverings
    • Has basement: No
    • Number of fireplaces: 1
    Interior area
    • Total interior livable area: 1,566 sqft

    Property

    Parking
    • Total spaces: 2
    • Parking features: Two Car Garage, Utility Area in Garage
    • Garage spaces: 2
    Features
    • Levels: One
    • Stories: 1
    • Patio & porch: Patio, Covered
    • Pool features: None
    • Fencing: Privacy
    Lot
    • Size: 8,886 Square Feet
    • Features: Curbs, Sidewalks, Streetlights
    Details
    • Parcel number: 050516050120

    Construction

    Type & style
    • Home type: SingleFamily
    • Architectural style: Traditional
    • Property subtype: Single Family Residence
    Materials
    • Stucco, Siding
    • Foundation: Slab
    • Roof: Composition
    Condition
    • As-Is,Pre-Owned
    • New construction: No
    • Year built: 1973

    Utilities & green energy

    • Electric: CPS
    • Gas: CPS
    • Sewer: SAWS, Sewer System
    • Water: SAWS, Water System
    • Utilities for property: City Garbage service

    Community & HOA

    Community
    • Features: None
    • Subdivision: Camelot Ii
    Location
    • Region: San Antonio

    Financial & listing details

    • Tax assessed value: $228,000
    • Annual tax amount: $3,838
    • Date on market: 9/11/2025
    • Cumulative days on market: 41 days
    • Listing terms: Conventional,FHA,VA Loan,Cash,Investors OK
    • Road surface type: Paved

    Price history

    DateEventPrice
    7/27/2023Sold--
    Source: LERA MLS #1692662 Report a problem
    7/13/2023Pending sale$239,900$153/sqft
    Source: LERA MLS #1692662 Report a problem
    7/6/2023Contingent$239,900$153/sqft
    Source: LERA MLS #1692662 Report a problem
    6/30/2023Price change$239,900-4%$153/sqft
    Source: LERA MLS #1692662 Report a problem
    6/2/2023Listed for sale$249,900$160/sqft
    Source: LERA MLS #1692662 Report a problem
    12/20/2022Sold--
    Source: Public Record Report a problem

    Public tax history

    YearProperty taxesTax assessment
    2025$2,477 -15.9%$228,000 -1%
    2024$2,944 -17.6%$230,240 +20%
    2023$3,571 -7%$191,930 +1.6%
    2022$3,841 +28.4%$188,950 +18.4%
    2021$2,992 $159,640 +13.3%
    2020$2,992 +486.6%$140,930 +14.4%
    2019$510 $123,193 +10%
    2018$510 +13.5%$111,994 +10%
    2017$449 +8.7%$101,813 +10%
    2016$413 -3.8%$92,557 +10%
    2015$430 $84,143 +10%
    2014$430 $76,494 +10%
    2013-- $69,540 -2.3%
    2012-- $71,150 -2.2%
    2011-- $72,740 -2.2%
    2010-- $74,340 -3.6%
    2009-- $77,130 -9.2%
    2008-- $84,900 +4.8%
    2007-- $81,050 +3.2%
    2006-- $78,560 +11%
    2005-- $70,800
    2004-- --
    2003-- --
    2002-- --
    2001-- --
    2000-- --
    Find assessor info on the county website

    Neighborhood: 78239

    Nearby schools

    GreatSchools rating
    Schools provided by the listing agent
    • Elementary: Montgomery
    • Middle: White Ed
    • High: Roosevelt
    • District: North East I.S.D.

    Source: LERA MLS. This data may not be complete. We recommend contacting the local school district to confirm school assignments for this home.

    Get a cash offer in 3 minutes
    Find out how much your home could sell for in as little as 3 minutes with a no-obligation cash offer.
    Estimated market value
    $203,500
    Get a cash offer in 3 minutes
    Find out how much your home could sell for in as little as 3 minutes with a no-obligation cash offer.
    Estimated market value
    $203,500