Skip main navigation
Sold
  • Price Unknown

    8214 Chalk Trace, Schertz, TX 78154

    3beds
    2,353sqft
    Single Family Residence
    Built in 2023
    6,534 Square Feet Lot
    $477,300 Zestimate®
    $--/sqft
    $2,535 Estimated rent

    Home value

    $477,300

    $449,000 - $506,000

    $2,535/mo

    Zestimate® history
    Loading
    Loading...

    Owner options

    List your home for rent

    $2,535/mo

    Rent Zestimate®

    Find your next renter with Zillow Rental Manager. Plus, with online applications, you can quickly screen prospective tenants – for free.

    Learn more

    $2,535/mo

    Rent Zestimate®

    Refinance and save

    $225/mo

    Est. payment

    Refinancing to a lower rate could help reduce your monthly payments and save thousands over the life of the loan.

    See today's rates

    $225/mo

    Est. payment

    Explore your selling options

    Work with a Zillow partner agent

    Leverage their expertise and Zillow's premium Showcase listings to get your home seen by more buyers.

    Get started

    List with your own agent

    Get your home in front of millions of buyers by listing it on Zillow.

    Learn how to do it

    Sell it yourself

    Take full control of how buyers see your home on Zillow by listing For Sale by Owner (FSBO).

    List your home

    What's special

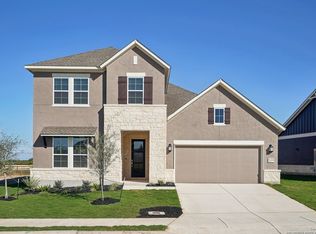
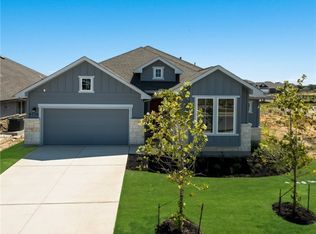
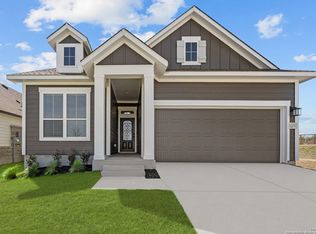
    Welcome home to the Ashleigh floorplan, offering just under 2400 square feet of single-story elegance. Park effortlessly in the spacious 3-car garage before entering this meticulously designed sanctuary. Three bedrooms and 2 full bathrooms provide comfort and versatility, complemented by a convenient powder bath for guests. Embrace productivity in the study with charming French doors, or relax on the extended covered porch, overlooking the serene greenbelt. The gourmet kitchen features a gas cooktop, built-in microwave, and oven, perfect for culinary enthusiasts. Complete with a handy backpack rack, this home seamlessly combines convenience and sophistication for modern living at its finest.

    Zillow last checked:

    Listing updated:

    Listed by:

    Jimmy Rado TREC #221720 (512) 821-8818,

    David Weekley Homes, Inc.

    Source: LERA MLS,MLS#: 1776011MLS Logo

    Facts & features

    Interior

    Bedrooms & bathrooms
    • Bedrooms: 3
    • Bathrooms: 3
    • Full bathrooms: 2
    • 1/2 bathrooms: 1
    Primary bedroom
    • Features: Walk-In Closet(s), Ceiling Fan(s), Full Bath
    • Area: 252
    • Dimensions: 18 x 14
    Bedroom 2
    • Area: 130
    • Dimensions: 10 x 13
    Bedroom 3
    • Area: 187
    • Dimensions: 11 x 17
    Primary bathroom
    • Features: Tub/Shower Separate, Double Vanity
    • Area: 168
    • Dimensions: 14 x 12
    Dining room
    • Area: 255
    • Dimensions: 17 x 15
    Family room
    • Area: 294
    • Dimensions: 21 x 14
    Kitchen
    • Area: 204
    • Dimensions: 17 x 12
    Office
    • Area: 165
    • Dimensions: 15 x 11
    Heating
    • Central, Natural Gas
    Cooling
    • Central Air
    Appliances
    • Included: Cooktop, Self Cleaning Oven, Microwave, Gas Cooktop, Disposal, Dishwasher, Gas Water Heater, Plumb for Water Softener
    • Laundry: Washer Hookup, Dryer Connection
    Features
    • One Living Area, Kitchen Island, Study/Library, Utility Room Inside, 1st Floor Lvl/No Steps, High Ceilings, Open Floorplan, High Speed Internet, Ceiling Fan(s)
    • Flooring: Carpet, Ceramic Tile
    • Windows: Window Coverings
    • Has basement: No
    • Attic: Pull Down Stairs
    • Has fireplace: No
    • Fireplace features: Not Applicable
    Interior area
    • Total structure area: 2,353
    • Total interior livable area: 2,353 sqft

    Property

    Parking
    • Total spaces: 3
    • Parking features: Three Car Garage
    • Garage spaces: 3
    Features
    • Levels: One
    • Stories: 1
    • Patio & porch: Covered
    • Exterior features: Sprinkler System
    • Pool features: None, Community
    Lot
    • Size: 6,534 sqft
    • Dimensions: 55 x 120
    Details
    • Parcel number: 1409231

    Construction

    Type & style
    • Home type: SingleFamily
    • Property subtype: Single Family Residence
    Materials
    • 4 Sides Masonry, Stone, Siding
    • Foundation: Slab
    • Roof: Composition
    Condition
    • New Construction
    • New construction: Yes
    • Year built: 2023
    Details
    • Builder name: David Weekley Homes

    Utilities & green energy

    • Electric: CPS
    • Gas: CPS
    • Sewer: SCHERTZ, Sewer System
    • Water: SCHERTZ, Water System
    • Utilities for property: Cable Available
    Green energy
    • Indoor air quality: Integrated Pest Management

    Community & neighborhood

    Security
    • Security features: Smoke Detector(s), Prewired
    Community
    • Community features: Playground, Jogging Trails, Sports Court, Bike Trails, BBQ/Grill, Basketball Court
    Location
    • Region: Schertz
    • Subdivision: The Crossvine

    HOA & financial

    HOA
    • Has HOA: Yes
    • HOA fee: $225 quarterly
    • Association name: THE CROSSVINE MASTER COMMUNITY

    Other

    Other facts
    • Listing terms: Conventional,FHA,VA Loan,TX Vet,Cash

    Price history

    DateEventPrice
    10/30/2024Sold--
    Source: LERA MLS #1776011 Report a problem
    9/4/2024Pending sale$524,990$223/sqft
    Source: LERA MLS #1776011 Report a problem
    7/15/2024Price change$524,990-4.1%$223/sqft
    Source: LERA MLS #1776011 Report a problem
    6/22/2024Price change$547,232-1%$233/sqft
    Source: David Weekley Homes Report a problem
    5/13/2024Listed for sale$552,748$235/sqft
    Source: David Weekley Homes Report a problem

    Public tax history

    YearProperty taxesTax assessment
    2025$3,574 +954.5%$480,570 +953.9%
    2024$339 $45,600

    Find assessor info on the county website

    Neighborhood: 78154

    Nearby schools

    GreatSchools rating
    Schools provided by the listing agent
    • Elementary: Rose Garden
    • Middle: Jordan
    • High: Clemens
    • District: Schertz-Cibolo-Universal City Isd

    Source: LERA MLS. This data may not be complete. We recommend contacting the local school district to confirm school assignments for this home.

    Get a cash offer in 3 minutes
    Find out how much your home could sell for in as little as 3 minutes with a no-obligation cash offer.
    Estimated market value
    $477,300
    Get a cash offer in 3 minutes
    Find out how much your home could sell for in as little as 3 minutes with a no-obligation cash offer.
    Estimated market value
    $477,300