Skip main navigation
Sold
  • Price Unknown

    8234 Chalk Trace, Schertz, TX 78154

    4beds
    --sqft
    Single Family Residence
    Built in 2024
    6,534 Square Feet Lot
    $503,800 Zestimate®
    $--/sqft
    $2,606 Estimated rent

    Home value

    $503,800

    $474,000 - $529,000

    $2,606/mo

    Zestimate® history
    Loading
    Loading...

    Owner options

    List your home for rent

    $2,606/mo

    Rent Zestimate®

    Find your next renter with Zillow Rental Manager. Plus, with online applications, you can quickly screen prospective tenants – for free.

    Learn more

    $2,606/mo

    Rent Zestimate®

    Refinance and save

    $255/mo

    Est. payment

    Refinancing to a lower rate could help reduce your monthly payments and save thousands over the life of the loan.

    See today's rates

    $255/mo

    Est. payment

    Explore your selling options

    Work with a Zillow partner agent

    Leverage their expertise and Zillow's premium Showcase listings to get your home seen by more buyers.

    Get started

    List with your own agent

    Get your home in front of millions of buyers by listing it on Zillow.

    Learn how to do it

    Sell it yourself

    Take full control of how buyers see your home on Zillow by listing For Sale by Owner (FSBO).

    List your home

    What's special

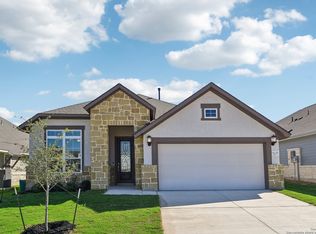
    Welcome to your dream retreat! This exquisite home showcases the Paddington floorplan. Offering 2585 sf of luxury living, four bedrooms, 3 baths and an extended primary bedroom, relaxation is paramount. Work or study in the tranquility with the elegant study boasting double french doors for privacy. Step outside to the extended covered patio and relish the outdoor living against the serene backdrop of a greenbelt. Enjoy the convenience of a backpack rack, ensuring tidy entryways, with a spacious 3 car

    Zillow last checked:

    Listing updated:

    Listed by:

    Jimmy Rado TREC #221720 (512) 821-8818,

    David Weekley Homes, Inc.

    Source: LERA MLS,MLS#: 1764803MLS Logo

    Facts & features

    Interior

    Bedrooms & bathrooms
    • Bedrooms: 4
    • Bathrooms: 3
    • Full bathrooms: 3
    Primary bedroom
    • Features: Walk-In Closet(s), Ceiling Fan(s), Full Bath
    • Area: 225
    • Dimensions: 15 x 15
    Bedroom 2
    • Area: 110
    • Dimensions: 11 x 10
    Bedroom 3
    • Area: 121
    • Dimensions: 11 x 11
    Bedroom 4
    • Area: 143
    • Dimensions: 13 x 11
    Primary bathroom
    • Features: Shower Only, Double Vanity
    • Area: 132
    • Dimensions: 11 x 12
    Dining room
    • Area: 208
    • Dimensions: 13 x 16
    Family room
    • Area: 104
    • Dimensions: 13 x 8
    Kitchen
    • Area: 260
    • Dimensions: 20 x 13
    Office
    • Area: 143
    • Dimensions: 13 x 11
    Heating
    • Central, Natural Gas
    Cooling
    • Central Air
    Appliances
    • Included: Cooktop, Built-In Oven, Microwave, Gas Cooktop, Disposal, Dishwasher, Plumbed For Ice Maker, Gas Water Heater
    • Laundry: Main Level, Laundry Room, Washer Hookup, Dryer Connection
    Features
    • One Living Area, Kitchen Island, Study/Library, Utility Room Inside, Secondary Bedroom Down, 1st Floor Lvl/No Steps, High Ceilings, Open Floorplan, High Speed Internet, All Bedrooms Downstairs, Telephone, Walk-In Closet(s), Master Downstairs, Ceiling Fan(s), Solid Counter Tops
    • Flooring: Carpet, Ceramic Tile
    • Windows: Window Coverings
    • Has basement: No
    • Has fireplace: No
    • Fireplace features: Not Applicable

    Property

    Parking
    • Total spaces: 3
    • Parking features: Three Car Garage
    • Garage spaces: 3
    Features
    • Levels: One
    • Stories: 1
    • Patio & porch: Covered
    • Exterior features: Sprinkler System
    • Pool features: None, Community
    • Fencing: Wire
    Lot
    • Size: 6,534 Square Feet
    • Dimensions: 55 X 120
    • Features: Corner Lot, Greenbelt
    Details
    • Parcel number: 1409226

    Construction

    Type & style
    • Home type: SingleFamily
    • Property subtype: Single Family Residence
    Materials
    • 4 Sides Masonry, Stone, Siding
    • Foundation: Slab
    • Roof: Composition
    Condition
    • New Construction
    • New construction: Yes
    • Year built: 2024
    Details
    • Builder name: David Weekley Homes

    Utilities & green energy

    • Electric: CPS
    • Gas: CPS
    • Sewer: Schertz, Sewer System
    • Water: Schertz, Water System
    • Utilities for property: Cable Available, Private Garbage Service
    Green energy
    • Indoor air quality: Integrated Pest Management

    Community & HOA

    Community
    • Features: Playground, Jogging Trails, Sports Court, Bike Trails, BBQ/Grill, Basketball Court, Fishing
    • Security: Smoke Detector(s), Prewired
    • Subdivision: The Crossvine
    HOA
    • Has HOA: Yes
    • HOA fee: $255 quarterly
    • HOA name: THE CROSSVINE MASTER COMMUNITY
    Location
    • Region: Schertz

    Financial & listing details

    • Tax assessed value: $503,260
    • Annual tax amount: $2
    • Date on market: 9/11/2025
    • Cumulative days on market: 168 days
    • Listing terms: Conventional,FHA,VA Loan,TX Vet,Cash

    Price history

    DateEventPrice
    10/23/2024Sold--
    Source: LERA MLS #1764803 Report a problem
    9/19/2024Price change$550,300+0.1%
    Source: LERA MLS #1764803 Report a problem
    9/6/2024Price change$549,950+0.2%
    Source: LERA MLS #1764803 Report a problem
    8/30/2024Price change$548,770-0.2%
    Source: LERA MLS #1764803 Report a problem
    7/15/2024Price change$549,990-2%
    Source: LERA MLS #1764803 Report a problem
    4/8/2024Price change$561,284+0.2%
    Source: LERA MLS #1764803 Report a problem
    4/5/2024Price change$559,990-0.2%
    Source: David Weekley Homes Report a problem
    3/14/2024Listed for sale$561,284
    Source: David Weekley Homes Report a problem

    Public tax history

    YearProperty taxesTax assessment
    2025-- $489,700 +973.9%
    2024$262 $45,600
    Find assessor info on the county website

    Neighborhood: 78154

    Nearby schools

    GreatSchools rating
    Schools provided by the listing agent
    • Elementary: Rose Garden
    • Middle: Jordan
    • High: Clemens
    • District: Schertz-Cibolo-Universal City Isd

    Source: LERA MLS. This data may not be complete. We recommend contacting the local school district to confirm school assignments for this home.

    Get a cash offer in 3 minutes
    Find out how much your home could sell for in as little as 3 minutes with a no-obligation cash offer.
    Estimated market value
    $503,800
    Get a cash offer in 3 minutes
    Find out how much your home could sell for in as little as 3 minutes with a no-obligation cash offer.
    Estimated market value
    $503,800