Prime 33.282+- acres on a highly sought-after property on FM 350N. Features two separate buildings: (A) A 15,000 sqft main structure—including a spacious 3,400 sqft barndo, a 3,000 sqft carport, and 4 beds/4 baths. (B) a stunning 4,800 sqft two-story barndo overlooking a beautiful pond with fountains. The second floor boasts a large balcony, and a 16x12 window in the living room offers breathtaking pond views. Both buildings include huge granite countertops with soft closing drawers and cabinets for plenty of space as well as exceptional lighting. The property is partially fenced with a gate and concrete driveway, providing privacy and security. Enjoy a large pond with three fountains, a pier, and a fish feeder for catfish stocked pond. Perfect for entertaining, relaxing, or future development. This versatile estate combines rural tranquility with modern amenities, making it an exceptional place to call home or run a business. TOO MUCH TO LIST-CALL FOR DETAILS
New construction
$3,750,000
8214 Fm 350 N, Livingston, TX 77351
8beds
15,000sqft
Single Family Residence
Built in 2024
33.28 Acres Lot
$3,491,100 Zestimate®
$250/sqft
$-- HOA
What's special
Large balconyExceptional lightingBreathtaking pond views
- 34 days |
- 396 |
- 25 |
Zillow last checked:
Listing updated:
Listed by:
Brice Baker TREC #0790572 936-433-2673,
RE/MAX Lake Livingston
Source: HAR,MLS#: 10269207
Facts & features
Interior
Bedrooms & bathrooms
- Bedrooms: 8
- Bathrooms: 9
- Full bathrooms: 7
- 1/2 bathrooms: 2
Rooms
- Room types: Family Room, Utility Room
Primary bathroom
- Features: Primary Bath: Double Sinks, Primary Bath: Separate Shower, Two Primary Baths
Kitchen
- Features: Island w/ Cooktop, Kitchen Island, Kitchen open to Family Room, Pantry, Soft Closing Cabinets, Soft Closing Drawers, Under Cabinet Lighting, Walk-in Pantry
Heating
- Natural Gas
Cooling
- Electric
Appliances
- Included: Disposal, Ice Maker, Wine Refrigerator, Gas Oven, Microwave, Gas Cooktop, Dishwasher
- Laundry: Washer Hookup
Features
- High Ceilings, En-Suite Bath, Primary Bed - 1st Floor, Walk-In Closet(s)
- Flooring: Carpet, Tile
- Has fireplace: Yes
- Fireplace features: Outside
Interior area
- Total structure area: 15,000
- Total interior livable area: 15,000 sqft
Property
Parking
- Total spaces: 9
- Parking features: Driveway Gate, Attached, Additional Parking, Workshop in Garage, Attached Carport
- Attached garage spaces: 7
- Carport spaces: 2
- Covered spaces: 9
Features
- Stories: 2
- Exterior features: Balcony
- Fencing: Partial
Lot
- Size: 33.28 Acres
- Features: Other, 20 Up to 50 Acres
Details
- Additional structures: Workshop
- Parcel number: 159752
Construction
Type & style
- Home type: SingleFamily
- Architectural style: Ranch
- Property subtype: Single Family Residence
Materials
- Other
- Foundation: Slab
- Roof: Metal
Condition
- New construction: Yes
- Year built: 2024
Details
- Builder name: Lake Area Construction
Utilities & green energy
- Sewer: Aerobic Septic
- Water: Well
Community & HOA
Community
- Subdivision: 10929
Location
- Region: Livingston
Financial & listing details
- Price per square foot: $250/sqft
- Tax assessed value: $1,939,085
- Annual tax amount: $17,985
- Date on market: 6/18/2026
- Listing terms: Cash,Conventional
- Road surface type: Concrete
Estimated market value
$3,491,100
$3.32M - $3.67M
$3,744/mo
Price history
| Date | Event | Price |
|---|---|---|
| 6/18/2026 | Listed for sale | $3,750,000$250/sqft |
Source:  HAR #10269207 Report a problem HAR #10269207 Report a problem | ||
Public tax history
| Year | Property taxes | Tax assessment |
|---|---|---|
| 2025 | $17,985 +16.6% | $1,939,085 +15% |
| 2024 | $15,420 +67% | $1,686,199 +47.7% |
| 2023 | $9,232 +2453.5% | $1,141,461 +254.4% |
| 2022 | $362 +49.8% | $322,086 +38.5% |
| 2021 | $241 | $232,619 +47.6% |
| 2020 | -- | $157,567 +1035.4% |
| 2019 | -- | $13,878 +9.7% |
| 2018 | -- | $12,649 +3% |
| 2017 | -- | $12,285 +8% |
| 2016 | -- | $11,376 +40.5% |
| 2015 | -- | $8,099 -3.8% |
| 2014 | -- | $8,417 |
Find assessor info on the county website
Monthly payment
Est. payment
Payment breakdown
Explore the cost of this home by adjusting the details. Changes won't be saved.Climate risks
Neighborhood: 77351
Nearby schools
GreatSchools rating
- 8/10Timber Creek Elementary SchoolGrades: 1-5Distance: 0.7 mi
- 4/10Livingston Junior HighGrades: 6-8Distance: 1.6 mi
- 3/10Livingston High SchoolGrades: 9-12Distance: 2.2 mi
Schools provided by the listing agent
- Elementary: Lisd Open Enroll
- Middle: Livingston Junior High School
- High: Livingston High School
Source: HAR. This data may not be complete. We recommend contacting the local school district to confirm school assignments for this home.
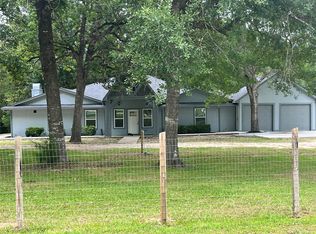
- $397,7773 bd3 ba2.7k sqft482 Rolling Wood, Livingston, TX 77351For Sale
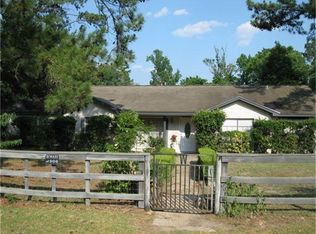
- $425,0004 bd3 ba2.3k sqft1645 Fm 3126, Livingston, TX 77351For Sale

- $387,4003 bd3 ba2.9k sqft2446 State Highway Loop #116, Livingston, TX 77351Off Market
- $390,6002 bd1 ba1.1k sqft12085 Fm 1276, Livingston, TX 77351Off Market
- $61,4002 bd2 ba784 sqft1733 Fm 3277, Livingston, TX 77351Off Market
- $331,7003 bd2 ba1.8k sqft114 Rolling Wood, Livingston, TX 77351Off Market
- $989,600-- bd-- ba14k sqft11301 Fm 3126, Livingston, TX 77351Off Market
- $360,9003 bd2 ba1.8k sqft1779 Fm 3126, Livingston, TX 77351Off Market
- $246,8005 bd3 ba2.2k sqft159 Ivy, Livingston, TX 77351Off Market
A local agent can set up tours, give advice and negotiate with sellers.
A local lender can help you make sure your offer is ready when you are.
