Skip main navigation
Sold for $390,000
  • $390,000

    8214 Styers Ct NW, Laurel, MD 20723

    2beds
    1,260sqft
    Townhouse
    Built in 1983
    1,306 Square Feet Lot
    $391,400 Zestimate®
    $310/sqft
    $2,660 Estimated rent

    Home value

    $391,400

    $368,000 - $415,000

    $2,660/mo

    Zestimate® history
    Loading
    Loading...

    Owner options

    List your home for rent

    $2,660/mo

    Rent Zestimate®

    Find your next renter with Zillow Rental Manager. Plus, with online applications, you can quickly screen prospective tenants – for free.

    Learn more

    $2,660/mo

    Rent Zestimate®

    Refinance and save

    $2,522/mo

    Est. payment

    Refinancing to a lower rate could help reduce your monthly payments and save thousands over the life of the loan.

    See today's rates

    $2,522/mo

    Est. payment

    Explore your selling options

    Work with a Zillow partner agent

    Leverage their expertise and Zillow's premium Showcase listings to get your home seen by more buyers.

    Get started

    List with your own agent

    Get your home in front of millions of buyers by listing it on Zillow.

    Learn how to do it

    Sell it yourself

    Take full control of how buyers see your home on Zillow by listing For Sale by Owner (FSBO).

    List your home

    What's special

    Inviting fully renovated kitchenPrivate outdoor areaPowder roomUpdated doorsAbundant natural lightIn-unit washer and dryerAmple closet space
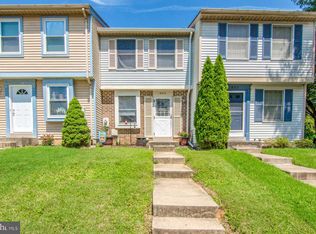
    Welcome to this charming and well-maintained home featuring an inviting, fully renovated kitchen that serves as the heart of the main level. The open dining and living room combination creates a bright, comfortable space for both everyday living and entertaining, complete with a new sliding glass patio door that leads to a private outdoor area. The main level also boasts upgraded flooring, along with new windows in the kitchen and secondary bedroom, bringing in abundant natural light. Upstairs, you’ll find two generously sized bedrooms with brand new carpet, updated doors, and ample closet space, along with a full bathroom designed for convenience and comfort. The finished lower level offers additional living space, perfect for a family room, home office, or recreation area, along with a powder room and in-unit washer and dryer. Recent updates include water heater and a roof replaced between 2018–2019, providing peace of mind for years to come. Additional upgrades include a new front door and storm door, enhancing both curb appeal and energy efficiency. Location truly sets this home apart. Situated in a highly rated school district, it offers an easy commute to both Washington, D.C. and Baltimore, with quick access to I-95 just moments away. Enjoy being close to Columbia Town Center for shopping, dining, and entertainment. Outdoor enthusiasts will appreciate the walking distance to Hammond Elementary and Hammond Middle School, as well as nearby Hammond Park, featuring tennis and basketball courts, open green spaces, and scenic walking paths. The adjacent Hammond Exercise Trail provides a perfect escape into nature. Nestled in a well-established neighborhood known for its expansive green lawns, friendly community atmosphere, quiet surroundings, and well-maintained common areas—including convenient dog-waste stations—this home offers the perfect balance of comfort, convenience, and lifestyle.

    Zillow last checked:

    Listing updated:

    Listed by:

    Jane Mathur 301-674-0398,

    Samson Properties

    Bought with:

    Max Koteen, 664066

    Long & Foster Real Estate, Inc.

    Source: Bright MLS,MLS#: MDHW2066046MLS Logo

    Facts & features

    Interior

    Bedrooms & bathrooms
    • Bedrooms: 2
    • Bathrooms: 2
    • Full bathrooms: 1
    • 1/2 bathrooms: 1
    Primary bedroom
    • Features: Flooring - Carpet
    • Level: Upper
    • Area: 135 Square Feet
    • Dimensions: 9 X 15
    Bedroom 2
    • Features: Flooring - Carpet
    • Level: Upper
    • Area: 108 Square Feet
    • Dimensions: 9 X 12
    Dining room
    • Features: Flooring - HardWood
    • Level: Main
    Family room
    • Level: Lower
    Kitchen
    • Features: Flooring - HardWood
    • Level: Main
    • Area: 70 Square Feet
    • Dimensions: 7 X 10
    Living room
    • Features: Flooring - HardWood
    • Level: Main
    • Area: 77 Square Feet
    • Dimensions: 7 X 11
    Other
    • Features: Flooring - Carpet
    • Level: Lower
    Heating
    • Heat Pump, Electric
    Cooling
    • Central Air, Ceiling Fan(s), Electric
    Appliances
    • Included: Dishwasher, Dryer, Oven/Range - Electric, Refrigerator, Washer, Water Heater, Electric Water Heater
    • Laundry: In Basement, Has Laundry
    Features
    • Ceiling Fan(s), Combination Dining/Living, Dining Area, Open Floorplan, Kitchen - Gourmet
    • Flooring: Wood, Carpet
    • Doors: Storm Door(s)
    • Windows: Double Pane Windows, Storm Window(s)
    • Basement: Full,Connecting Stairway,Finished
    • Has fireplace: No
    Interior area
    • Total structure area: 1,380
    • Total interior livable area: 1,260 sqft
    • Finished area above ground: 930
    • Finished area below ground: 330

    Property

    Parking
    • Parking features: Assigned, On Street
    • Has uncovered spaces: Yes
    • Details: Assigned Parking
    Accessibility
    • Accessibility features: None
    Features
    • Levels: Three
    • Stories: 3
    • Patio & porch: Patio
    • Exterior features: Sidewalks
    • Pool features: None
    Lot
    • Size: 1,306 sqft
    Details
    • Additional structures: Above Grade, Below Grade
    • Parcel number: 1406462804
    • Zoning: RSC
    • Special conditions: Standard

    Construction

    Type & style
    • Home type: Townhouse
    • Architectural style: Colonial
    • Property subtype: Townhouse
    Materials
    • Brick, Aluminum Siding
    • Foundation: Other
    Condition
    • New construction: No
    • Year built: 1983

    Utilities & green energy

    • Sewer: Public Sewer
    • Water: Public

    Community & neighborhood

    Location
    • Region: Laurel
    • Subdivision: Leishear Village

    HOA & financial

    HOA
    • Has HOA: Yes
    • HOA fee: $72 monthly
    • Amenities included: Other
    • Services included: Common Area Maintenance
    • Association name: D.H. BADER MANAGEMENT

    Other

    Other facts
    • Listing agreement: Exclusive Agency
    • Listing terms: Cash,Conventional,FHA
    • Ownership: Fee Simple

    Price history

    DateEventPrice
    4/30/2026Sold$390,000+1.3%$310/sqft
    Source: Bright MLS #MDHW2066046 Report a problem
    3/28/2026Contingent$385,000$306/sqft
    Source: Bright MLS #MDHW2066046 Report a problem
    3/24/2026Listed for sale$385,000+20.4%$306/sqft
    Source: Bright MLS #MDHW2066046 Report a problem
    9/14/2022Listing removed$319,900$254/sqft
    Source: Bright MLS #MDHW2019852 Report a problem
    9/14/2022Contingent$319,900$254/sqft
    Source: Bright MLS #MDHW2019852 Report a problem
    9/2/2022Price change$319,900-2.8%$254/sqft
    Source: Bright MLS #MDHW2019852 Report a problem
    8/14/2022Listed for sale$329,000$261/sqft
    Source: Bright MLS #MDHW2019852 Report a problem

    Public tax history

    Tax history is unavailable.

    Neighborhood: 20723

    Nearby schools

    GreatSchools rating
    Schools provided by the listing agent
    • District: Howard County Public Schools

    Source: Bright MLS. This data may not be complete. We recommend contacting the local school district to confirm school assignments for this home.

    Get a cash offer in 3 minutes
    Find out how much your home could sell for in as little as 3 minutes with a no-obligation cash offer.
    Estimated market value
    $391,400
    Get a cash offer in 3 minutes
    Find out how much your home could sell for in as little as 3 minutes with a no-obligation cash offer.
    Estimated market value
    $391,400