Skip main navigation
Sold for $380,000
  • $380,000

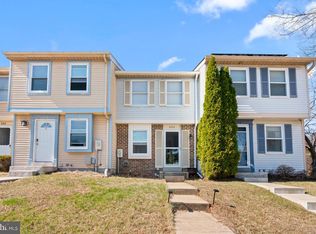
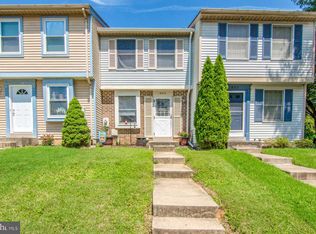
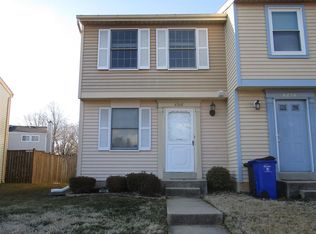
    8216 Styers Ct, Laurel, MD 20723

    2beds
    930sqft
    Townhouse
    Built in 1983
    1,655 Square Feet Lot
    $380,800 Zestimate®
    $409/sqft
    $2,217 Estimated rent

    Home value

    $380,800

    $354,000 - $407,000

    $2,217/mo

    Zestimate® history
    Loading
    Loading...

    Owner options

    List your home for rent

    $2,217/mo

    Rent Zestimate®

    Find your next renter with Zillow Rental Manager. Plus, with online applications, you can quickly screen prospective tenants – for free.

    Learn more

    $2,217/mo

    Rent Zestimate®

    Refinance and save

    $2,430/mo

    Est. payment

    Refinancing to a lower rate could help reduce your monthly payments and save thousands over the life of the loan.

    See today's rates

    $2,430/mo

    Est. payment

    Explore your selling options

    Work with a Zillow partner agent

    Leverage their expertise and Zillow's premium Showcase listings to get your home seen by more buyers.

    Get started

    List with your own agent

    Get your home in front of millions of buyers by listing it on Zillow.

    Learn how to do it

    Sell it yourself

    Take full control of how buyers see your home on Zillow by listing For Sale by Owner (FSBO).

    List your home

    What's special

    Private fenced backyardGranite countertopsCeramic tile flooringSoft-close cabinetrySpacious primary bedroomUpdated kitchenSoaking tub
    Welcome to this beautifully updated home, offering an exceptional blend of comfort, style, and functionality! The upper level features a spacious primary bedroom with double closets, an updated bathroom with a relaxing soaking tub and ceramic tile flooring, and cozy carpet throughout. The main level boasts an updated kitchen with granite countertops, soft-close cabinetry, and luxury vinyl plank flooring that extends throughout the space. Step through the sliding glass doors in the family room to a private, fenced backyard that backs to expansive common grounds—perfect for outdoor enjoyment. This home has been meticulously maintained. A durable 50-year architectural shingle roof was installed in 2020, ensuring peace of mind for years to come. The recently finished basement (2023) is a standout feature, offering a full bathroom with a stand-up shower, luxury vinyl plank flooring, a waterproofing system installed in 2021, and ample storage space. Conveniently located near I-95, shopping, and dining, this home offers modern living with easy access to amenities. There is nothing left to do but unpack. Welcome Home!!!

    Zillow last checked:

    Listing updated:

    Listed by:

    Daniel Nash 443-812-1320,

    Keller Williams Realty Centre

    Bought with:

    Karen Stevenson, 626021

    Berkshire Hathaway HomeServices PenFed Realty

    Source: Bright MLS,MLS#: MDHW2048130MLS Logo

    Facts & features

    Interior

    Bedrooms & bathrooms
    • Bedrooms: 2
    • Bathrooms: 2
    • Full bathrooms: 2
    Basement
    • Area: 450
    Heating
    • Forced Air, Central, Electric
    Cooling
    • Central Air, Electric
    Appliances
    • Included: Dishwasher, Disposal, Dryer, Microwave, Oven/Range - Electric, Range Hood, Refrigerator, Washer, Water Heater, Electric Water Heater
    • Laundry: In Basement
    Features
    • Attic, Soaking Tub, Bathroom - Walk-In Shower, Open Floorplan, Dry Wall
    • Flooring: Carpet, Ceramic Tile, Luxury Vinyl
    • Doors: Six Panel, Sliding Glass
    • Windows: Double Pane Windows
    • Basement: Partial,Finished,Sump Pump,Water Proofing System
    • Has fireplace: No
    Interior area
    • Total structure area: 1,380
    • Total interior livable area: 930 sqft
    • Finished area above ground: 930
    • Finished area below ground: 0

    Property

    Parking
    • Total spaces: 1
    • Parking features: Assigned, Parking Lot
    • Details: Assigned Parking, Assigned Space #: 112
    Accessibility
    • Accessibility features: None
    Features
    • Levels: Three
    • Stories: 3
    • Pool features: None
    • Fencing: Full,Privacy,Wood
    Lot
    • Size: 1,655 sqft
    • Features: Suburban
    Details
    • Additional structures: Above Grade, Below Grade
    • Parcel number: 1406462790
    • Zoning: RSC
    • Special conditions: Standard

    Construction

    Type & style
    • Home type: Townhouse
    • Architectural style: Traditional
    • Property subtype: Townhouse
    Materials
    • Aluminum Siding
    • Foundation: Concrete Perimeter
    • Roof: Architectural Shingle
    Condition
    • Excellent
    • New construction: No
    • Year built: 1983

    Utilities & green energy

    • Electric: 200+ Amp Service
    • Sewer: Public Sewer
    • Water: Public

    Community & neighborhood

    Location
    • Region: Laurel
    • Subdivision: Leishear Village

    HOA & financial

    HOA
    • Has HOA: Yes
    • HOA fee: $70 monthly
    • Services included: Common Area Maintenance
    • Association name: LEISHEAR VILLAGE

    Other

    Other facts
    • Listing agreement: Exclusive Right To Sell
    • Listing terms: Cash,Conventional,FHA,VA Loan
    • Ownership: Fee Simple
    • Road surface type: Black Top

    Price history

    DateEventPrice
    2/20/2025Sold$380,000+2.7%$409/sqft
    Source: Bright MLS #MDHW2048130 Report a problem
    1/21/2025Pending sale$370,000$398/sqft
    Source: Bright MLS #MDHW2048130 Report a problem
    1/16/2025Price change$370,000-2.6%$398/sqft
    Source: Bright MLS #MDHW2048130 Report a problem
    1/10/2025Listed for sale$380,000+44.2%$409/sqft
    Source: Bright MLS #MDHW2048130 Report a problem
    3/4/2020Sold$263,500-4.2%$283/sqft
    Source: Public Record Report a problem
    1/27/2020Pending sale$275,000$296/sqft
    Source: Spicer Real Estate #MDHW272300 Report a problem
    11/20/2019Price change$275,000-3.5%$296/sqft
    Source: Spicer Real Estate #MDHW272300 Report a problem
    11/2/2019Listed for sale$285,000+8.2%$306/sqft
    Source: Spicer Real Estate #MDHW272300 Report a problem
    4/10/2007Sold$263,500+186.4%$283/sqft
    Source: Public Record Report a problem
    9/27/2000Sold$92,000$99/sqft
    Source: Public Record Report a problem

    Public tax history

    YearProperty taxesTax assessment
    2025-- $296,700 +5.9%
    2024$3,155 +6.3%$280,200 +6.3%
    2023$2,969 +6.7%$263,700 +6.7%
    2022$2,783 +4.7%$247,200 +4.7%
    2021$2,658 +5%$236,033 +5%
    2020$2,532 +5.2%$224,867 +5.2%
    2019$2,406 -5.6%$213,700 +1.9%
    2018$2,550 -22%$209,700 -1.9%
    2017$3,268 $213,700 +5.9%
    2016-- $201,700 +1.4%
    2015-- $198,867 +1.4%
    2014-- $196,033 +1.5%
    2013-- $193,200
    2012-- $193,200
    2011-- $193,200 -23.9%
    2010-- $253,740 +9%
    2009-- $232,840 +9.9%
    2008-- $211,940 +10.9%
    2007-- $191,040 +18.7%
    2006-- $160,960 +23%
    2005-- $130,880 +29.8%
    2004-- $100,800 +1.3%
    2003-- $99,476 +1.3%
    2002-- $98,153 +1.4%
    2001-- $96,830 +152.4%
    2000-- $38,370

    Find assessor info on the county website

    Neighborhood: 20723

    Nearby schools

    GreatSchools rating
    Schools provided by the listing agent
    • Elementary: Hammond
    • Middle: Hammond
    • High: Atholton
    • District: Howard County Public School System

    Source: Bright MLS. This data may not be complete. We recommend contacting the local school district to confirm school assignments for this home.

    Get a cash offer in 3 minutes
    Find out how much your home could sell for in as little as 3 minutes with a no-obligation cash offer.
    Estimated market value
    $380,800
    Get a cash offer in 3 minutes
    Find out how much your home could sell for in as little as 3 minutes with a no-obligation cash offer.
    Estimated market value
    $380,800