Skip main navigation
Closed
  • $395,000

    8215 Bridgegate Dr, Huntersville, NC 28078

    3beds
    2,351sqft
    Townhouse
    Built in 2008
    0.07 Acres Lot
    $407,100 Zestimate®
    $168/sqft
    $2,560 Estimated rent

    Home value

    $407,100

    $387,000 - $427,000

    $2,560/mo

    Zestimate® history
    Loading
    Loading...

    Owner options

    List your home for rent

    $2,560/mo

    Rent Zestimate®

    Find your next renter with Zillow Rental Manager. Plus, with online applications, you can quickly screen prospective tenants – for free.

    Learn more

    $2,560/mo

    Rent Zestimate®

    Refinance and save

    $2,567/mo

    Est. payment

    Refinancing to a lower rate could help reduce your monthly payments and save thousands over the life of the loan.

    See today's rates

    $2,567/mo

    Est. payment

    Explore your selling options

    Work with a Zillow partner agent

    Leverage their expertise and Zillow's premium Showcase listings to get your home seen by more buyers.

    Get started

    List with your own agent

    Get your home in front of millions of buyers by listing it on Zillow.

    Learn how to do it

    Sell it yourself

    Take full control of how buyers see your home on Zillow by listing For Sale by Owner (FSBO).

    List your home

    What's special

    Gas fireplaceSleek countertopsPaver patioRetractable awningSpacious formal dining roomConvenient water closetDual vanities
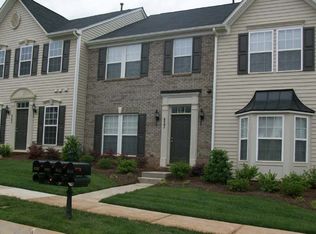
    Welcome to this 3 bedroom end unit townhome. Step inside to discover a stunning main-level primary bedroom, offering the perfect retreat. The home boasts a spacious formal dining room, a kitchen featuring sleek countertops and a charming copper farmhouse sink. The two-story great room is centered by a gas fireplace equipped with heat blowers, creating a warm and inviting atmosphere. Indulge in the comforts of the primary bedroom, enhanced by updated pre-finished wood flooring and an expansive ensuite. The ensuite has dual vanities, a shower, a garden tub, a convenient water closet, and a generously sized walk-in closet, providing ample storage space. Upstairs is a delightful loft area overlooking the great room, along with two additional bedrooms and a full bath. Outside, a fenced-in backyard welcomes you with a detached two-car garage. Enjoy outdoor gatherings on the deck or paver patio, shielded by a retractable awning, creating an ideal space for relaxation and entertainment.

    Zillow last checked:

    Listing updated:

    Listing Provided by:

    Chad Hetherman Chad@ElevateREpros.com,

    EXP Realty LLC Mooresville

    Bought with:

    Kelly Giovanelli

    EXP Realty LLC Mooresville

    Source: Canopy MLS as distributed by MLS GRID,MLS#: 4040716MLS Logo

    Facts & features

    Interior

    Bedrooms & bathrooms
    • Bedrooms: 3
    • Bathrooms: 3
    • Full bathrooms: 2
    • 1/2 bathrooms: 1
    • Main level bedrooms: 1
    Primary bedroom
    • Level: Main
    Bedroom s
    • Level: Upper
    Bedroom s
    • Level: Upper
    Bathroom full
    • Level: Main
    Bathroom half
    • Level: Main
    Bathroom full
    • Level: Upper
    Breakfast
    • Level: Main
    Dining room
    • Level: Main
    Other
    • Level: Main
    Kitchen
    • Level: Main
    Laundry
    • Level: Main
    Loft
    • Level: Upper
    Heating
    • Floor Furnace
    Cooling
    • Central Air
    Appliances
    • Included: Dishwasher, Disposal, Electric Range, Microwave
    • Laundry: Laundry Room, Main Level
    Features
    • Flooring: Carpet, Hardwood, Tile
    • Has basement: No
    • Fireplace features: Great Room
    Interior area
    • Total structure area: 2,351
    • Total interior livable area: 2,351 sqft
    • Finished area above ground: 2,351
    • Finished area below ground: 0

    Property

    Parking
    • Total spaces: 2
    • Parking features: Detached Garage, Garage Door Opener
    • Garage spaces: 2
    Features
    • Levels: Two
    • Stories: 2
    • Entry location: Main
    • Patio & porch: Awning(s)
    • Fencing: Back Yard,Fenced
    Lot
    • Size: 0.07 Acres
    • Features: End Unit
    Details
    • Parcel number: 00939537
    • Zoning: TR
    • Special conditions: Standard

    Construction

    Type & style
    • Home type: Townhouse
    • Property subtype: Townhouse
    Materials
    • Brick Partial, Vinyl
    • Foundation: Slab
    • Roof: Shingle
    Condition
    • New construction: No
    • Year built: 2008

    Utilities & green energy

    • Sewer: Public Sewer
    • Water: City

    Community & neighborhood

    Location
    • Region: Huntersville
    • Subdivision: Gilead Ridge

    HOA & financial

    HOA
    • Has HOA: Yes
    • HOA fee: $222 monthly
    • Association name: Henderson Properties
    • Association phone: 704-535-1122

    Other

    Other facts
    • Listing terms: Cash,Conventional,FHA,VA Loan
    • Road surface type: Concrete, Paved

    Price history

    DateEventPrice
    4/16/2025Listing removed$2,395$1/sqft
    Source: Zillow Rentals Report a problem
    4/8/2025Listed for rent$2,395+68.1%$1/sqft
    Source: Zillow Rentals Report a problem
    7/19/2023Sold$395,000-1.3%$168/sqft
    Source: Canopy MLS as distributed by MLS GRID #4040716 Report a problem
    6/16/2023Listed for sale$400,000+55%$170/sqft
    Source: Canopy MLS as distributed by MLS GRID #CAR4040716 Report a problem
    11/26/2019Sold$258,000-0.2%$110/sqft
    Source: Canopy MLS as distributed by MLS GRID #3525240 Report a problem
    10/9/2019Pending sale$258,500$110/sqft
    Source: Southern Homes of the Carolinas #3525240 Report a problem
    9/30/2019Price change$258,500-0.6%$110/sqft
    Source: Southern Homes of the Carolinas #3525240 Report a problem
    8/24/2019Listed for sale$260,000+13%$111/sqft
    Source: Southern Homes of the Carolinas #3525240 Report a problem
    10/26/2017Sold$230,000+2%$98/sqft
    Source: Public Record Report a problem
    6/20/2014Listing removed$1,425$1/sqft
    Source: Southern Homes of the Carolinas #3000263 Report a problem
    5/31/2014Price change$1,425-1.7%$1/sqft
    Source: Southern Homes of the Carolinas #3000263 Report a problem
    5/20/2014Price change$1,450-3.3%$1/sqft
    Source: Southern Homes of the Carolinas #3000263 Report a problem
    4/25/2014Listed for rent$1,500+7.1%$1/sqft
    Source: Southern Homes of the Carolinas #3000263 Report a problem
    5/17/2013Listing removed$1,400$1/sqft
    Source: Southern Homes of the Carolina's #2145775 Report a problem
    4/24/2013Listed for rent$1,400$1/sqft
    Source: Southern Homes of the Carolina's #2145775 Report a problem
    7/31/2008Sold$225,500$96/sqft
    Source: Public Record Report a problem

    Public tax history

    YearProperty taxesTax assessment
    2025-- $360,800
    2024-- $360,800
    2023$2,540 +14.3%$360,800 +50.3%
    2022$2,222 $240,000
    2021-- $240,000
    2020$2,096 -3.6%$240,000
    2019$2,174 -12.3%$240,000 +14.3%
    2018$2,480 +1.4%$209,900
    2017$2,445 $209,900
    2016$2,445 $209,900
    2015$2,445 +0.2%$209,900
    2014$2,439 $209,900
    2013-- $209,900
    2012-- $209,900
    2011-- $209,900 +17.2%
    2010-- $179,100 +459.7%
    2009-- $32,000

    Find assessor info on the county website

    Neighborhood: 28078

    Nearby schools

    GreatSchools rating
    Schools provided by the listing agent
    • Elementary: Barnette
    • Middle: Francis Bradley
    • High: Hopewell

    Source: Canopy MLS as distributed by MLS GRID. This data may not be complete. We recommend contacting the local school district to confirm school assignments for this home.

    Get a cash offer in 3 minutes
    Find out how much your home could sell for in as little as 3 minutes with a no-obligation cash offer.
    Estimated market value
    $407,100
    Get a cash offer in 3 minutes
    Find out how much your home could sell for in as little as 3 minutes with a no-obligation cash offer.
    Estimated market value
    $407,100