If you have been waiting for a condo to become available in River Park the wait is over!! This lovely 2 bedroom 2 bath unit is just waiting for your personal touch. With a few updates and a little TLC this will be the perfect home for you! The large 2 car garage provides you with plenty of parking space and the pull down attic stairs make it easy to store those extra items. The enclosed patio area is shaded for a cool spot to sit on a sunny afternoon. The livingroom features a gas fireplace. The bedrooms are spacious and have very large closets, the primary featuring a walk-in. The laundry is conveniently located just off the kitchen. All units will be painted in the next year and the pool is being upgraded and will be ready for next summer.
Closed
$214,900
8215 River Park Way, Evansville, IN 47715
2beds
1,115sqft
Condominium
Built in 1995
-- sqft lot
$222,900 Zestimate®
$--/sqft
$1,354 Estimated rent
Home value
$222,900
$201,000 - $250,000
$1,354/mo
Zestimate® history
Owner options
List your home for rent
$1,354/mo
Rent Zestimate®
Find your next renter with Zillow Rental Manager. Plus, with online applications, you can quickly screen prospective tenants – for free.
$1,354/mo
Rent Zestimate®
Refinance and save
$1,649/mo
Est. payment
Refinancing to a lower rate could help reduce your monthly payments and save thousands over the life of the loan.
$1,649/mo
Est. payment
Explore your selling options
Work with a Zillow partner agent
Leverage their expertise and Zillow's premium Showcase listings to get your home seen by more buyers.
Get startedList with your own agent
Get your home in front of millions of buyers by listing it on Zillow.
Learn how to do itSell it yourself
Take full control of how buyers see your home on Zillow by listing For Sale by Owner (FSBO).
List your homeWhat's special
Gas fireplaceEnclosed patio areaPull down attic stairsVery large closets
Zillow last checked:
Listing updated:
Listed by:
Shelley McGolden pjohnson8352@yahoo.com,
J Realty LLC
Bought with:
Geri L Terry, RB14018668
F.C. TUCKER EMGE
Source: IRMLS,MLS#: 202532212
Facts & features
Interior
Bedrooms & bathrooms
- Bedrooms: 2
- Bathrooms: 2
- Full bathrooms: 2
- Main level bedrooms: 2
Bedroom 1
- Level: Main
Bedroom 2
- Level: Main
Dining room
- Level: Main
- Area: 100
- Dimensions: 10 x 10
Kitchen
- Level: Main
- Area: 112
- Dimensions: 14 x 8
Living room
- Level: Main
- Area: 208
- Dimensions: 13 x 16
Heating
- Natural Gas
Cooling
- Central Air, Ceiling Fan(s)
Appliances
- Included: Refrigerator, Electric Range
Features
- Walk-In Closet(s), Tub/Shower Combination, Main Level Bedroom Suite
- Flooring: Carpet, Tile
- Basement: None
- Number of fireplaces: 1
- Fireplace features: Gas Log
Interior area
- Total structure area: 1,115
- Total interior livable area: 1,115 sqft
- Finished area above ground: 1,115
- Finished area below ground: 0
Property
Parking
- Total spaces: 2
- Parking features: Attached, Concrete
- Attached garage spaces: 2
- Has uncovered spaces: Yes
Features
- Levels: One
- Stories: 1
- Fencing: Wood
Lot
- Features: Level, City/Town/Suburb, Landscaped
Details
- Parcel number: 820731016104.019027
- Zoning: R-1,R-1
Construction
Type & style
- Home type: Condo
- Architectural style: Traditional
- Property subtype: Condominium
Materials
- Brick, Vinyl Siding
- Roof: Shingle
Condition
- New construction: No
- Year built: 1995
Utilities & green energy
- Sewer: City
- Water: City
Community & HOA
Community
- Features: Pool
- Subdivision: River Park Villas
HOA
- Has HOA: Yes
- HOA fee: $295 monthly
Location
- Region: Evansville
Financial & listing details
- Tax assessed value: $195,800
- Annual tax amount: $1,664
- Date on market: 8/14/2025
- Listing terms: Cash,Conventional,FHA,VA Loan
Price history
| Date | Event | Price |
|---|---|---|
| 10/3/2025 | Sold | $214,900 |
Source:  IRMLS #202532212 Report a problem IRMLS #202532212 Report a problem | ||
| 8/21/2025 | Pending sale | $214,900 |
Source: IRMLS #202532212 Report a problem | ||
| 8/14/2025 | Listed for sale | $214,900 |
Source: IRMLS #202532212 Report a problem | ||
Public tax history
| Year | Property taxes | Tax assessment |
|---|---|---|
| 2025 | $1,016 +2% | $195,800 +4% |
| 2024 | $996 +2% | $188,200 -0.4% |
| 2023 | $976 +2% | $188,900 +13.3% |
| 2022 | $957 +2% | $166,700 +17.9% |
| 2021 | $938 +2% | $141,400 -3.4% |
| 2020 | $920 -12.2% | $146,400 +16.2% |
| 2019 | $1,048 -26.8% | $126,000 |
| 2018 | $1,431 -55.6% | $126,000 +1.4% |
| 2017 | $3,224 +228.5% | $124,200 +13.8% |
| 2016 | $982 -20.5% | $109,100 +0.6% |
| 2014 | $1,234 -48.7% | $108,400 -3.1% |
| 2013 | $2,406 +189.9% | $111,900 +0.7% |
| 2012 | $830 +1.1% | $111,100 -3.7% |
| 2011 | $821 +2.5% | $115,400 |
| 2010 | $800 -20% | $115,400 |
| 2009 | $1,001 | $115,400 |
Find assessor info on the county website
Neighborhood: 47715
Nearby homes
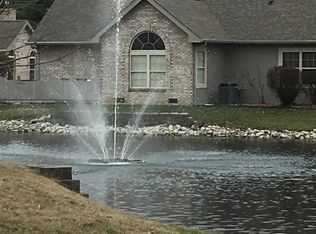
- $204,7002 bd2 ba1.1k sqft8211 River Park Way, Evansville, IN 47715Off Market
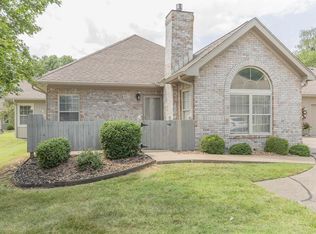
- $234,9002 bd2 ba1.1k sqft8217 River Park Way, Evansville, IN 47715Pending
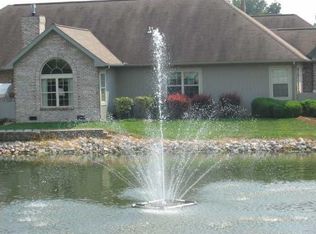
- $207,0002 bd2 ba1.1k sqft8213 River Park Way, Evansville, IN 47715Off Market
- $202,2002 bd2 ba1.1k sqft8221 River Park Way, Evansville, IN 47715Off Market
- $271,0002 bd3 ba1.7k sqft8223 River Park Way, Evansville, IN 47715Sold
- $493,8005 bd4 ba3.5k sqft8383 Newburgh Rd, Evansville, IN 47715Off Market
- $2,600-- bd-- ba-- sqft8383 Rear Newburgh Rd, Evansville, IN 47715Off Market
- $253,7003 bd2 ba1.5k sqft8225 River Park Way, Evansville, IN 47715Off Market
Nearby schools
GreatSchools rating
- 4/10Hebron Elementary SchoolGrades: PK-5Distance: 2.5 mi
- 5/10Plaza Park International Prep AcademyGrades: 6-8Distance: 1.1 mi
- 5/10William Henry Harrison High SchoolGrades: 9-12Distance: 2.3 mi
Schools provided by the listing agent
- Elementary: Hebron
- Middle: Plaza Park
- High: William Henry Harrison
- District: Evansville-Vanderburgh School Corp.
Source: IRMLS. This data may not be complete. We recommend contacting the local school district to confirm school assignments for this home.
Sell for more on Zillow
Get a Zillow Showcase℠ listing at no additional cost and you could sell for .
$222,900
2% more
+$4,458
With Zillow Showcase(estimated)
$227,358
Sell for more on Zillow
Get a Zillow Showcase℠ listing at no additional cost and you could sell for .
$222,900
2% more
+$4,458
With Zillow Showcase(estimated)
$227,358
- Indiana
- Vanderburgh County
- Evansville
- 47715
- 8215 River Park Way
