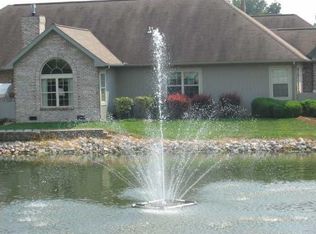
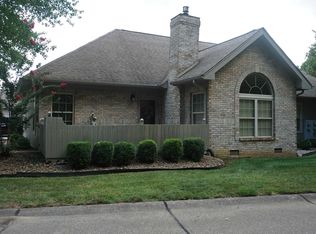
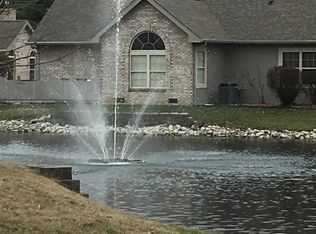
Easy lakeside living meets a top-to-bottom renovation in this beautifully updated 2-bedroom, 2-bath condo on Evansville’s east side. With tranquil lake views, an attached garage, private patio, and generous association maintained green space, this home offers a rare combination of convenience, comfort, and setting. Inside, the open-concept floor plan feels bright, spacious, and welcoming. The living room is anchored by a handsome gas fireplace with a custom mantel and Indiana stone surround, creating a warm focal point for the space. The adjoining kitchen was completely remodeled in 2025 and features a KitchenAid stainless steel appliance package with a 36-inch 5-burner induction cooktop, three-rack dishwasher, 30-inch combination wall oven, and 24-inch counter-depth refrigerator. A tile backsplash, granite countertops, under-cabinet lighting, and breakfast bar complete this well-designed space. Both bedrooms are generously sized and enjoy beautiful lake views. The primary suite offers a spacious en-suite bath with a walk-in shower and an oversized walk-in closet. Both bathrooms have been fully remodeled, new LVP flooring extends throughout the home, and every room was freshly painted in 2025. A new high efficiency HVAC system was installed in October 2024, adding to the extensive list of improvements. With the major updates already completed, this move-in-ready condo delivers stylish finishes, wonderful lake views, and the low-maintenance lifestyle so many buyers are looking for. 2 car garage plus parking pad provides plenty of opportunity. Owners enjoy access to the clubhouse for private get togethers as well as the pool and exercise room.
Pending
$234,900
8217 River Park Way, Evansville, IN 47715
2beds
1,115sqft
Condominium
Built in 1997
-- sqft lot
$-- Zestimate®
$--/sqft
$305/mo HOA
What's special
Attached garageTranquil lake viewsBright spacious and welcomingOpen-concept floor planGranite countertopsOversized walk-in closetPrivate patio
- 12 days
- 240
- 12
Zillow last checked:
Listing updated:
Listed by:
Kenneth G Haynie Office:812-853-3381,
F.C. TUCKER EMGE
Source: IRMLS,MLS#: 202633785
Facts & features
Interior
Bedrooms & bathrooms
- Bedrooms: 2
- Bathrooms: 2
- Full bathrooms: 2
- Main level bedrooms: 2
Bedroom 1
- Level: Main
Bedroom 2
- Level: Main
Kitchen
- Level: Main
- Area: 135
- Dimensions: 15 x 9
Living room
- Level: Main
- Area: 221
- Dimensions: 17 x 13
Heating
- Natural Gas, Forced Air
Cooling
- Central Air
Appliances
- Included: Range/Oven Hook Up Elec, Dishwasher, Refrigerator, Washer, Dryer-Electric
- Laundry: Electric Dryer Hookup, Main Level, Washer Hookup
Features
- 1st Bdrm En Suite, Ceiling-9+, Walk-In Closet(s)
- Basement: Crawl Space
- Number of fireplaces: 1
- Fireplace features: Gas Log, One
Interior area
- Total structure area: 1,115
- Total interior livable area: 1,115 sqft
- Finished area above ground: 1,115
- Finished area below ground: 0
Video & virtual tour
Property
Parking
- Total spaces: 2
- Parking features: Attached, Garage Door Opener
- Attached garage spaces: 2
Features
- Levels: One
- Stories: 1
- Patio & porch: Patio
- Pool features: Association
- Fencing: Partial,Wood
- Has view: Yes
- On waterfront: Yes
- Waterfront features: Waterfront, None, Pond
- Frontage length: Water Frontage(0)
Lot
- Features: Level, Landscaped
Details
- Parcel number: 870731016104.020027
Construction
Type & style
- Home type: Condo
- Architectural style: Ranch
- Property subtype: Condominium
Materials
- Brick
Condition
- New construction: No
- Year built: 1997
Utilities & green energy
- Sewer: Public Sewer
- Water: Public
- Utilities for property: Cable Available
Community & HOA
Community
- Features: Clubhouse, Fitness Center, Pool
- Security: Smoke Detector(s)
- Subdivision: River Park Villas
HOA
- Has HOA: Yes
- HOA fee: $305 monthly
Location
- Region: Evansville
Financial & listing details
- Tax assessed value: $195,800
- Annual tax amount: $1,998
- Date on market: 8/19/2026
Estimated market value
Not available
Estimated sales range
Not available
Not available
Price history
| Date | Event | Price |
|---|---|---|
| 8/20/2026 | Pending sale | $234,900 |
Source:  IRMLS #202633785 Report a problem IRMLS #202633785 Report a problem | ||
| 8/19/2026 | Listed for sale | $234,900 |
Source: IRMLS #202633785 Report a problem | ||
Public tax history
| Year | Property taxes | Tax assessment |
|---|---|---|
| 2025 | $2,020 -3% | $195,800 +4% |
| 2024 | $2,083 +9.2% | $188,200 -0.4% |
| 2023 | $1,907 +15.7% | $188,900 +13.3% |
| 2022 | $1,649 -1.4% | $166,700 +17.9% |
| 2021 | $1,672 +16.3% | $141,400 -3.4% |
| 2020 | $1,438 -0.3% | $146,400 +16.2% |
| 2019 | $1,443 +0.9% | $126,000 |
| 2018 | $1,430 -40.9% | $126,000 +1.4% |
| 2017 | $2,419 | $124,200 +13.8% |
| 2016 | $2,419 +0.2% | $109,100 +0.6% |
| 2014 | $2,413 +0.3% | $108,400 -3.1% |
| 2013 | $2,406 +94.6% | $111,900 +0.7% |
| 2012 | $1,236 +44.3% | $111,100 -3.7% |
| 2011 | $857 -5.6% | $115,400 -5.4% |
| 2010 | $907 +10.9% | $122,000 |
| 2009 | $818 | $122,000 |
Find assessor info on the county website
Monthly payment
Est. payment
Payment breakdown
Explore the cost of this home by adjusting the details. Changes won't be saved.Climate risks
Neighborhood: 47715
Nearby schools
Schools provided by the listing agent
- Elementary: Hebron
- Middle: Plaza Park
- High: William Henry Harrison
- District: Evansville-Vanderburgh School Corp.
Source: IRMLS. This data may not be complete. We recommend contacting the local school district to confirm school assignments for this home.
Similar homes
- $209,9003 bd2 ba1.2k sqft7401 Adams Ave, Evansville, IN 47715For Sale
 MLS ID #202634576, Micah Konkler, ERA FIRST ADVANTAGE REALTY, INC. IRMLS
 - $249,9003 bd3 ba1.5k sqft658 Bonnie View Dr, Evansville, IN 47715For Sale By Owner
- $230,0003 bd3 ba1.3k sqft6416 E Mulberry St, Evansville, IN 47715For Sale
 MLS ID #202632472, Matt Morton, Trueblood Real Estate. IRMLS
 - $229,9002 bd2 ba1.1k sqft1800 N Colony Rd, Evansville, IN 47715For Sale
 MLS ID #202635202, Mike R Reeder, ERA FIRST ADVANTAGE REALTY, INC. IRMLS
