
The Chandler Floor Plan offers a chic studio experience in the heart of La Vista. With a size of 527 sq ft, this apartment boasts a design that blends modernity with comfort. Enjoy high ceilings, expansive windows for natural light, and a sleek kitchen equipped with contemporary appliances. Ideal for modern living, the community features a cutting-edge fitness center, relaxing resident lounge, and convenient on-site laundry facilities. Dive into a vibrant lifestyle without missing out on convenience and style. Contact us today to schedule your tour of the Chandler Floor Plan.
Apartment for rent
$1,305/moFees may apply
8216 City Centre Dr, # 521N, La Vista, NE 68128
Studio
527sqft
Price may not include required fees and charges. Learn more|
Apartment
Available now
Cats, dogs OK
In unit laundry
What's special
High ceilings
- 61 days |
- -- |
- -- |
Zillow last checked:
Listing updated:
Travel times

Let’s turn your rent into credit progress
Build credit history with every on-time payment and get credit for the payment you’re already making.
Facts & features
Interior
Bedrooms & bathrooms
- Bedrooms: 0
- Bathrooms: 1
- Full bathrooms: 1
Appliances
- Included: Dishwasher, dryer, washer
- Laundry: In Unit
Features
- Ceiling Fan(s), Elevator
- Windows: Window Coverings
Interior area
- Total interior livable area: 527 sqft
Property
Parking
- Details: Contact manager
Features
- Patio & porch: Deck, Patio
- Exterior features: Balcony, Barbecue, Built-In Bookshelves, Culinary-Inspired Kitchens, Designer Finishes, Fire Pit, Gated Community, Granite Countertops, High-End Appliances, LargeClosets, Package Receiving, PetsAllowed, Premium Flooring, Roof Decks, Trash & Recycle Chutes
- Pool features: Pool
Construction
Type & style
- Home type: Apartment
- Property subtype: Apartment
Condition
- Year built: 2019
Building
Details
- Building name: Vivere Apartments
Management
- Pets allowed: Yes
Community & HOA
Community

- Features: Clubhouse, Fitness Center, Gated, Pool
HOA
- Amenities included: Fitness Center, Maintenance, Management, Parking, Pool
Location
- Region: La Vista
Financial & listing details
- Lease term: 3 months, 4 months, 5 months, 6 months, 7 months, 8 months, 9 months, 10 months, 11 months, 12 months, 13 months, 14 months, 15 months, 18 months
Price history
| Date | Event | Price |
|---|---|---|
| 7/3/2026 | Listed for rent | $1,305+8.6%$2/sqft |
Source: Zillow Rentals Report a problem | ||
| 8/1/2025 | Listing removed | $1,202$2/sqft |
Source: Zillow Rentals Report a problem | ||
| 7/8/2025 | Listed for rent | $1,202$2/sqft |
Source: Zillow Rentals Report a problem | ||
Neighborhood: 68128
Nearby schools
GreatSchools rating
- 4/10La Vista West Elementary SchoolGrades: PK-6Distance: 0.3 mi
- 5/10La Vista Middle SchoolGrades: 7-8Distance: 0.4 mi
- 7/10Papillion-La Vista Senior High SchoolGrades: 9-12Distance: 0.8 mi
Nearby apartments for rent


Similar homes for rent
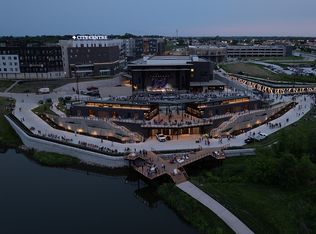
There are 26 available units in this apartment building