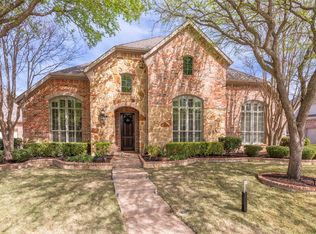
REDUCED $50K! A rare One-Owner, STONEBRIDGE RANCH Darling Constructed 5 BDRM GEM! This Luxurious Home’s condition shows its quality pedigree, timeless character, & lasting value that seems missing in today’s newer homes. This Home checks most boxes buyers want, like a .28 Acre Corner Lot, 4 Baths, a Powder Bath, 2 BDRMS Down, 3 BDRMS with Private Baths, Pool Table table-sized gameroom with Wetbar, Theater-Styled Media Room, a LRG Study, a Split 3 Car Side Entry Garage, Riverbend Sandler Pool & Spa, & fully landscaped grounds! It also features Plantation Shutters throughout, a Curved Staircase, an LRG Family Rm, Formal Dining, a Huge Kitchen & Breakfast area with a Serving Hutch, Tons of Alder Cabinets, & Spacious Pantry With HIDDEN STORAGE. Then, at day’s end, a peaceful Primary Suite retreat with a sitting area & 2nd Closet! Minutes from WHOLE FOODS, Sprouts & surrounded by Retail, Restaurants, entertainment venues, PLUS SBR’s 26+ Miles of Hike & Bike, Fitness, Tennis, Golf, & more.
Sold
Price Unknown
8216 Craftsbury Ln, McKinney, TX 75071
5beds
4,652sqft
Single Family Residence
Built in 2006
0.28 Acres Lot
$961,000 Zestimate®
$--/sqft
$5,655 Estimated rent
Home value
$961,000
$913,000 - $1.02M
$5,655/mo
Zestimate® history
Owner options
List your home for rent
$5,655/mo
Rent Zestimate®
Find your next renter with Zillow Rental Manager. Plus, with online applications, you can quickly screen prospective tenants – for free.
$5,655/mo
Rent Zestimate®
Refinance and save
$943/mo
Est. payment
Refinancing to a lower rate could help reduce your monthly payments and save thousands over the life of the loan.
$943/mo
Est. payment
Explore your selling options
Work with a Zillow partner agent
Leverage their expertise and Zillow's premium Showcase listings to get your home seen by more buyers.
Get startedList with your own agent
Get your home in front of millions of buyers by listing it on Zillow.
Learn how to do itSell it yourself
Take full control of how buyers see your home on Zillow by listing For Sale by Owner (FSBO).
List your homeWhat's special
Fully landscaped groundsLrg studyTheater-styled media roomFormal diningCorner lotLrg family rmCurved staircase
Zillow last checked:
Listing updated:
Listed by:
Mike Askins 0503202 214-727-3686,
Askins Realty Group 214-727-3686
Bought with:
Christina Alfaro
Coldwell Banker Apex, REALTORS
Source: NTREIS,MLS#: 20714643
Facts & features
Interior
Bedrooms & bathrooms
- Bedrooms: 5
- Bathrooms: 5
- Full bathrooms: 4
- 1/2 bathrooms: 1
Primary bedroom
- Features: Ceiling Fan(s), Dual Sinks, Double Vanity, En Suite Bathroom, Jetted Tub, Sitting Area in Primary, Separate Shower, Walk-In Closet(s)
- Level: First
- Dimensions: 15 x 17
Bedroom
- Features: Ceiling Fan(s), Walk-In Closet(s)
- Level: First
- Dimensions: 14 x 12
Bedroom
- Features: Ceiling Fan(s), Walk-In Closet(s)
- Level: Second
- Dimensions: 14 x 12
Bedroom
- Features: Ceiling Fan(s), Walk-In Closet(s)
- Level: Second
- Dimensions: 15 x 12
Bedroom
- Features: Ceiling Fan(s), Walk-In Closet(s)
- Level: Second
- Dimensions: 15 x 12
Breakfast room nook
- Features: Built-in Features, Granite Counters
- Level: First
- Dimensions: 14 x 9
Dining room
- Level: First
- Dimensions: 14 x 12
Family room
- Features: Ceiling Fan(s), Fireplace
- Level: First
- Dimensions: 22 x 20
Game room
- Features: Ceiling Fan(s)
- Level: Second
- Dimensions: 17 x 15
Kitchen
- Features: Built-in Features, Eat-in Kitchen, Granite Counters, Kitchen Island, Walk-In Pantry
- Level: First
- Dimensions: 16 x 15
Living room
- Level: First
- Dimensions: 10 x 9
Media room
- Level: Second
- Dimensions: 17 x 15
Office
- Level: First
- Dimensions: 14 x 13
Utility room
- Features: Utility Room, Utility Sink
- Level: First
- Dimensions: 9 x 8
Heating
- Natural Gas
Cooling
- Ceiling Fan(s), Electric, Zoned
Appliances
- Included: Some Gas Appliances, Convection Oven, Double Oven, Dishwasher, Gas Cooktop, Disposal, Gas Water Heater, Microwave, Plumbed For Gas, Vented Exhaust Fan
Features
- Wet Bar, Built-in Features, Chandelier, Decorative/Designer Lighting Fixtures, Double Vanity, Eat-in Kitchen, Granite Counters, High Speed Internet, Kitchen Island, Pantry, Cable TV, Walk-In Closet(s), Wired for Sound
- Has basement: No
- Number of fireplaces: 1
- Fireplace features: Family Room, Gas Log, Gas Starter, Wood Burning
Interior area
- Total interior livable area: 4,652 sqft
Property
Parking
- Total spaces: 3
- Parking features: Concrete, Driveway, Epoxy Flooring, Garage, Garage Door Opener, Garage Faces Side
- Attached garage spaces: 3
- Has uncovered spaces: Yes
Features
- Levels: Two
- Stories: 2
- Patio & porch: Covered
- Exterior features: Rain Gutters
- Pool features: Pool
- Fencing: Wood
Lot
- Size: 0.28 Acres
- Features: Corner Lot, Interior Lot, Landscaped
Details
- Parcel number: R837400M03301
Construction
Type & style
- Home type: SingleFamily
- Architectural style: Traditional,Detached
- Property subtype: Single Family Residence
Materials
- Brick, Fiber Cement, Frame, Rock, Stone
Condition
- Year built: 2006
Utilities & green energy
- Sewer: Public Sewer
- Water: Public
- Utilities for property: Electricity Connected, Natural Gas Available, Sewer Available, Separate Meters, Underground Utilities, Water Available, Cable Available
Community & HOA
Community
- Features: Curbs, Sidewalks
- Subdivision: Lacima Haven
HOA
- Has HOA: Yes
- Services included: Association Management, Maintenance Grounds
- HOA fee: $943 annually
- HOA name: Stonebridge Ranch HOA
- HOA phone: 214-733-5800
Location
- Region: Mckinney
Financial & listing details
- Tax assessed value: $931,661
- Annual tax amount: $12,722
- Date on market: 8/28/2024
- Cumulative days on market: 47 days
- Electric utility on property: Yes
Price history
| Date | Event | Price |
|---|---|---|
| 11/8/2024 | Sold | -- |
Source: NTREIS #20714643 Report a problem | ||
| 11/5/2024 | Pending sale | $924,900$199/sqft |
Source: NTREIS #20714643 Report a problem | ||
| 10/14/2024 | Contingent | $924,900$199/sqft |
Source: NTREIS #20714643 Report a problem | ||
| 10/6/2024 | Price change | $924,900-3.1%$199/sqft |
Source: NTREIS #20714643 Report a problem | ||
| 9/30/2024 | Listed for sale | $954,900$205/sqft |
Source: NTREIS #20714643 Report a problem | ||
| 9/20/2024 | Listing removed | $954,900-2.1%$205/sqft |
Source: NTREIS #20714643 Report a problem | ||
| 8/28/2024 | Listed for sale | $974,900$210/sqft |
Source: NTREIS #20714643 Report a problem | ||
Public tax history
| Year | Property taxes | Tax assessment |
|---|---|---|
| 2025 | $16,278 +87.8% | $931,661 +18.9% |
| 2024 | $8,667 +2.4% | $783,757 +10% |
| 2023 | $8,460 -25.6% | $712,506 +10% |
| 2022 | $11,375 -0.1% | $647,733 +10% |
| 2021 | $11,385 +3.3% | $588,848 +9.6% |
| 2020 | $11,021 -2.5% | $537,371 -3% |
| 2019 | $11,300 +1.6% | $554,160 +8.5% |
| 2018 | $11,120 -1.2% | $510,967 -1% |
| 2017 | $11,250 | $515,976 +9.4% |
| 2016 | $11,250 -3.7% | $471,443 -6.5% |
| 2015 | $11,683 | $503,949 +8% |
| 2014 | $11,683 | $466,465 +4.6% |
| 2013 | -- | $445,880 -0.9% |
| 2012 | -- | $450,089 -1% |
| 2011 | -- | $454,694 +3.2% |
| 2010 | -- | $440,543 -0.9% |
| 2009 | -- | $444,581 -2.5% |
| 2008 | -- | $456,155 -2.9% |
| 2007 | -- | $469,564 +310.7% |
| 2006 | -- | $114,325 +172.2% |
| 2005 | -- | $42,000 |
Find assessor info on the county website
Neighborhood: Stonebridge Ranch
Nearby homes
- $799,6004 bd5 ba3.6k sqft8212 Craftsbury Ln, McKinney, TX 75071Off Market

- $963,5005 bd4 ba4.3k sqft1100 Stonington Dr, McKinney, TX 75071Off Market
- $884,4005 bd4 ba4.3k sqft8300 Craftsbury Ln, McKinney, TX 75071Off Market

- $--4 bd4 ba4.3k sqft8208 Craftsbury Ln, McKinney, TX 75071Sold
- $926,0005 bd5 ba4.1k sqft8213 Craftsbury Ln, McKinney, TX 75071Off Market
- $955,1005 bd5 ba4.4k sqft1200 Stonington Dr, McKinney, TX 75071Off Market
- $849,9925 bd5 ba4.3k sqft1101 Stonington Dr, McKinney, TX 75071For Sale
- $939,5005 bd5 ba4.3k sqft8209 Craftsbury Ln, McKinney, TX 75071Off Market
Nearby schools
GreatSchools rating
- 9/10J B Wilmeth Elementary SchoolGrades: K-5Distance: 0.3 mi
- 9/10Dr Jack Cockrill Middle SchoolGrades: 6-8Distance: 3.3 mi
- 8/10McKinney North High SchoolGrades: 9-12Distance: 4.9 mi
Schools provided by the listing agent
- Elementary: Wilmeth
- Middle: Dr Jack Cockrill
- High: McKinney North
- District: McKinney ISD
Source: NTREIS. This data may not be complete. We recommend contacting the local school district to confirm school assignments for this home.
Get a cash offer in 3 minutes
Find out how much your home could sell for in as little as 3 minutes with a no-obligation cash offer.
Estimated market value
$961,000
Get a cash offer in 3 minutes
Find out how much your home could sell for in as little as 3 minutes with a no-obligation cash offer.
Estimated market value
$961,000
- Texas
- Collin County
- McKinney
- 75071
- Stonebridge Ranch
- 8216 Craftsbury Ln
Nearby cities
Nearby neighborhoods
Nearby zip codes
Other McKinney Topics
