**ESTIMATED COMPLETION DATE: JULY 2026**Subject to Change* Welcome to the Boone floorplan, a single-story design in our all new Smart Series. This floorplan features 4 bedrooms, 2 bathrooms, a 2-car garage, and 1,930 square feet of functional living space. With several options to accommodate a variety of modern living arrangements, the Boone plan has room for the whole family! Upon entering this home through the covered porch, you will find two private bedrooms and a full bathroom tucked immediately off the entry. Further down the foyer, you will find a separate private hallway connecting a large laundry room and a spacious flex room. This functional flex space offers the option for an additional bedroom. Continue through the foyer to the open, seamless living areas. The kitchen boasts impressive included features, such as granite countertops, upper and lower cabinets, and an oversized kitchen island that opens to a huge family room and dining room. You can also move the dining and entertaining outdoors by selecting an optional covered patio. Enter your owner's suite through a private entry off the family room. The large bedroom features an optional extended bay window for extra space and plenty of natural light. Select optional double doors for a grand entry into the owner's bath retreat, complete with an impressive walk-in closet, optional double vanities, and a walk-in shower. Here you can also choose a deluxe bathroom alternative with optional separate tub and shower!
Pending
$409,990
8216 Onion Patch, San Antonio, TX 78263
4beds
1,930sqft
:
Get pre-qualified$3,000/mo
Single Family Residence
Built in 2026
0.8 Acres Lot
$401,900 Zestimate®
$212/sqft
$50/mo HOA
What's special
Dining roomHuge family roomTwo private bedroomsGranite countertopsImpressive walk-in closetSpacious flex roomLarge laundry room
- 67 days |
- 8 |
- 0 |
Zillow last checked:
Listing updated:
Listed by:
Jaclyn Calhoun TREC #598046 (210) 421-9291,
Escape Realty
Source: LERA MLS,MLS#: 1969237
Facts & features
Interior
Bedrooms & bathrooms
- Bedrooms: 4
- Bathrooms: 2
- Full bathrooms: 2
Primary bedroom
- Features: Ceiling Fan(s), Full Bath
- Area: 204
- Dimensions: 12 x 17
Bedroom 2
- Area: 132
- Dimensions: 12 x 11
Bedroom 3
- Area: 132
- Dimensions: 12 x 11
Bedroom 4
- Area: 132
- Dimensions: 12 x 11
Primary bathroom
- Features: Shower Only, Double Vanity
- Area: 108
- Dimensions: 9 x 12
Dining room
- Area: 132
- Dimensions: 11 x 12
Family room
- Area: 320
- Dimensions: 16 x 20
Kitchen
- Area: 132
- Dimensions: 11 x 12
Heating
- Central, Electric
Cooling
- Central Air
Appliances
- Included: Built-In Oven, Range, Gas Cooktop, Dishwasher, Plumb for Water Softener
- Laundry: Laundry Room, Washer Hookup, Dryer Connection
Features
- One Living Area, Liv/Din Combo, Eat-in Kitchen, Pantry, High Ceilings, Open Floorplan, Master Downstairs, Ceiling Fan(s)
- Flooring: Vinyl
- Has basement: No
- Has fireplace: No
- Fireplace features: Not Applicable
Interior area
- Total interior livable area: 1,930 sqft
Video & virtual tour
Property
Parking
- Total spaces: 2
- Parking features: Two Car Garage
- Garage spaces: 2
Features
- Levels: One
- Stories: 1
- Pool features: None
Lot
- Size: 0.8 Acres
Construction
Type & style
- Home type: SingleFamily
- Property subtype: Single Family Residence
Materials
- Stone, Siding
- Foundation: Slab
- Roof: Composition
Condition
- New Construction
- New construction: Yes
- Year built: 2026
Details
- Builder name: M/I Homes
Utilities & green energy
- Sewer: Septic
Green energy
- Indoor air quality: Integrated Pest Management
Community & HOA
Community
- Features: None
- Subdivision: Vista Gardens
HOA
- Has HOA: Yes
- HOA fee: $600 annually
- HOA name: LIFETIME
Location
- Region: San Antonio
Financial & listing details
- Price per square foot: $212/sqft
- Annual tax amount: $1
- Price range: $410K - $410K
- Date on market: 5/22/2026
- Cumulative days on market: 21 days
- Listing terms: Conventional,FHA,VA Loan,TX Vet,Cash
Estimated market value
$401,900
$382,000 - $422,000
$2,222/mo
Price history
| Date | Event | Price |
|---|---|---|
| 6/5/2026 | Pending sale | $409,990$212/sqft |
Source:  LERA MLS #1969237 Report a problem LERA MLS #1969237 Report a problem | ||
| 5/22/2026 | Listed for sale | $409,990$212/sqft |
Source: LERA MLS #1969237 Report a problem | ||
Public tax history
Tax history is unavailable.
Monthly payment
Est. payment
Payment breakdown
Explore the cost of this home by adjusting the details. Changes won't be saved.Climate risks
Neighborhood: 78263
Nearby schools
GreatSchools rating
- 8/10Oak Crest Elementary SchoolGrades: PK-5Distance: 0.6 mi
- 3/10East Central Heritage Middle SchoolGrades: 6-8Distance: 0.7 mi
- 2/10East Central High SchoolGrades: 9-12Distance: 2.1 mi
Schools provided by the listing agent
- Elementary: Oak Crest Elementary
- Middle: Heritage
- High: East Central
- District: East Central I.S.D
Source: LERA MLS. This data may not be complete. We recommend contacting the local school district to confirm school assignments for this home.
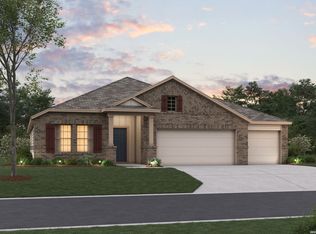
- $389,9904 bd3 ba2.2k sqft8306 Onion Patch, San Antonio, TX 78263New Construction
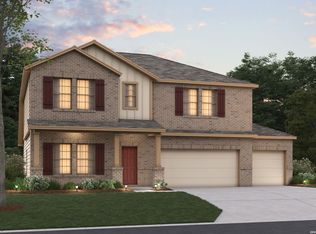
- $409,9905 bd3 ba2.8k sqft8212 Onion Patch, San Antonio, TX 78263New Construction
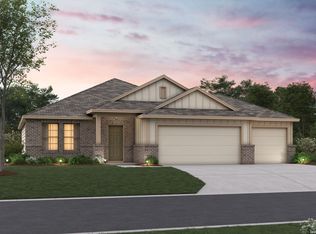
- $359,9903 bd2 ba1.7k sqft8310 Onion Patch, San Antonio, TX 78263New Construction
- $399,9904 bd3 ba2k sqft8208 Onion Patch, San Antonio, TX 78263New Construction

- $359,9904 bd2 ba1.8k sqft8314 Onion Patch, San Antonio, TX 78263New Construction
- $389,9904 bd2 ba1.9k sqft8204 Onion Patch, San Antonio, TX 78263New Construction
- $409,9905 bd3 ba2.8k sqft8318 Onion Patch, San Antonio, TX 78263New Construction
- $409,9904 bd3 ba2k sqft7808 Blue Jadeite, San Antonio, TX 78263Pending
A local agent can set up tours, give advice and negotiate with sellers.
Similar homes
- $399,9904 bd3 ba2k sqft8208 Onion Patch, San Antonio, TX 78263New Construction
 LERA MLS
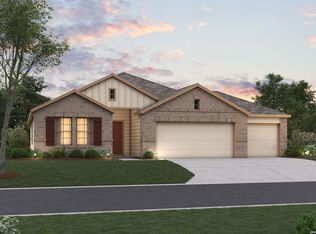
 - $389,9904 bd2 ba1.9k sqft8204 Onion Patch, San Antonio, TX 78263New Construction
 LERA MLS
 - $409,9905 bd3 ba2.8k sqft8212 Onion Patch, San Antonio, TX 78263New ConstructionLERA MLS
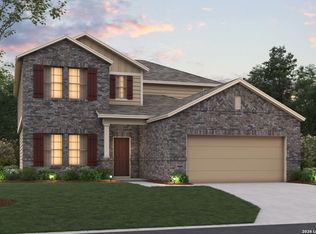
- $409,9905 bd3 ba2.6k sqft7804 Blue Jadeite, San Antonio, TX 78263New Construction
 LERA MLS
 - $409,9905 bd3 ba2.8k sqft8318 Onion Patch, San Antonio, TX 78263New ConstructionLERA MLS
- $409,9904 bd2 ba1.9k sqft8313 GARDEN BLOOM LN, San Antonio, TX 78263New ConstructionMLS ID #1996966, Jaclyn Calhoun TREC #598046, Escape Realty. LERA MLS
- $419,9904 bd3 ba2.2k sqft8309 GARDEN BLOOM LN, San Antonio, TX 78263New ConstructionMLS ID #1996991, Jaclyn Calhoun TREC #598046, Escape Realty. LERA MLS
- $359,9903 bd2 ba1.7k sqft8310 Onion Patch, San Antonio, TX 78263New ConstructionLERA MLS
- $459,9905 bd3 ba2.8k sqft8317 GARDEN BLOOM LN, San Antonio, TX 78263New ConstructionMLS ID #1996959, Jaclyn Calhoun TREC #598046, Escape Realty. LERA MLS
- $354,9904 bd3 ba2k sqft8408 Rocket View, San Antonio, TX 78263New ConstructionLERA MLS
- $399,9904 bd3 ba2.1k sqft17412 Elder Walnut Drive, Elmendorf, TX 78112New ConstructionLERA MLS
- $344,9904 bd3 ba2.4k sqft4862 Casino Azul, San Antonio, TX 78222New ConstructionLERA MLS
- $329,9904 bd3 ba2.4k sqft8724 Partida, San Antonio, TX 78222New ConstructionMLS ID #1995906, Jaclyn Calhoun TREC #598046, Escape Realty. LERA MLS
- $329,9904 bd3 ba2.4k sqft13519 Playa Avenue, San Antonio, TX 78222New ConstructionLERA MLS
- $379,9904 bd3 ba2.6k sqft17404 Elder Walnut Drive, Elmendorf, TX 78112New ConstructionLERA MLS
- $364,9904 bd3 ba2.1k sqft17512 Bigtooth Aspen Drive, Elmendorf, TX 78112New ConstructionLERA MLS
- $299,9904 bd2 ba1.7k sqft4867 Casino Azul, San Antonio, TX 78222New ConstructionLERA MLS
- $359,9904 bd3 ba2.2k sqft17434 Yellow Pine Drive, Elmendorf, TX 78112New ConstructionLERA MLS
- $309,9904 bd3 ba2.2k sqft8720 Partida, San Antonio, TX 78222New ConstructionLERA MLS
- $329,9904 bd3 ba2.6k sqft8716 Partida, San Antonio, TX 78222New ConstructionLERA MLS
