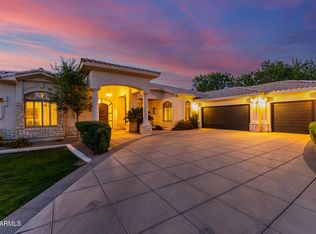
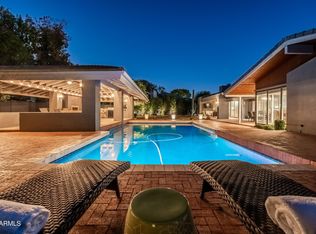
Stunning luxury home on a quiet cul-de-sac! Newly remodeled with every detail thought of! Ceilings were raised & home professionally designed/remodel. Exquisite curb appeal, manicured landscaping, 3.5car garage with built-in cabinetry, and workbench. Come inside to see amazing remodel. Ensuite bathrooms in 4 of the bedrooms, plenty of living spaces, wood floors, thick baseboards, plantation shutters, modern unique light fixtures, and thoughtful design shows throughout. A kitchen with amazing island, counters, a walk-in pantry, & high-end appliances for your culinary adventures. Cozy family room with built-in bookcases & fireplace, upscale baths with designer touches, generous-size bedrooms, & a bonus room with a built-in desk & private access for an office space. Truly one of a kind. Discover a main bedroom comprising a lavish bathroom with a free-standing tub, glass enclosure shower, two vanities, & huge walk-in closet. The basement offers soft carpet, an entertainment area with a dry bar, & two bedrooms. Upstairs, the cozy loft boasts surround sound speakers, vaulted ceilings, a dry bar with a wine cooler, a window seat, & a steam room! Oversized backyard includes green grass, a relaxing spa & play pool combo, a covered patio, a built-in BBQ, & a gazebo with a fireplace for those chilly nights. You will fall in love immediately!
Sold for $2,395,000
$2,395,000
8216 S HOMESTEAD Lane, Tempe, AZ 85284
5beds
6baths
6,091sqft
Single Family Residence
Built in 1996
0.41 Acres Lot
$2,359,700 Zestimate®
$393/sqft
$6,969 Estimated rent
Home value
$2,359,700
$2.15M - $2.60M
$6,969/mo
Zestimate® history
Owner options
List your home for rent
$6,969/mo
Rent Zestimate®
Find your next renter with Zillow Rental Manager. Plus, with online applications, you can quickly screen prospective tenants – for free.
$6,969/mo
Rent Zestimate®
Refinance and save
$15,740/mo
Est. payment
Refinancing to a lower rate could help reduce your monthly payments and save thousands over the life of the loan.
$15,740/mo
Est. payment
Explore your selling options
Work with a Zillow partner agent
Leverage their expertise and Zillow's premium Showcase listings to get your home seen by more buyers.
Get startedList with your own agent
Get your home in front of millions of buyers by listing it on Zillow.
Learn how to do itSell it yourself
Take full control of how buyers see your home on Zillow by listing For Sale by Owner (FSBO).
List your homeWhat's special
Covered patioModern unique light fixturesLavish bathroomUpscale bathsWalk-in pantryPlantation shuttersGazebo with a fireplace
Zillow last checked:
Listing updated:
Listed by:
Julie Torrance 602-647-9328,
West USA Realty
Bought with:
Shawna L Boughman, SA630481000
My Home Group Real Estate
Source: ARMLS,MLS#: 6904543
Facts & features
Interior
Bedrooms & bathrooms
- Bedrooms: 5
- Bathrooms: 6
Heating
- Electric
Cooling
- Central Air, Ceiling Fan(s), Programmable Thmstat
Appliances
- Included: Refrigerator, Built-in Microwave, Dishwasher, Disposal, Gas Range, Gas Oven, Gas Cooktop
- Laundry: Inside, Engy Star (See Rmks)
Features
- Pantry, High Speed Internet, Double Vanity, Eat-in Kitchen, Breakfast Bar, 9+ Flat Ceilings, Vaulted Ceiling(s), Wet Bar, Kitchen Island, Bidet, Full Bth Master Bdrm, Separate Shwr & Tub
- Flooring: Carpet, Tile, Wood
- Windows: Solar Screens, Double Pane Windows
- Basement: Walk-Out Access,Finished,Full
- Number of fireplaces: 3
- Fireplace features: Exterior Fireplace, Family Room, Living Room, Master Bedroom, Gas
Interior area
- Total structure area: 6,091
- Total interior livable area: 6,091 sqft
Property
Parking
- Total spaces: 7.5
- Parking features: RV Gate, Garage Door Opener, Direct Access, Attch'd Gar Cabinets
- Garage spaces: 3.5
- Uncovered spaces: 4
Features
- Stories: 1
- Patio & porch: Covered, Patio
- Exterior features: Private Street(s), Built-in Barbecue
- Has private pool: Yes
- Pool features: Outdoor Pool, Play Pool, Fenced
- Has spa: Yes
- Spa features: Heated, Private
- Fencing: Block
Lot
- Size: 0.41 Acres
- Features: North/South Exposure, Sprinklers In Rear, Sprinklers In Front, Cul-De-Sac, Grass Front, Grass Back, Auto Timer H2O Front, Auto Timer H2O Back
Details
- Additional structures: Gazebo
- Parcel number: 30813001
Construction
Type & style
- Home type: SingleFamily
- Architectural style: Contemporary,Spanish,Santa Barbara/Tuscan
- Property subtype: Single Family Residence
Materials
- Stucco, Wood Frame, Painted, Stone
- Roof: Tile
Condition
- Year built: 1996
Utilities & green energy
- Sewer: Public Sewer
- Water: City Water
- Utilities for property: Propane
Green energy
- Energy efficient items: Multi-Zones
Community & HOA
Community
- Features: Gated
- Security: Security System Owned
- Subdivision: HOMESTEAD
HOA
- Has HOA: Yes
- Services included: Maintenance Grounds, Street Maint
- HOA fee: $958 semi-annually
- HOA name: Tempe Homestead HOA
- HOA phone: 480-759-4945
Location
- Region: Tempe
Financial & listing details
- Price per square foot: $393/sqft
- Tax assessed value: $1,318,200
- Annual tax amount: $8,069
- Date on market: 5/10/2026
- Cumulative days on market: 39 days
- Listing terms: Cash,Conventional
- Ownership: Fee Simple
Price history
| Date | Event | Price |
|---|---|---|
| 9/18/2025 | Sold | $2,395,000-4%$393/sqft |
Source:  ARMLS #6904543 Report a problem ARMLS #6904543 Report a problem | ||
| 8/12/2025 | Listed for sale | $2,495,000+162.6%$410/sqft |
Source: ARMLS #6904543 Report a problem | ||
| 5/26/2004 | Sold | $950,000+767.6%$156/sqft |
Source: ARMLS #2054886 Report a problem | ||
| 12/4/1995 | Sold | $109,500$18/sqft |
Source: Public Record Report a problem | ||
Public tax history
| Year | Property taxes | Tax assessment |
|---|---|---|
| 2025 | $8,303 +3.4% | $131,820 -13.1% |
| 2024 | $8,030 +2.7% | $151,660 +103.8% |
| 2023 | $7,821 +4.8% | $74,402 -32.8% |
| 2022 | $7,466 +0% | $110,780 +5.5% |
| 2021 | $7,464 +3.3% | $105,030 +1.7% |
| 2020 | $7,225 +3.4% | $103,270 +19.3% |
| 2019 | $6,987 | $86,570 -5.3% |
| 2018 | $6,987 +4.4% | $91,450 -0.4% |
| 2017 | $6,695 +8.2% | $91,820 -2.8% |
| 2016 | $6,188 -0.3% | $94,510 +9.2% |
| 2015 | $6,208 | $86,570 +56.4% |
| 2014 | -- | $55,360 +27% |
| 2013 | -- | $43,600 -3.4% |
| 2012 | -- | $45,120 -11.6% |
| 2011 | -- | $51,030 -19.3% |
| 2010 | -- | $63,230 -36% |
| 2009 | -- | $98,850 -9.1% |
| 2008 | -- | $108,750 +12.5% |
| 2007 | -- | $96,650 +41.8% |
| 2006 | -- | $68,150 |
| 2005 | -- | $68,150 +7.7% |
| 2004 | -- | $63,300 |
| 2003 | -- | $63,300 +14.2% |
| 2002 | -- | $55,450 |
Find assessor info on the county website
Neighborhood: 85284
Nearby homes
- $1,625,0005 bd5 ba5k sqft8204 S Homestead Ln, Tempe, AZ 85284Sold
- $1,500,0005 bd4 ba4.3k sqft8276 S Pecan Grove Cir, Tempe, AZ 85284Sold
- $1,075,0003 bd4 ba3.6k sqft8272 S Pecan Grove Cir, Tempe, AZ 85284Sold

- $1,530,9005 bd3 ba4.1k sqft8228 S Homestead Ln, Tempe, AZ 85284Off Market
- $1,312,9004 bd3 ba3.4k sqft8240 S Homestead Ln, Tempe, AZ 85284Off Market
- $1,573,0005 bd5 ba6.2k sqft8280 S Pecan Grove Cir, Tempe, AZ 85284Sold
- $1,165,6004 bd3 ba3.5k sqft202 E Carver Rd, Tempe, AZ 85284Off Market
- $1,850,0005 bd5 ba5.1k sqft8268 S Pecan Grove Cir, Tempe, AZ 85284Sold
Nearby schools
GreatSchools rating
- 4/10Kyrene Middle SchoolGrades: 4-8Distance: 0.7 mi
- 8/10Corona Del Sol High SchoolGrades: 9-12Distance: 1.3 mi
- 6/10C I Waggoner SchoolGrades: PK-5Distance: 0.7 mi
Schools provided by the listing agent
- Elementary: C I Waggoner School
- Middle: Kyrene Middle School
- High: Corona Del Sol High School
- District: Kyrene Elementary District
Source: ARMLS. This data may not be complete. We recommend contacting the local school district to confirm school assignments for this home.
Get a cash offer in 3 minutes
Find out how much your home could sell for in as little as 3 minutes with a no-obligation cash offer.
Estimated market value
$2,359,700
Get a cash offer in 3 minutes
Find out how much your home could sell for in as little as 3 minutes with a no-obligation cash offer.
Estimated market value
$2,359,700
- Arizona
- Maricopa County
- Tempe
- 85284
- 8216 S HOMESTEAD Lane
