Experience the beauty and craftsmanship of this breathtaking contemporary residence in highly sought-after Carver Ranch Estates in South Tempe. A true showcase of timeless design, this home perfectly blends natural light, warm textures, and modern livability for an atmosphere that feels both elegant and inviting. Step inside to find soaring oak-beamed ceilings, custom built-ins, and walls of glass that flood the home with sunlight and create a seamless connection to the outdoors. The spacious formal living and dining room are ideal for entertaining, while thoughtful details throughout highlight quality and character in every corner. The chef-inspired kitchen is the heart of the home, featuring high-end stainless-steel appliances, a Sub-Zero refrigerator, wine fridge, granite countertops, custom cabinetry, and a walk-in pantry all designed function. The primary suite offers a serene retreat with a private sitting area, fireplace, balcony, and cedar-lined walk-in closet. Generously sized secondary bedrooms provide comfort and flexibility for family or guests, and a private sauna adds a spa-like touch. Step into the resort-style backyard, where a diving pool, covered ramada, built-in BBQ, outdoor fireplace, and refrigerator create the perfect setting for entertaining or relaxing under the Arizona sky. Lush mature landscaping, fruit trees, and a grassy play area complete the oasis, while a beautiful courtyard seating area offers a peaceful spot for morning coffee or evening gatherings. Added conveniences include ample storage, an extra Sub-Zero freezer, and a Tesla charging station. Perfectly situated near schools, shopping, and dining, this extraordinary home combines architectural sophistication, modern comfort, and desert-inspired outdoor living truly a one-of-a-kind home.
Sold for $1,500,000
$1,500,000
8276 S PECAN GROVE Circle, Tempe, AZ 85284
5beds
4,333sqft
Single Family Residence
Built in 1980
0.45 Acres Lot
$1,484,500 Zestimate®
$346/sqft
$5,358 Estimated rent
Home value
$1,484,500
$1.35M - $1.63M
$5,358/mo
Zestimate® history
Owner options
List your home for rent
$5,358/mo
Rent Zestimate®
Find your next renter with Zillow Rental Manager. Plus, with online applications, you can quickly screen prospective tenants – for free.
$5,358/mo
Rent Zestimate®
Refinance and save
$10,358/mo
Est. payment
Refinancing to a lower rate could help reduce your monthly payments and save thousands over the life of the loan.
$10,358/mo
Est. payment
Explore your selling options
Work with a Zillow partner agent
Leverage their expertise and Zillow's premium Showcase listings to get your home seen by more buyers.
Get startedList with your own agent
Get your home in front of millions of buyers by listing it on Zillow.
Learn how to do itSell it yourself
Take full control of how buyers see your home on Zillow by listing For Sale by Owner (FSBO).
List your homeWhat's special
Diving poolOutdoor fireplaceGrassy play areaBeautiful courtyard seating areaSub-zero refrigeratorSoaring oak-beamed ceilingsFruit trees
Zillow last checked:
Listing updated:
Listed by:
Randy Courtney 480-705-9600,
Weichert, Realtors - Courtney Valleywide
Bought with:
Mario Beltran Espinoza, SA654858000
eXp Realty
Ruben Luna, SA558959000
eXp Realty
Source: ARMLS,MLS#: 6944586
Facts & features
Interior
Bedrooms & bathrooms
- Bedrooms: 5
- Bathrooms: 4
- Full bathrooms: 4
Primary bedroom
- Level: Second
- Area: 437
- Dimensions: 23.00 x 19.00
Bedroom 2
- Level: Lower
- Area: 238
- Dimensions: 14.00 x 17.00
Bedroom 3
- Level: Lower
- Area: 187
- Dimensions: 11.00 x 17.00
Bedroom 4
- Level: Lower
- Area: 168
- Dimensions: 12.00 x 14.00
Bedroom 5
- Level: First
- Area: 187
- Dimensions: 17.00 x 11.00
Dining room
- Level: First
- Area: 154
- Dimensions: 11.00 x 14.00
Family room
- Level: First
- Area: 238
- Dimensions: 14.00 x 17.00
Kitchen
- Level: First
- Area: 221
- Dimensions: 17.00 x 13.00
Living room
- Level: First
- Area: 667
- Dimensions: 29.00 x 23.00
Heating
- Electric
Cooling
- Central Air, Ceiling Fan(s), Programmable Thmstat
Appliances
- Included: Electric Cooktop
Features
- High Speed Internet, Granite Counters, Double Vanity, Upstairs, Breakfast Bar, Vaulted Ceiling(s), Kitchen Island, Pantry, 3/4 Bath Master Bdrm
- Flooring: Carpet, Tile
- Windows: Skylight(s), Double Pane Windows
- Basement: Finished,Partial
- Has fireplace: Yes
- Fireplace features: Exterior Fireplace, Family Room, Living Room, Master Bedroom
Interior area
- Total structure area: 4,333
- Total interior livable area: 4,333 sqft
Property
Parking
- Total spaces: 6.5
- Parking features: RV Gate, Garage Door Opener, Direct Access, Attch'd Gar Cabinets, Storage, Electric Vehicle Charging Station(s)
- Garage spaces: 2.5
- Uncovered spaces: 4
Features
- Stories: 2
- Patio & porch: Covered, Patio
- Exterior features: Playground, Balcony, Built-in Barbecue
- Has private pool: Yes
- Pool features: Play Pool, Fenced, Lap
- Spa features: None
- Fencing: Block
- Has view: Yes
Lot
- Size: 0.45 Acres
- Features: Borders Preserve/Public Land, Sprinklers In Rear, Sprinklers In Front, Cul-De-Sac, Grass Front, Grass Back, Auto Timer H2O Front, Auto Timer H2O Back
Details
- Additional structures: Gazebo
- Parcel number: 30152083
- Other equipment: Intercom
Construction
Type & style
- Home type: SingleFamily
- Architectural style: Contemporary
- Property subtype: Single Family Residence
Materials
- Stucco, Blown Cellulose, Painted, Block
- Roof: Tile
Condition
- Year built: 1980
Details
- Builder name: Custom: Christenson-Architect
Utilities & green energy
- Sewer: Public Sewer
- Water: City Water
Green energy
- Water conservation: Recirculation Pump
Community & HOA
Community
- Features: Gated
- Security: Security System Owned
- Subdivision: CARVER RANCH ESTATES
HOA
- Has HOA: Yes
- Services included: Maintenance Grounds
- HOA fee: $1,100 annually
- HOA name: Carver Ranch HOA
- HOA phone: 480-510-9922
Location
- Region: Tempe
Financial & listing details
- Price per square foot: $346/sqft
- Tax assessed value: $988,000
- Annual tax amount: $7,274
- Date on market: 11/11/2025
- Cumulative days on market: 37 days
- Listing terms: Cash,Conventional
- Ownership: Fee Simple
Price history
| Date | Event | Price |
|---|---|---|
| 12/18/2025 | Sold | $1,500,000-3.2%$346/sqft |
Source:  ARMLS #6944586 Report a problem ARMLS #6944586 Report a problem | ||
| 11/11/2025 | Listed for sale | $1,550,000+3.3%$358/sqft |
Source: ARMLS #6944586 Report a problem | ||
| 10/30/2024 | Listing removed | $1,500,000$346/sqft |
Source: ARMLS #6774142 Report a problem | ||
| 10/24/2024 | Listed for sale | $1,500,000+152.1%$346/sqft |
Source: ARMLS #6774142 Report a problem | ||
| 6/2/2000 | Sold | $595,000$137/sqft |
Source: ARMLS #1494984 Report a problem | ||
Public tax history
| Year | Property taxes | Tax assessment |
|---|---|---|
| 2025 | $7,487 +3.4% | $98,800 -12.5% |
| 2024 | $7,238 +2.7% | $112,970 +67.2% |
| 2023 | $7,049 +4.8% | $67,576 -14.7% |
| 2022 | $6,726 +0% | $79,180 +3.6% |
| 2021 | $6,724 +3.3% | $76,460 +4.2% |
| 2020 | $6,507 +3.4% | $73,380 +0.7% |
| 2019 | $6,291 | $72,880 +15.6% |
| 2018 | $6,291 +4.4% | $63,060 +1.7% |
| 2017 | $6,026 +8.3% | $62,000 -1.2% |
| 2016 | $5,565 +5.7% | $62,770 +10.4% |
| 2015 | $5,264 | $56,870 +30.6% |
| 2014 | -- | $43,560 -0.7% |
| 2013 | -- | $43,870 -10.2% |
| 2012 | -- | $48,830 -12.7% |
| 2011 | -- | $55,910 -13.5% |
| 2010 | -- | $64,610 -13.6% |
| 2009 | -- | $74,770 -11.1% |
| 2008 | -- | $84,150 +12.1% |
| 2007 | -- | $75,050 +74.3% |
| 2006 | -- | $43,050 |
| 2005 | -- | $43,050 +10.8% |
| 2004 | -- | $38,850 |
| 2003 | -- | $38,850 +13.3% |
| 2002 | -- | $34,300 |
Find assessor info on the county website
Neighborhood: 85284
Nearby homes
- $2,395,0005 bd6 ba6k sqft8216 S Homestead Ln, Tempe, AZ 85284Sold
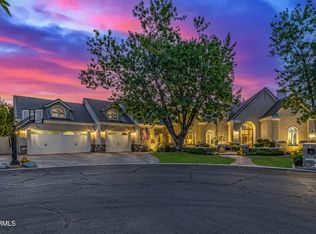
- $1,573,0005 bd5 ba6.2k sqft8280 S Pecan Grove Cir, Tempe, AZ 85284Sold

- $1,075,0003 bd4 ba3.6k sqft8272 S Pecan Grove Cir, Tempe, AZ 85284Sold

- $1,625,0005 bd5 ba5k sqft8204 S Homestead Ln, Tempe, AZ 85284Sold
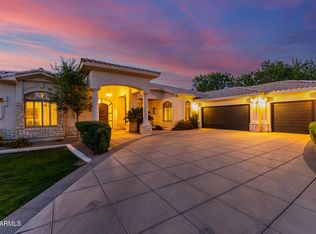
- $1,203,3004 bd4 ba3.3k sqft132 E Carver Rd, Tempe, AZ 85284Off Market
- $1,530,9005 bd3 ba4.1k sqft8228 S Homestead Ln, Tempe, AZ 85284Off Market
- $1,165,6004 bd3 ba3.5k sqft202 E Carver Rd, Tempe, AZ 85284Off Market
- $1,288,9004 bd3 ba3.1k sqft8279 S Pecan Grove Cir, Tempe, AZ 85284Off Market
Nearby schools
GreatSchools rating
- 4/10Kyrene Middle SchoolGrades: 4-8Distance: 0.7 mi
- 8/10Corona Del Sol High SchoolGrades: 9-12Distance: 1.3 mi
- 6/10C I Waggoner SchoolGrades: PK-5Distance: 0.7 mi
Schools provided by the listing agent
- Elementary: C I Waggoner School
- Middle: Kyrene Middle School
- High: Corona Del Sol High School
- District: Kyrene Elementary District
Source: ARMLS. This data may not be complete. We recommend contacting the local school district to confirm school assignments for this home.
Get a cash offer in 3 minutes
Find out how much your home could sell for in as little as 3 minutes with a no-obligation cash offer.
Estimated market value
$1,484,500
Get a cash offer in 3 minutes
Find out how much your home could sell for in as little as 3 minutes with a no-obligation cash offer.
Estimated market value
$1,484,500
- Arizona
- Maricopa County
- Tempe
- 85284
- 8276 S PECAN GROVE Circle
