Skip main navigation
Closed
  • $381,000

    8216 W 141st St, Orland Park, IL 60462

    3beds
    2,000sqft
    Single Family Residence
    Built in 1975
    10,018 Square Feet Lot
    $381,000 Zestimate®
    $191/sqft
    $3,593 Estimated rent

    Home value

    $381,000

    $351,000 - $411,000

    $3,593/mo

    Zestimate® history
    Loading
    Loading...

    Owner options

    List your home for rent

    $3,593/mo

    Rent Zestimate®

    Find your next renter with Zillow Rental Manager. Plus, with online applications, you can quickly screen prospective tenants – for free.

    Learn more

    $3,593/mo

    Rent Zestimate®

    Refinance and save

    $2,735/mo

    Est. payment

    Refinancing to a lower rate could help reduce your monthly payments and save thousands over the life of the loan.

    See today's rates

    $2,735/mo

    Est. payment

    Explore your selling options

    Work with a Zillow partner agent

    Leverage their expertise and Zillow's premium Showcase listings to get your home seen by more buyers.

    Get started

    List with your own agent

    Get your home in front of millions of buyers by listing it on Zillow.

    Learn how to do it

    Sell it yourself

    Take full control of how buyers see your home on Zillow by listing For Sale by Owner (FSBO).

    List your home

    What's special

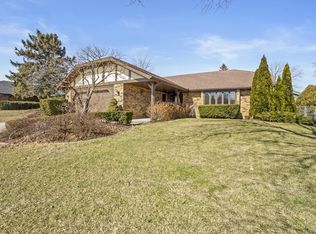
    Absolutely stunning 3 bedroom, 2 bathroom, all brick, true ranch style home located in the desirable Wedgewood Estates subdivision of Orland Park. This home has been meticulously maintained and is the epitome of move-in ready! The vaulted, cathedral style ceilings and open floor plan gives this home an unmistakable modern feel while the dual skylights and bay windows in the family room provide an abundance of natural light. Gorgeous, gleaming Brazilian Cherry hardwood floors all throughout the main floor of the home. The large, updated kitchen features granite countertops, all stainless steel appliances, custom cabinetry, soft close drawers, under cabinet lighting, breakfast bar which comfortably seats up to four, and a walk-in pantry. The living room has a cozy fireplace, built-in shelving, and a glass sliding door that leads to your private backyard with a concrete patio space. The combined family room and dining room is the perfect space to entertain or host the holidays! Another sliding glass door from the dining room leads to a second enclosed and screened porch. The spacious master bedroom features two cedar lined closets and an ensuite master bathroom with heated tile floors, a whirlpool shower/tub combo, and granite countertops with modern vanity & double sinks. The other two bedrooms are also a great size with plenty of closet space. The full guest bathroom features another granite countertop vanity and a standalone glass shower with beautiful wall tiling. The half basement is partially finished and waiting for your finishing touches! The basement also features the laundry room with sink and a crawl space for additional storage. The attached, two car garage means no fuss with snowy cars come winter time. Brand new furnace and AC unit in 2020! Whole house, natural gas generator installed in 2019! All windows are Pella brand and only 10 years old! New all oak entryway! All interior doors are sturdy, solid core doors. Amazingly located near the best shopping, dining, parks and schools that Orland Park has to offer. You won't want to miss this one, book your showing today!

    This property is off market, which means it's not currently listed for sale or rent on Zillow. This may be different from what's available on other websites or public sources.

    Zillow last checked:

    Listing updated:

    Listed by:

    Kevin Bruton 708-846-4756,

    HomeSmart Realty Group,

    Nancy Bitterlin 630-272-1715,

    HomeSmart Realty Group

    Bought with:

    Peggy Sersen

    Redfin Corporation

    Source: MRED as distributed by MLS GRID,MLS#: 11344558MLS Logo

    Facts & features

    Interior

    Bedrooms & bathrooms
    • Bedrooms: 3
    • Bathrooms: 2
    • Full bathrooms: 2
    Rooms
    • Room types: Enclosed Porch
    Primary bedroom
    • Features: Flooring (Hardwood), Bathroom (Full, Double Sink, Whirlpool)
    • Level: Main
    • Area: 224 Square Feet
    • Dimensions: 16X14
    Bedroom 2
    • Features: Flooring (Hardwood)
    • Level: Main
    • Area: 132 Square Feet
    • Dimensions: 12X11
    Bedroom 3
    • Features: Flooring (Hardwood)
    • Level: Main
    • Area: 132 Square Feet
    • Dimensions: 12X11
    Dining room
    • Features: Flooring (Hardwood)
    • Level: Main
    • Area: 121 Square Feet
    • Dimensions: 11X11
    Enclosed porch
    • Level: Main
    • Area: 77 Square Feet
    • Dimensions: 11X7
    Family room
    • Features: Flooring (Hardwood)
    • Level: Main
    • Area: 288 Square Feet
    • Dimensions: 18X16
    Kitchen
    • Features: Kitchen (Eating Area-Breakfast Bar, Pantry-Walk-in, Granite Counters, Updated Kitchen), Flooring (Hardwood)
    • Level: Main
    • Area: 220 Square Feet
    • Dimensions: 20X11
    Laundry
    • Level: Basement
    • Area: 60 Square Feet
    • Dimensions: 6X10
    Living room
    • Features: Flooring (Hardwood)
    • Level: Main
    • Area: 330 Square Feet
    • Dimensions: 22X15
    Heating
    • Natural Gas, Forced Air
    Cooling
    • Central Air
    Appliances
    • Included: Double Oven, Range, Microwave, Dishwasher, Refrigerator, Washer, Dryer, Stainless Steel Appliance(s)
    • Laundry: Sink
    Features
    • Cathedral Ceiling(s), 1st Floor Bedroom, Built-in Features
    • Flooring: Hardwood
    • Windows: Screens, Skylight(s)
    • Basement: Partially Finished,Crawl Space,Partial
    • Number of fireplaces: 1
    • Fireplace features: Living Room
    Interior area
    • Total structure area: 0
    • Total interior livable area: 2,000 sqft

    Property

    Parking
    • Total spaces: 2
    • Parking features: Concrete, Garage Door Opener, On Site, Garage Owned, Attached, Garage
    • Attached garage spaces: 2
    • Has uncovered spaces: Yes
    Accessibility
    • Accessibility features: No Disability Access
    Features
    • Stories: 1
    • Patio & porch: Patio
    Lot
    • Size: 10,018 Square Feet
    • Dimensions: 86X118
    Details
    • Additional structures: None
    • Parcel number: 27024050230000
    • Special conditions: None

    Construction

    Type & style
    • Home type: SingleFamily
    • Architectural style: Ranch
    • Property subtype: Single Family Residence
    Materials
    • Brick
    • Foundation: Concrete Perimeter
    • Roof: Asphalt
    Condition
    • New construction: No
    • Year built: 1975

    Utilities & green energy

    • Sewer: Public Sewer
    • Water: Lake Michigan

    Community & HOA

    Community
    • Features: Park, Curbs, Sidewalks, Street Lights, Street Paved
    HOA
    • Services included: None
    Location
    • Region: Orland Park

    Financial & listing details

    • Price per square foot: $191/sqft
    • Annual tax amount: $6,073
    • Date on market: 3/11/2022
    • Listing terms: Conventional
    • Ownership: Fee Simple

    Price history

    DateEventPrice
    4/29/2022Sold$432,000+5.4%$216/sqft
    Source: MRED as distributed by MLS GRID #11344558 Report a problem
    3/30/2022Contingent$409,900$205/sqft
    Source: MRED as distributed by MLS GRID #11344558 Report a problem
    3/27/2022Listed for sale$409,900$205/sqft
    Source: MRED as distributed by MLS GRID #11344558 Report a problem
    3/16/2022Contingent$409,900$205/sqft
    Source: MRED as distributed by MLS GRID #11344558 Report a problem
    3/11/2022Listed for sale$409,900$205/sqft
    Source: MRED as distributed by MLS GRID #11344558 Report a problem

    Public tax history

    Tax history is unavailable.

    Neighborhood: 60462

    Nearby schools

    GreatSchools rating
    Schools provided by the listing agent
    • High: Carl Sandburg High School
    • District: 135

    Source: MRED as distributed by MLS GRID. This data may not be complete. We recommend contacting the local school district to confirm school assignments for this home.

    Get a cash offer in 3 minutes
    Find out how much your home could sell for in as little as 3 minutes with a no-obligation cash offer.
    Estimated market value
    $381,000
    Get a cash offer in 3 minutes
    Find out how much your home could sell for in as little as 3 minutes with a no-obligation cash offer.
    Estimated market value
    $381,000