Skip main navigation
Closed
  • $427,300

    8224 W 141st St, Orland Park, IL 60462

    4beds
    2,000sqft
    Single Family Residence
    Built in 1976
    10,062 Square Feet Lot
    $427,300 Zestimate®
    $214/sqft
    $3,903 Estimated rent

    Home value

    $427,300

    $393,000 - $461,000

    $3,903/mo

    Zestimate® history
    Loading
    Loading...

    Owner options

    List your home for rent

    $3,903/mo

    Rent Zestimate®

    Find your next renter with Zillow Rental Manager. Plus, with online applications, you can quickly screen prospective tenants – for free.

    Learn more

    $3,903/mo

    Rent Zestimate®

    Refinance and save

    $3,039/mo

    Est. payment

    Refinancing to a lower rate could help reduce your monthly payments and save thousands over the life of the loan.

    See today's rates

    $3,039/mo

    Est. payment

    Explore your selling options

    Work with a Zillow partner agent

    Leverage their expertise and Zillow's premium Showcase listings to get your home seen by more buyers.

    Get started

    List with your own agent

    Get your home in front of millions of buyers by listing it on Zillow.

    Learn how to do it

    Sell it yourself

    Take full control of how buyers see your home on Zillow by listing For Sale by Owner (FSBO).

    List your home

    What's special

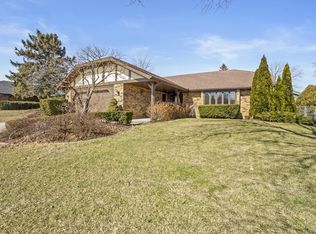
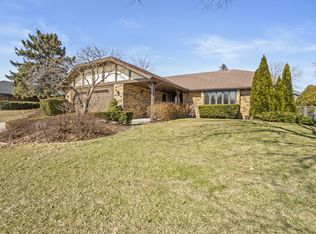
    Open-concept brick RANCH with nearly 4000 square feet of living space, 4 beds/3 baths, full finished basement, 3-season room, and 2.5 car attached heated garage. Updated, high-end kitchen with a spacious eat-in dining area, wide-open to the vaulted family room with fireplace. Kitchen features stunning all new stainless steel appliances (2020) with Bosch microwave convection oven, Bosch dishwasher, Samsung refrigerator and Samsung oven. You will enjoy your luxurious cozy heated kitchen floors, extra deep Corian countertops, and 42" custom cherry kitchen cabinetry with under- and over-cabinet lighting. Off the kitchen are Pella french doors with internal blinds that lead to your 3-season room and fully-fenced backyard. Bright and roomy main floor laundry room with extensive cabinetry, sink and heated floors. Foyer opens up to your grand living room and elegant formal dining room. Walk through french doors to your spacious master bedroom suite with two very generous closets, large bathroom vanity, linen closet, and heated floors in your private toilet and shower area. Walk-in shower with high-end glass door, built-in seat and storage niches and double Grohe shower heads. Two additional large bedrooms and a full bathroom with imported italian tile complete the main floor. Enjoy your full finished basement as an extension of main living space with open floorplan and independently-controlled and zoned radiant heat throughout. Basement has TV and entertainment area, massive custom wet bar and extensive cabinetry, roomy bedroom, full bathroom and 2 huge storage rooms, 1 of which can be used as a home gym. Home with other endless features including sprinkler system, stunning fiberglass front door with sidelites, high-end Grohe faucets and bath fixtures, solid-core 6-panel doors, brand new $21K roof and skylights (2020), and freshly painted (2020) living and dining rooms, foyer, kitchen and family room. Home is located in prime Orland Park, walking distance to school, park, and bike path, and a few minute drive to grocery stores, shops and restaurants. Hurry, you do not want to miss this impressive home!

    This property is not currently displayed as for sale or rent on Zillow. This may be different from what's on other websites or public sources.

    Zillow last checked:

    Listing updated:

    Listed by:

    John Litrenta 708-514-6233,

    Redfin Corporation

    Bought with:

    Mary Ann Murnin

    Better Homes & Gardens Real Estate

    Source: MRED as distributed by MLS GRID,MLS#: 11002392MLS Logo

    Facts & features

    Interior

    Bedrooms & bathrooms
    • Bedrooms: 4
    • Bathrooms: 3
    • Full bathrooms: 3
    Rooms
    • Room types: Recreation Room, Storage
    Primary bedroom
    • Features: Flooring (Carpet), Window Treatments (All), Bathroom (Full)
    • Level: Main
    • Area: 252 Square Feet
    • Dimensions: 14X18
    Bedroom 2
    • Features: Flooring (Carpet), Window Treatments (All)
    • Level: Main
    • Area: 156 Square Feet
    • Dimensions: 12X13
    Bedroom 3
    • Features: Flooring (Carpet), Window Treatments (All)
    • Level: Main
    • Area: 132 Square Feet
    • Dimensions: 12X11
    Bedroom 4
    • Features: Flooring (Carpet), Window Treatments (All)
    • Level: Basement
    • Area: 216 Square Feet
    • Dimensions: 18X12
    Dining room
    • Features: Flooring (Carpet), Window Treatments (All)
    • Level: Main
    • Area: 143 Square Feet
    • Dimensions: 11X13
    Family room
    • Features: Flooring (Carpet), Window Treatments (All)
    • Level: Main
    • Area: 288 Square Feet
    • Dimensions: 16X18
    Kitchen
    • Features: Flooring (Ceramic Tile)
    • Level: Main
    • Area: 170 Square Feet
    • Dimensions: 10X17
    Laundry
    • Features: Flooring (Ceramic Tile)
    • Level: Main
    • Area: 77 Square Feet
    • Dimensions: 11X7
    Living room
    • Features: Flooring (Carpet), Window Treatments (All)
    • Level: Main
    • Area: 280 Square Feet
    • Dimensions: 20X14
    Recreation room
    • Features: Flooring (Carpet), Window Treatments (All)
    • Level: Basement
    • Area: 870 Square Feet
    • Dimensions: 29X30
    Storage
    • Level: Basement
    • Area: 504 Square Feet
    • Dimensions: 24X21
    Heating
    • Natural Gas, Forced Air, Radiant
    Cooling
    • Central Air
    Appliances
    • Included: Range, Microwave, Dishwasher, Refrigerator, Washer, Dryer, Disposal, Stainless Steel Appliance(s)
    • Laundry: Gas Dryer Hookup
    Features
    • Wet Bar
    • Windows: Skylight(s)
    • Basement: Finished,Full
    • Number of fireplaces: 1
    • Fireplace features: Wood Burning, Family Room
    Interior area
    • Total structure area: 0
    • Total interior livable area: 2,000 sqft

    Property

    Parking
    • Total spaces: 2.5
    • Parking features: Concrete, Garage Door Opener, Heated Garage, On Site, Garage Owned, Attached, Garage
    • Attached garage spaces: 2.5
    • Has uncovered spaces: Yes
    Accessibility
    • Accessibility features: No Disability Access
    Features
    • Stories: 1
    • Patio & porch: Patio
    • Fencing: Fenced
    Lot
    • Size: 10,062 Square Feet
    • Dimensions: 84X117
    Details
    • Parcel number: 27024050220000
    • Special conditions: None
    • Other equipment: TV-Cable, Sprinkler-Lawn

    Construction

    Type & style
    • Home type: SingleFamily
    • Property subtype: Single Family Residence
    Materials
    • Brick
    • Foundation: Concrete Perimeter
    • Roof: Asphalt
    Condition
    • New construction: No
    • Year built: 1976

    Utilities & green energy

    • Electric: Circuit Breakers, 100 Amp Service
    • Sewer: Public Sewer
    • Water: Lake Michigan

    Community & HOA

    HOA
    • Services included: None
    Location
    • Region: Orland Park

    Financial & listing details

    • Price per square foot: $214/sqft
    • Annual tax amount: $6,932
    • Date on market: 11/13/2021
    • Listing terms: Conventional
    • Ownership: Fee Simple

    Price history

    DateEventPrice
    5/7/2021Sold$370,000+5.7%$185/sqft
    Source: MRED as distributed by MLS GRID #11002392 Report a problem
    4/9/2021Pending sale$349,900$175/sqft
    Source: MRED as distributed by MLS GRID #11002392 Report a problem
    2/26/2021Contingent$349,900$175/sqft
    Source: MRED as distributed by MLS GRID #11002392 Report a problem
    2/24/2021Listed for sale$349,900$175/sqft
    Source: MRED as distributed by MLS GRID #11002392 Report a problem

    Public tax history

    Tax history is unavailable.

    Neighborhood: 60462

    Nearby schools

    GreatSchools rating
    Schools provided by the listing agent
    • Elementary: Liberty Elementary School
    • Middle: Jerling Junior High School
    • High: Carl Sandburg High School
    • District: 135

    Source: MRED as distributed by MLS GRID. This data may not be complete. We recommend contacting the local school district to confirm school assignments for this home.

    Get a cash offer in 3 minutes
    Find out how much your home could sell for in as little as 3 minutes with a no-obligation cash offer.
    Estimated market value
    $427,300
    Get a cash offer in 3 minutes
    Find out how much your home could sell for in as little as 3 minutes with a no-obligation cash offer.
    Estimated market value
    $427,300