New Price $554,000. Now is the perfect time to experience easy, low-maintenance living in this beautifully designed Trusst-built townhome located in one of Brunswick Forest's most walkable and desirable areas. Offering 3 bedrooms, 3 bathrooms, a designated office, and over 2,400 square feet of bright, open living space, this home combines comfort, flexibility, and an unbeatable lifestyle.
Filled with natural light, the spacious great room welcomes you with custom built-ins, a cozy gas fireplace, and an open-concept layout designed for both everyday living and entertaining. The gourmet kitchen offers generous counter space, abundant cabinetry, and seamless flow into the dining and living areas, making gatherings effortless and inviting.
The first-floor primary suite provides convenience and comfort with a spacious ensuite bath and large walk-in closet. Upstairs, guests can enjoy their own private retreat with additional bedrooms, bathrooms, and plenty of storage space. A designated office creates the perfect work-from-home setup or quiet flex space.
Step into the screened-in porch and enjoy peaceful pond views and the coastal breezes that make outdoor living in Brunswick Forest so special. Whether it's morning coffee, evening wine, or simply unwinding after a long day, this space quickly becomes a favorite.
Love an active lifestyle? Join Cape Fear National and walk right over to the golf club for a round of golf, or head to the nearby pickleball courts for some fun with friends. Miles of walking and biking trails, fitness centers, pools, shopping, and dining are all close by, making everyday life feel a little like a resort getaway.
Conveniently located just minutes from historic downtown Wilmington, Wilmington International Airport, and several area beaches, this home offers the perfect blend of low-maintenance living, coastal charm, and everyday convenience.
At $554,000, this bright and beautifully maintained townhome is an incredible opportunity in Brunswick Forest.
Sold for $545,000
$545,000
8217 Centerwood Drive, Leland, NC 28451
3beds
2,409sqft
Townhouse
Built in 2023
5,227 Square Feet Lot
$543,300 Zestimate®
$226/sqft
$2,317 Estimated rent
Home value
$543,300
$500,000 - $592,000
$2,317/mo
Zestimate® history
Owner options
List your home for rent
$2,317/mo
Rent Zestimate®
Find your next renter with Zillow Rental Manager. Plus, with online applications, you can quickly screen prospective tenants – for free.
$2,317/mo
Rent Zestimate®
Refinance and save
$10,903/mo
Est. payment
Refinancing to a lower rate could help reduce your monthly payments and save thousands over the life of the loan.
$10,903/mo
Est. payment
Explore your selling options
Work with a Zillow partner agent
Leverage their expertise and Zillow's premium Showcase listings to get your home seen by more buyers.
Get startedList with your own agent
Get your home in front of millions of buyers by listing it on Zillow.
Learn how to do itSell it yourself
Take full control of how buyers see your home on Zillow by listing For Sale by Owner (FSBO).
List your homeWhat's special
Zillow last checked:
Listing updated:
Listed by:
Jayne J Kipke 443-314-5424,
Southern Realty Advantage LLC
Bought with:
Bea Desmond, 272039
BlueCoast Realty Corporation
Source: Hive MLS,MLS#: 100567650 Originating MLS: Brunswick County Association of Realtors
Originating MLS: Brunswick County Association of RealtorsFacts & features
Interior
Bedrooms & bathrooms
- Bedrooms: 3
- Bathrooms: 3
- Full bathrooms: 3
Rooms
- Room types: Master Bedroom, Family Room, Dining Room, Bedroom 2, Bedroom 3, Bedroom 4
Primary bedroom
- Level: First
- Dimensions: 16.1 x 17
Bedroom 2
- Level: First
- Dimensions: 12.6 x 12
Bedroom 3
- Level: First
- Dimensions: 12.6 x 14.9
Bedroom 4
- Level: Second
- Dimensions: 12.6 x 14.9
Dining room
- Level: First
- Dimensions: 15.2 x 16.9
Family room
- Level: First
- Dimensions: 17.7 x 16.9
Kitchen
- Level: First
- Dimensions: 13.4 x 11.5
Heating
- Electric, Forced Air
Cooling
- Central Air
Appliances
- Included: Built-In Microwave, Refrigerator, Disposal, Dishwasher, Cooktop
- Laundry: Laundry Room
Features
- Master Downstairs, Walk-in Closet(s), Tray Ceiling(s), Kitchen Island, Ceiling Fan(s), Pantry, Built-in Features, Gas Log, Walk-In Closet(s)
- Flooring: LVT/LVP, Carpet, Ceramic Tile
- Windows: Thermal Windows
- Basement: None
- Attic: Walk-In
- Has fireplace: Yes
- Fireplace features: Gas Log
Interior area
- Total structure area: 2,409
- Total interior livable area: 2,409 sqft
Property
Parking
- Total spaces: 2
- Parking features: Garage Faces Front, None, Garage
- Attached garage spaces: 2
Features
- Levels: Two
- Patio & porch: Covered, Screened
- Exterior features: Irrigation System
- Fencing: Metal/Ornamental,Fenced
- Has view: Yes
- View description: Pond
- Has water view: Yes
- Water view: Pond
- Frontage type: See Remarks
Lot
- Size: 5,227 Square Feet
- Dimensions: 51 x 110
Details
- Parcel number: 071eh033
- Zoning: Le-Pud
- Special conditions: Standard
Construction
Type & style
- Home type: Townhouse
- Property subtype: Townhouse
Materials
- Fiber Cement, Wood Frame
- Foundation: Raised, Slab
- Roof: Shingle
Condition
- New construction: No
- Year built: 2023
Utilities & green energy
- Sewer: Public Sewer
- Water: Public
- Utilities for property: Sewer Connected, Water Connected
Community & HOA
Community
- Subdivision: Brunswick Forest
HOA
- Has HOA: Yes
- Amenities included: Cabana, Clubhouse, Pool, Dog Park, Fitness Center, Golf Course, Indoor Pool, Maintenance Common Areas, Maintenance Roads, Master Insure, Meeting Room, Party Room, Pickleball, Picnic Area, Sauna, Security, Sidewalks, Spa/Hot Tub, Street Lights, Tennis Court(s), Trail(s)
- HOA fee: $7,660 annually
- HOA name: Brunswick Forest, Collingswood HOA
Location
- Region: Leland
Financial & listing details
- Price per square foot: $226/sqft
- Tax assessed value: $512,250
- Annual tax amount: $3,534
- Date on market: 4/20/2026
- Cumulative days on market: 39 days
- Listing agreement: Exclusive Right To Sell
- Listing terms: Cash,Conventional,FHA,VA Loan
- Road surface type: Paved
Price history
| Date | Event | Price |
|---|---|---|
| 6/24/2026 | Sold | $545,000-1.6%$226/sqft |
Source:  Hive MLS #100567650 Report a problem Hive MLS #100567650 Report a problem | ||
| 5/24/2026 | Pending sale | $554,000$230/sqft |
Source: Hive MLS #100567650 Report a problem | ||
| 5/11/2026 | Price change | $554,000-2.6%$230/sqft |
Source: Hive MLS #100567650 Report a problem | ||
| 4/20/2026 | Listed for sale | $569,000+8.5%$236/sqft |
Source: Hive MLS #100567650 Report a problem | ||
| 6/16/2023 | Sold | $524,500$218/sqft |
Source: Hive MLS #100358778 Report a problem | ||
| 5/18/2023 | Pending sale | $524,500$218/sqft |
Source: Hive MLS #100358778 Report a problem | ||
| 1/30/2023 | Price change | $524,500+1%$218/sqft |
Source: Hive MLS #100358778 Report a problem | ||
| 12/5/2022 | Listed for sale | $519,500$216/sqft |
Source: Hive MLS #100358778 Report a problem | ||
| 11/18/2022 | Pending sale | $519,500$216/sqft |
Source: Hive MLS #100358778 Report a problem | ||
| 11/18/2022 | Listed for sale | $519,500$216/sqft |
Source: Hive MLS #100358778 Report a problem | ||
Public tax history
| Year | Property taxes | Tax assessment |
|---|---|---|
| 2025 | $3,535 | $512,250 |
| 2024 | $3,535 +380.9% | $512,250 +309.8% |
| 2023 | $735 | $125,000 |
Find assessor info on the county website
Neighborhood: 28451
Nearby homes
- $514,5003 bd3 ba2.2k sqft8259 Centerwood Dr, Leland, NC 28451Sold
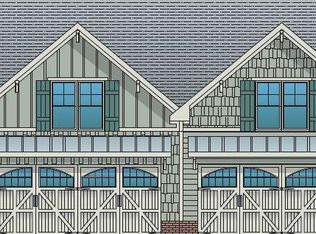
- $565,0003 bd3 ba2.5k sqft8224 Centerwood Dr, Leland, NC 28451For Sale

- from $619,0003 bd3 ba2.2k sqftCherry Plan, Brunswick Forest - Collingwood Cottages, Leland, NC 28451New Construction
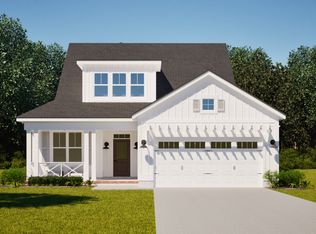
- from $618,0003 bd4 ba2.2k sqftMimosa Plan, Brunswick Forest - Collingwood Cottages, Leland, NC 28451New Construction
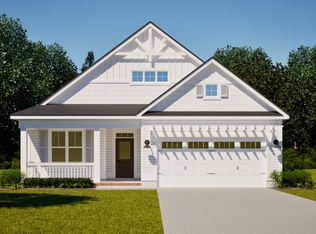
- from $570,0003 bd3 ba1.7k sqftOakley Plan, Brunswick Forest - Collingwood Cottages, Leland, NC 28451New Construction
- $524,5003 bd3 ba2.2k sqft8228 Centerwood Dr, Leland, NC 28451Sold
- $524,5003 bd3 ba2.2k sqft8255 Centerwood Dr, Leland, NC 28451Sold
- $540,0004 bd3 ba2.2k sqft8236 Centerwood Dr, Leland, NC 28451Sold
Nearby schools
GreatSchools rating
- 4/10Town Creek MiddleGrades: 5-8Distance: 4.3 mi
- 4/10North Brunswick HighGrades: 9-12Distance: 5.1 mi
- 8/10Town Creek ElementaryGrades: K-4Distance: 4.4 mi
Schools provided by the listing agent
- Elementary: Lincoln
- Middle: Leland
- High: North Brunswick
Source: Hive MLS. This data may not be complete. We recommend contacting the local school district to confirm school assignments for this home.
Get a cash offer in 3 minutes
Find out how much your home could sell for in as little as 3 minutes with a no-obligation cash offer.
Estimated market value
$543,300
Get a cash offer in 3 minutes
Find out how much your home could sell for in as little as 3 minutes with a no-obligation cash offer.
Estimated market value
$543,300
- North Carolina
- Brunswick County
- Leland
- 28451
- 8217 Centerwood Drive
Nearby cities
Nearby zip codes
Other Leland Topics
