*EASY LIVING, SUPERIOR CONSTRUCTION, AND A PRIVATE SETTING*
This beautifully crafted Plum Island II floorplan is one of the builder's most popular designs, known for its efficient layout and thoughtful details. The open-concept plan seamlessly connects the great room, dining area, and gourmet kitchen into a light-filled, inviting space, ideal for both entertaining and everyday living. Coffered ceiling details, tray ceilings in the entryway and primary bedroom, crown molding, and wide-plank flooring add warmth and elegance, while the gas fireplace serves as a cozy focal point.
The kitchen is a chef's dream, featuring granite countertops, a large central island, soft-close cabinetry, a tile backsplash, and premium stainless steel appliances. The primary suite is a private retreat, offering a spacious bedroom with a tray ceiling, a spa-like ensuite bathroom with a zero-entry tile shower, dual vanities, and a walk-in closet designed for optimal organization. ALL BATHROOMS HAVE QUARTZ. On the main floor, opposite the primary suite, you'll find a generous guest bedroom and a centrally located study with glass French doors. Upstairs, a large bonus room or finished room over the garage (FROG) provides flexible space—perfect as a guest suite, media room, or private office. Enjoy year-round outdoor living on the screened-in porch and extended patio, surrounded by low-maintenance landscaping and protected woodlands. The oversized two-car garage includes dedicated storage and direct access to the laundry/mudroom for added convenience. Brunswick Forest offers access to unmatched amenities—including multiple pools, tennis and pickleball courts, miles of walking and biking trails, a wellness and fitness center, a kayak launch, Cape Fear National Golf Course, and a vibrant town center with shopping, dining, and medical services—all within the neighborhood. If you're looking for an active community with everything at your fingertips, Brunswick Forest's a first-class option
Sold for $540,000
$540,000
8236 Centerwood Drive, Leland, NC 28451
4beds
2,269sqft
Townhouse
Built in 2023
5,662 Square Feet Lot
$537,800 Zestimate®
$238/sqft
$2,362 Estimated rent
Home value
$537,800
$489,000 - $586,000
$2,362/mo
Zestimate® history
Owner options
List your home for rent
$2,362/mo
Rent Zestimate®
Find your next renter with Zillow Rental Manager. Plus, with online applications, you can quickly screen prospective tenants – for free.
$2,362/mo
Rent Zestimate®
Refinance and save
$10,234/mo
Est. payment
Refinancing to a lower rate could help reduce your monthly payments and save thousands over the life of the loan.
$10,234/mo
Est. payment
Explore your selling options
Work with a Zillow partner agent
Leverage their expertise and Zillow's premium Showcase listings to get your home seen by more buyers.
Get startedList with your own agent
Get your home in front of millions of buyers by listing it on Zillow.
Learn how to do itSell it yourself
Take full control of how buyers see your home on Zillow by listing For Sale by Owner (FSBO).
List your homeWhat's special
Zillow last checked:
Listing updated:
Listed by:
Creekmore Realty Group 910-368-3638,
eXp Realty,
Chris Creekmore 910-368-3638,
eXp Realty
Bought with:
Nolan D Payne, 267841
Carolina Plantations Real Estate
Source: Hive MLS,MLS#: 100522520 Originating MLS: Brunswick County Association of Realtors
Originating MLS: Brunswick County Association of RealtorsFacts & features
Interior
Bedrooms & bathrooms
- Bedrooms: 4
- Bathrooms: 3
- Full bathrooms: 3
Primary bedroom
- Level: Primary Living Area
Dining room
- Features: Combination
Heating
- Electric, Forced Air, Heat Pump
Cooling
- Central Air, Zoned
Appliances
- Included: Gas Oven, Built-In Microwave, Dishwasher
- Laundry: Laundry Room
Features
- Walk-in Closet(s), Tray Ceiling(s), High Ceilings, Ceiling Fan(s), Blinds/Shades, Gas Log, Walk-In Closet(s)
- Flooring: LVT/LVP
- Windows: Skylight(s)
- Basement: None
- Attic: Walk-In
- Has fireplace: Yes
- Fireplace features: Gas Log
- Common walls with other units/homes: End Unit
Interior area
- Total structure area: 2,269
- Total interior livable area: 2,269 sqft
Property
Parking
- Total spaces: 2
- Parking features: Attached, Off Street, Paved
- Attached garage spaces: 2
Features
- Levels: One and One Half
- Stories: 2
- Patio & porch: Covered, Enclosed
- Exterior features: Irrigation System, Cluster Mailboxes, Gas Log, End Unit
- Fencing: None
Lot
- Size: 5,662 Square Feet
- Dimensions: 51' x 115'
- Features: Corner Lot
Details
- Parcel number: 071eh018
- Zoning: Le-Pud
- Special conditions: Standard
Construction
Type & style
- Home type: Townhouse
- Property subtype: Townhouse
Materials
- Brick Veneer, Fiber Cement
- Foundation: Block, Slab
- Roof: Architectural Shingle,Metal
Condition
- New construction: No
- Year built: 2023
Utilities & green energy
- Sewer: Public Sewer
- Water: Public
- Utilities for property: Natural Gas Connected, Sewer Available, Water Available
Community & HOA
Community
- Subdivision: Brunswick Forest
HOA
- Has HOA: Yes
- Amenities included: Basketball Court, Boat Dock, Clubhouse, Pool, Fitness Center, Golf Course, Indoor Pool, Maintenance Common Areas, Maintenance Grounds, Maintenance Roads, Maintenance Structure, Management, Restaurant, Security, Sidewalks, Spa/Hot Tub, Street Lights, Tennis Court(s), Trail(s)
- HOA fee: $7,044 annually
- HOA name: CAMS
- HOA phone: 910-256-2021
Location
- Region: Leland
Financial & listing details
- Price per square foot: $238/sqft
- Tax assessed value: $361,720
- Annual tax amount: $2,413
- Date on market: 8/8/2025
- Cumulative days on market: 14 days
- Listing agreement: Exclusive Right To Sell
- Listing terms: Cash,Conventional,FHA,USDA Loan,VA Loan
- Road surface type: Paved
Price history
| Date | Event | Price |
|---|---|---|
| 9/18/2025 | Sold | $540,000-1.7%$238/sqft |
Source:  Hive MLS #100522520 Report a problem Hive MLS #100522520 Report a problem | ||
| 8/29/2025 | Pending sale | $549,500$242/sqft |
Source: Hive MLS #100522520 Report a problem | ||
| 8/14/2025 | Contingent | $549,500$242/sqft |
Source: Hive MLS #100522520 Report a problem | ||
| 8/8/2025 | Listed for sale | $549,500+7.9%$242/sqft |
Source: Hive MLS #100522520 Report a problem | ||
| 3/16/2023 | Sold | $509,500$225/sqft |
Source: Hive MLS #100369164 Report a problem | ||
| 2/13/2023 | Pending sale | $509,500$225/sqft |
Source: Hive MLS #100369164 Report a problem | ||
| 2/13/2023 | Listed for sale | $509,500$225/sqft |
Source: Hive MLS #100369164 Report a problem | ||
Public tax history
| Year | Property taxes | Tax assessment |
|---|---|---|
| 2025 | $3,069 +27.1% | $468,740 +29.6% |
| 2024 | $2,414 +228.4% | $361,720 +189.4% |
| 2023 | $735 | $125,000 |
Find assessor info on the county website
Neighborhood: 28451
Nearby homes
- $565,0003 bd3 ba2.5k sqft8224 Centerwood Dr, Leland, NC 28451For Sale

- $514,5003 bd3 ba2.2k sqft8259 Centerwood Dr, Leland, NC 28451Sold
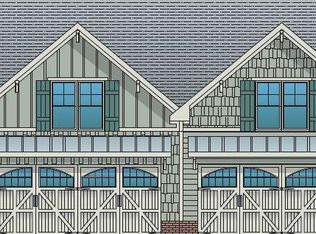
- $524,5003 bd3 ba2.2k sqft8228 Centerwood Dr, Leland, NC 28451Sold
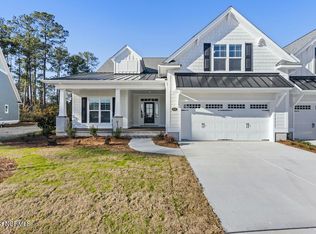
- $535,4983 bd3 ba2.2k sqft1307 Cape Fear National Dr, Leland, NC 28451Sold

- $503,6653 bd3 ba2.2k sqft1303 Cape Fear National Dr, Leland, NC 28451Sold
- $524,5003 bd3 ba2.2k sqft8255 Centerwood Dr, Leland, NC 28451Sold
- $545,0003 bd3 ba2.4k sqft8217 Centerwood Dr, Leland, NC 28451Sold
- $514,5003 bd3 ba2.2k sqft1295 Cape Fear National Dr, Leland, NC 28451Sold
Nearby schools
GreatSchools rating
- 4/10Town Creek MiddleGrades: 5-8Distance: 4.3 mi
- 4/10North Brunswick HighGrades: 9-12Distance: 5.1 mi
- 8/10Town Creek ElementaryGrades: K-4Distance: 4.4 mi
Schools provided by the listing agent
- Elementary: Town Creek
- Middle: Town Creek
- High: North Brunswick
Source: Hive MLS. This data may not be complete. We recommend contacting the local school district to confirm school assignments for this home.
Get a cash offer in 3 minutes
Find out how much your home could sell for in as little as 3 minutes with a no-obligation cash offer.
Estimated market value
$537,800
Get a cash offer in 3 minutes
Find out how much your home could sell for in as little as 3 minutes with a no-obligation cash offer.
Estimated market value
$537,800
- North Carolina
- Brunswick County
- Leland
- 28451
- 8236 Centerwood Drive
Nearby cities
Nearby zip codes
Other Leland Topics
