This exceptional, extensively updated home is set on a serene two acre lot, offering a private retreat and estate style setting that is increasingly rare in Montgomery County. Surrounded by mature trees and open green space, this five bedroom, three bath residence delivers the perfect blend of privacy, space, and modern comfort and is a true hidden gem that will not last. Natural light fills the home, creating a warm and inviting atmosphere throughout. The sunroom is a standout feature, designed for year round enjoyment and peaceful moments overlooking the surrounding landscape. Just beyond, the slate patio and walkway leading to the deck seamlessly extend living and entertaining outdoors, making the home as functional as it is beautiful. At the heart of the home, the chef’s kitchen opens effortlessly into the adjacent family room, creating a natural gathering space for everyday living and special occasions alike. The main level also offers a flexible first floor study, ideal as a home office or guest suite, paired with a full bath that adds convenience and versatility. Upstairs, four spacious bedrooms and two full baths provide comfortable private retreats for family and guests. A walkout basement adds valuable additional living space and features a sauna, while abundant storage throughout the home reflects the thoughtful updates and care invested over time. Despite its peaceful estate style setting, the home remains exceptionally well connected. With easy access to Route 124, I 270, and nearby MARC train options, commuting is simple, while parks, shopping, dining, and entertainment are all close at hand. Homes offering this level of privacy, acreage, and updates are rarely available, making this a truly special opportunity in one of Montgomery County’s most desirable settings.
Sold for $925,000
$925,000
8217 Plum Creek Dr, Gaithersburg, MD 20882
5beds
3,824sqft
Single Family Residence
Built in 1978
2.38 Acres Lot
$920,300 Zestimate®
$242/sqft
$4,170 Estimated rent
Home value
$920,300
$847,000 - $1.00M
$4,170/mo
Zestimate® history
Owner options
List your home for rent
$4,170/mo
Rent Zestimate®
Find your next renter with Zillow Rental Manager. Plus, with online applications, you can quickly screen prospective tenants – for free.
$4,170/mo
Rent Zestimate®
Refinance and save
$5,683/mo
Est. payment
Refinancing to a lower rate could help reduce your monthly payments and save thousands over the life of the loan.
$5,683/mo
Est. payment
Explore your selling options
Work with a Zillow partner agent
Leverage their expertise and Zillow's premium Showcase listings to get your home seen by more buyers.
Get startedList with your own agent
Get your home in front of millions of buyers by listing it on Zillow.
Learn how to do itSell it yourself
Take full control of how buyers see your home on Zillow by listing For Sale by Owner (FSBO).
List your homeWhat's special
Warm and inviting atmosphereSerene two acre lot
Zillow last checked:
Listing updated:
Listed by:
Sara Azani 240-938-6640,
Compass,
Co-Listing Agent: Arash Shirazi 202-365-1899,
Compass
Bought with:
Rachel Knapp, 5010355
Coldwell Banker Realty
Source: Bright MLS,MLS#: MDMC2213756
Facts & features
Interior
Bedrooms & bathrooms
- Bedrooms: 5
- Bathrooms: 3
- Full bathrooms: 3
- Main level bathrooms: 1
- Main level bedrooms: 1
Basement
- Area: 1390
Heating
- Central, Electric
Cooling
- Central Air, Electric
Appliances
- Included: Electric Water Heater
Features
- Basement: Finished,Exterior Entry
- Number of fireplaces: 2
Interior area
- Total structure area: 4,364
- Total interior livable area: 3,824 sqft
- Finished area above ground: 2,974
- Finished area below ground: 850
Property
Parking
- Total spaces: 2
- Parking features: Garage Door Opener, Garage Faces Side, Attached
- Attached garage spaces: 2
Accessibility
- Accessibility features: None
Features
- Levels: Three
- Stories: 3
- Pool features: None
Lot
- Size: 2.38 Acres
Details
- Additional structures: Above Grade, Below Grade
- Parcel number: 160101692661
- Zoning: RE2
- Special conditions: Standard
Construction
Type & style
- Home type: SingleFamily
- Architectural style: Colonial
- Property subtype: Single Family Residence
Materials
- Brick
- Foundation: Concrete Perimeter
Condition
- New construction: No
- Year built: 1978
Utilities & green energy
- Sewer: Private Septic Tank
- Water: Well
Community & HOA
Community
- Subdivision: Goshen Estates
HOA
- Has HOA: No
Location
- Region: Gaithersburg
Financial & listing details
- Price per square foot: $242/sqft
- Tax assessed value: $882,200
- Annual tax amount: $10,898
- Date on market: 2/5/2026
- Listing agreement: Exclusive Right To Sell
- Ownership: Fee Simple
Price history
| Date | Event | Price |
|---|---|---|
| 3/10/2026 | Sold | $925,000$242/sqft |
Source:  Bright MLS #MDMC2213756 Report a problem Bright MLS #MDMC2213756 Report a problem | ||
| 2/27/2026 | Pending sale | $925,000$242/sqft |
Source: Bright MLS #MDMC2213756 Report a problem | ||
| 2/11/2026 | Contingent | $925,000$242/sqft |
Source: Bright MLS #MDMC2213756 Report a problem | ||
| 2/5/2026 | Listed for sale | $925,000+33.1%$242/sqft |
Source: Bright MLS #MDMC2213756 Report a problem | ||
| 8/14/2019 | Sold | $695,000-2%$182/sqft |
Source: Public Record Report a problem | ||
| 7/8/2019 | Pending sale | $709,000$185/sqft |
Source: Rory S. Coakley Realty, Inc. #MDMC655458 Report a problem | ||
| 6/28/2019 | Price change | $709,000-2.2%$185/sqft |
Source: Rory S. Coakley Realty, Inc. #MDMC655458 Report a problem | ||
| 5/19/2019 | Listed for sale | $725,000+119.7%$190/sqft |
Source: Rory S. Coakley Realty, Inc. #MDMC655458 Report a problem | ||
| 5/14/1999 | Sold | $330,000$86/sqft |
Source: Public Record Report a problem | ||
Public tax history
| Year | Property taxes | Tax assessment |
|---|---|---|
| 2025 | $8,898 +1.9% | $882,200 +16.3% |
| 2024 | $8,734 +19.3% | $758,700 +19.4% |
| 2023 | $7,319 +13.1% | $635,200 +8.4% |
| 2022 | $6,469 +9.2% | $586,200 +9.1% |
| 2021 | $5,923 +10% | $537,200 +10% |
| 2020 | $5,386 +0.1% | $488,200 |
| 2019 | $5,378 -0.2% | $488,200 +0.1% |
| 2018 | $5,388 -2.8% | $487,733 +0% |
| 2017 | $5,544 +3.5% | $487,500 +1.7% |
| 2016 | $5,357 | $479,233 +1.8% |
| 2015 | $5,357 | $470,967 +1.8% |
| 2014 | $5,357 | $462,700 |
| 2013 | -- | $462,700 |
| 2012 | -- | $462,700 -13.6% |
| 2011 | -- | $535,490 |
| 2010 | -- | $535,490 |
| 2009 | -- | $535,490 -21.6% |
| 2008 | -- | $682,800 +13% |
| 2007 | -- | $604,240 +11.8% |
| 2006 | -- | $540,453 +20.9% |
| 2005 | -- | $447,120 +10.6% |
| 2004 | -- | $404,412 |
| 2003 | -- | $404,412 +26.8% |
| 2002 | -- | $319,000 |
| 2001 | -- | $319,000 |
Find assessor info on the county website
Neighborhood: 20882
Nearby homes
- $862,700-- bd2 ba3.4k sqft8213 Plum Creek Dr, Gaithersburg, MD 20882Off Market
- $758,1004 bd3 ba3.2k sqft8209 Plum Creek Dr, Gaithersburg, MD 20882Off Market
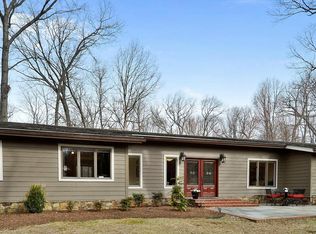
- $908,7005 bd3 ba4.2k sqft8208 Plum Creek Dr, Gaithersburg, MD 20882Off Market

- $919,0004 bd4 ba4.9k sqft8216 Plum Creek Dr, Gaithersburg, MD 20882Off Market
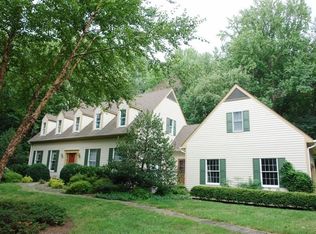
- $926,6005 bd4 ba4.3k sqft8317 Plum Creek Dr, Gaithersburg, MD 20882Off Market
- $711,100-- bd3 ba1.8k sqft8205 Plum Creek Dr, Gaithersburg, MD 20882Off Market
- $875,200-- bd4 ba3.2k sqft8200 Plum Creek Dr, Gaithersburg, MD 20882Off Market
- $1,338,9005 bd5 ba6.6k sqft20605 Gleaning Ct, Gaithersburg, MD 20882Off Market
Nearby schools
GreatSchools rating
- 5/10Goshen Elementary SchoolGrades: PK-5Distance: 0.6 mi
- 2/10Forest Oak Middle SchoolGrades: 6-8Distance: 2.9 mi
- 3/10Gaithersburg High SchoolGrades: 9-12Distance: 4.4 mi
Schools provided by the listing agent
- District: Montgomery County Public Schools
Source: Bright MLS. This data may not be complete. We recommend contacting the local school district to confirm school assignments for this home.
Get a cash offer in 3 minutes
Find out how much your home could sell for in as little as 3 minutes with a no-obligation cash offer.
Estimated market value
$920,300
Get a cash offer in 3 minutes
Find out how much your home could sell for in as little as 3 minutes with a no-obligation cash offer.
Estimated market value
$920,300
- Maryland
- Montgomery County
- Gaithersburg
- 20882
- 8217 Plum Creek Dr
Nearby cities
Nearby neighborhoods
Nearby zip codes
Other Gaithersburg Topics
