Skip main navigation
Off market
  • $1,344,100

    20605 Gleaning Ct, Gaithersburg, MD 20882

    5beds
    6,697sqft
    SingleFamily
    Built in 1985
    3.33 Acres Lot
    $1,344,100 Zestimate®
    $201/sqft
    $6,654 Estimated rent

    Home value

    $1,344,100

    $1.25M - $1.47M

    $6,654/mo

    Zestimate® history
    Loading
    Loading...

    Owner options

    List your home for rent

    $6,654/mo

    Rent Zestimate®

    Find your next renter with Zillow Rental Manager. Plus, with online applications, you can quickly screen prospective tenants – for free.

    Learn more

    $6,654/mo

    Rent Zestimate®

    Refinance and save

    $8,096/mo

    Est. payment

    Refinancing to a lower rate could help reduce your monthly payments and save thousands over the life of the loan.

    See today's rates

    $8,096/mo

    Est. payment

    Explore your selling options

    Work with a Zillow partner agent

    Leverage their expertise and Zillow's premium Showcase listings to get your home seen by more buyers.

    Get started

    List with your own agent

    Get your home in front of millions of buyers by listing it on Zillow.

    Learn how to do it

    Sell it yourself

    Take full control of how buyers see your home on Zillow by listing For Sale by Owner (FSBO).

    List your home

    What's special

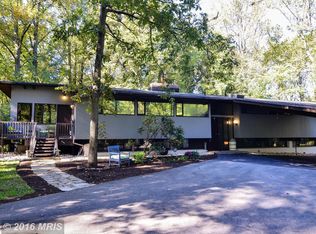
    Open House Canceled Casa Blanca? is a private oasis offering its owners the perpetual sense of vacationing at a luxurious bed and breakfast without leaving home. With convenient access to DC, the northern VA and MD suburbs, this estate is ideal for commuters and remote workers alike, affording its owners and their guests limitless nearby cultural, entertainment and culinary options. ** Perfect for entertaining, this custom-built Cape Cod colonial in coveted Goshen Estates features 3 levels of generous space, custom upgrades and lavish amenities. The 3.3 acre grounds, along with several sloping acres of neighboring county-owned wooded property and gently flowing streams, provide a private nature preserve with stunning views from the expansive multi-level deck and in-ground swimming pool. ** Guests and residents alike never tire of the striking beauty of the home and wooded grounds as viewed from the end of the quiet cul-de-sac. The circular driveway affords convenient access to the flagstone walkway and porch. Upon entering the front door, guests are struck by the artfully curved walls and staircase anchoring the foyer. ** The gourmet kitchen features cherry cabinetry, granite counters, and stainless steel appliances, including a dual oven and a glass-top range with retractable ventilation hood. The adjoining dinette features a bay window and door providing views of the rear woods and access to the deck. The kitchen is equipped with a granite-top desk and generous cabinet and storage space including a built-in wine rack and large walk-in pantry. Sliding pocket doors offer a convenient privacy barrier from the dining room and foyer. ** The elegant dining room is adorned with crown molding, chair rail, a walkout door to the deck and a wall of windows providing views of the forested expanse behind the home. Two corner alcoves with Dutch doors provide a sophisticated accent while offering options for decor or convenient storage. ** The formal yet comfortable living room has a wood-burning fireplace with a marble hearth and an ornate wooden surround and mantel and is punctuated with a built-in corner wet bar. Glass-wood French doors at all entrances to the living room provide an element of privacy and splendor. ** A sunroom with a sunken hardwood floor and wood-panel ceiling adjoins the dining room and living room through separate three-panel glass doors and provides beautiful views of the pool, deck and woodlands. ** The library has a fireplace flanked by built-in wooden bookshelves. A large, curved window provides plentiful natural light and a gorgeous view of the front grounds. The library serves as an ideal professional office for working from home. ** The vast upstairs master suite offers a sitting room, two spacious walk-in closets, vanity desk and private staircase to the kitchen. A French door provides private access to the deck and balcony overlooking the pool. The luxurious master bath boasts beautiful custom tile upgrades, spacious shower, hot tub, private toilet, dual granite vanity and skylight. ** The upper level also contains 3 additional bedrooms and 2 full baths, with one bedroom enjoying a private bath and built-in vanity desk. **The finished lower level has a walk-out to the backyard, recreation room, fireplace, full bath, 5th bedroom, finished den and two smaller rooms ideal for a wine cellar, dart room or additional storage. An unfinished room offers plenty of space for a home gym, workshop or additional storage. ** Just outside the sunroom, a flagstone path leads to the fenced pool area that offers the perfect balance of sun and shade for relaxing in the pool or on the spacious pea gravel aggregate deck. The well lit 20, 000-gallon Gunite pool offers hours of beauty, entertainment and exercise at any time of day or night at Casablanca. ** Finally, at the other end of the property, the winding driveway serves a parking area and a 3-car side-load garage, providing plentiful and discreet parking space.

    This property is off market, which means it's not currently listed for sale or rent on Zillow. This may be different from what's available on other websites or public sources.
    Facts & features

    Interior

    Bedrooms & bathrooms
    • Bedrooms: 5
    • Bathrooms: 5
    • Full bathrooms: 4
    • 1/2 bathrooms: 1
    Heating
    • Forced air, Heat pump, Electric, Oil, Solar
    Cooling
    • Central
    Appliances
    • Included: Dishwasher, Dryer, Refrigerator, Washer
    Features
    • Flooring: Tile, Carpet, Hardwood
    • Basement: Finished
    • Has fireplace: Yes
    Interior area
    • Total interior livable area: 6,697 sqft

    Property

    Parking
    • Parking features: Garage - Attached
    Features
    • Exterior features: Vinyl
    Lot
    • Size: 3.33 Acres
    Details
    • Parcel number: 0101692967

    Construction

    Type & style
    • Home type: SingleFamily
    • Architectural style: Conventional
    Materials
    • Frame
    • Roof: Shake / Shingle
    Condition
    • Year built: 1985

    Community & HOA

    Location
    • Region: Gaithersburg

    Financial & listing details

    • Price per square foot: $201/sqft
    • Tax assessed value: $1,151,767
    • Annual tax amount: $10,921

    Price history

    DateEventPrice
    12/17/2021Sold$975,000$146/sqft
    Source: Bright MLS #MDMC2016060 Report a problem
    11/5/2021Pending sale$975,000$146/sqft
    Source: Bright MLS #MDMC2016060 Report a problem
    10/28/2021Price change$975,000-2%$146/sqft
    Source: Bright MLS #MDMC2016060 Report a problem
    9/30/2021Listed for sale$995,000+28.4%$149/sqft
    Source: Bright MLS #MDMC2016060 Report a problem
    8/8/2019Sold$775,000+3.3%$116/sqft
    Source: Public Record Report a problem
    6/5/2019Price change$749,900-3.2%$112/sqft
    Source: Weichert Realtors #MDMC655724 Report a problem
    5/7/2019Listed for sale$775,000-7.6%$116/sqft
    Source: Weichert, REALTORS #MDMC655724 Report a problem
    4/8/2005Sold$839,000$125/sqft
    Source: Public Record Report a problem

    Public tax history

    YearProperty taxesTax assessment
    2025$10,921 -1.3%$1,151,767 +19.9%
    2024$11,061 +24.7%$960,833 +24.8%
    2023$8,871 +8.8%$769,900 +4.2%
    2022$8,151 +4.5%$738,633 +4.4%
    2021$7,799 +4.6%$707,367 +4.6%
    2020$7,459 +0%$676,100
    2019$7,455 -0.2%$676,100
    2018$7,469 -11.4%$676,100 -9.2%
    2017$8,434 +7.6%$744,400 +1.2%
    2016$7,840 $735,500 +1.2%
    2015$7,840 $726,600 +1.2%
    2014$7,840 $717,700
    2013-- $717,700
    2012-- $717,700 -6.5%
    2011-- $767,300
    2010-- $767,300
    2009-- $767,300 -20.8%
    2008-- $968,900 +12.9%
    2007-- $858,410 +14.8%
    2006-- $747,920 +17.3%
    2005-- $637,430 +12.2%
    2004-- $568,356
    2003-- $568,356 +32.1%
    2002-- $430,210
    2001-- $430,210
    Find assessor info on the county website

    Neighborhood: 20882

    Nearby schools

    GreatSchools rating
    Schools provided by the listing agent
    • Elementary: GOSHEN
    • Middle: FOREST OAK
    • High: GAITHERSBURG
    • District: MONTGOMERY COUNTY PUBLIC SCHOO

    Source: The MLS. This data may not be complete. We recommend contacting the local school district to confirm school assignments for this home.

    Get a cash offer in 3 minutes
    Find out how much your home could sell for in as little as 3 minutes with a no-obligation cash offer.
    Estimated market value
    $1,344,100
    Get a cash offer in 3 minutes
    Find out how much your home could sell for in as little as 3 minutes with a no-obligation cash offer.
    Estimated market value
    $1,344,100