Welcome to this custom-built Railside beauty in award-winning Byron Center Schools,
loaded with extras and upgrades. It all starts with curb appeal, and this home shines with
board-and-batten siding, a black metal shed roof over the garage, a covered front entry
porch, a flower box, a 3-stall garage, and an impressive landscape package including
underground sprinkling, a large decorative limestone retaining wall, a spacious rear patio,
and decorative stone around the house, you will find a main floor with 9-foot ceilings
throughout, including a living room with a coffered tray ceiling, a gas fireplace with a
stacked-stone surround, and high-quality custom built-ins. The gourmet kitchen is
incredible and features a large center island with a sink, plenty of cabinets with crown
molding, a subway-tile backsplash, a custom-built hood over the gas range, and all other
matching high-end appliances included. The dining room is open to the kitchen and
features a sliding glass door leading to t he screened-in 3-season room with no-maintenance decking and access to the main deck, with a staircase to the backyard and
patio. Back on the main floor, you will also find the oversized owner's suite with a tray ceiling, a huge walk-in closet, and a private bathroom with a double vanity, an extra-large tiled shower with a glass Euro door, a soaker tub, and an enclosed water closet. The main-floor office includes two closets and built-in cabinets and could easily be used as a nursery or flex space. The back entry off the garage is perfectly designed with a half bathroom and a sliding door to close off the private laundry room with cabinets, counters, a wash sink, a hanging rod, and enclosed lockers. On the second level, you will find bedrooms two through five, all with ample closet space, along with a full bathroom featuring double vanities and a pocket door separating the shower and toilet area. The daylight lower level
adds an incredible amount of living space with bedroom six, a third full bathroom, a recreation room large enough for both a TV area and pool table space, a separate gym, and abundant storage. The drywalled and painted garage is a dream, complete with insulation
and heat. The sellers truly thought of everything while building this home, so all you need to do is pack your bags and move right in. Better than new construction, with mature landscaping and gutters tied into a drain system to keep the yard in great condition. Homes
offering this complete package are rare, and this one truly has it all. Located in one of Byron Center's most sought-after neighborhoods. A short walk to Kent Trails, Parks, Restaurants, and minutes from churches, hospitals, schools, shopping, and expressways. Come see it today!
Sold
$865,000
8218 Boardwalk Dr SW, Byron Center, MI 49315
6beds
4,255sqft
Single Family Residence
Built in 2021
0.37 Acres Lot
$865,100 Zestimate®
$203/sqft
$5,332 Estimated rent
Home value
$865,100
$822,000 - $908,000
$5,332/mo
Zestimate® history
Owner options
List your home for rent
$5,332/mo
Rent Zestimate®
Find your next renter with Zillow Rental Manager. Plus, with online applications, you can quickly screen prospective tenants – for free.
$5,332/mo
Rent Zestimate®
Refinance and save
$5,413/mo
Est. payment
Refinancing to a lower rate could help reduce your monthly payments and save thousands over the life of the loan.
$5,413/mo
Est. payment
Explore your selling options
Work with a Zillow partner agent
Leverage their expertise and Zillow's premium Showcase listings to get your home seen by more buyers.
Get startedList with your own agent
Get your home in front of millions of buyers by listing it on Zillow.
Learn how to do itSell it yourself
Take full control of how buyers see your home on Zillow by listing For Sale by Owner (FSBO).
List your homeWhat's special
Mature landscapingFlower boxUnderground sprinklingSeparate gymBoard-and-batten sidingHuge walk-in closetImpressive landscape package
Zillow last checked:
Listing updated:
Listed by:
David P Kooistra 616-485-3435,
Apex Realty Group
Bought with:
Jo Woo, 6501386016
RE/MAX United (Beltline)
Source: MichRIC,MLS#: 26023402
Facts & features
Interior
Bedrooms & bathrooms
- Bedrooms: 6
- Bathrooms: 4
- Full bathrooms: 3
- 1/2 bathrooms: 1
- Main level bedrooms: 1
Heating
- Forced Air
Cooling
- Central Air, SEER 13 or Greater
Appliances
- Included: Humidifier, Dishwasher, Dryer, Microwave, Range, Refrigerator, Washer
- Laundry: Main Level, Sink
Features
- Center Island, Pantry
- Windows: Low-Emissivity Windows, Screens, Insulated Windows
- Basement: Daylight
- Number of fireplaces: 1
- Fireplace features: Gas Log, Living Room
Interior area
- Total structure area: 3,275
- Total interior livable area: 4,255 sqft
- Finished area below ground: 0
Property
Parking
- Total spaces: 3
- Parking features: Garage Faces Front, Garage Door Opener, Attached
- Garage spaces: 3
Features
- Stories: 2
Lot
- Size: 0.37 Acres
- Dimensions: 93 x 169
- Features: Level, Sidewalk, Golf Community
Details
- Parcel number: 412116403010
- Zoning description: R1
Construction
Type & style
- Home type: SingleFamily
- Architectural style: Traditional
- Property subtype: Single Family Residence
Materials
- HardiPlank Type, Shingle Siding, Vinyl Siding
- Roof: Composition,Metal
Condition
- New construction: No
- Year built: 2021
Utilities & green energy
- Sewer: Public Sewer
- Water: Public
- Utilities for property: Cable Connected
Community & HOA
Community
- Features: Golf
Location
- Region: Byron Center
Financial & listing details
- Price per square foot: $203/sqft
- Tax assessed value: $351,612
- Annual tax amount: $10,913
- Date on market: 5/19/2026
- Listing terms: Cash,Conventional
- Road surface type: Paved
Price history
| Date | Event | Price |
|---|---|---|
| 7/13/2026 | Sold | $865,000-1.1%$203/sqft |
Source:  MichRIC #26023402 Report a problem MichRIC #26023402 Report a problem | ||
| 6/17/2026 | Pending sale | $874,900$206/sqft |
Source: MichRIC #26023402 Report a problem | ||
| 6/12/2026 | Price change | $874,900-2.8%$206/sqft |
Source: MichRIC #26023402 Report a problem | ||
| 5/28/2026 | Price change | $899,900-5.3%$211/sqft |
Source: MichRIC #26023402 Report a problem | ||
| 5/19/2026 | Listed for sale | $949,900+28.2%$223/sqft |
Source: MichRIC #26023402 Report a problem | ||
| 6/21/2022 | Sold | $741,000+606.4%$174/sqft |
Source: Public Record Report a problem | ||
| 9/23/2021 | Sold | $104,900-85%$25/sqft |
Source: Public Record Report a problem | ||
| 7/19/2021 | Listed for sale | $700,000$165/sqft |
Source:  AAABOR #484446127 Report a problem AAABOR #484446127 Report a problem | ||
Public tax history
| Year | Property taxes | Tax assessment |
|---|---|---|
| 2025 | $10,380 | $389,600 +5.8% |
| 2024 | -- | $368,400 +608.5% |
| 2021 | $242 | $52,000 +9.9% |
| 2020 | $242 | $47,300 |
| 2019 | -- | $47,300 |
Find assessor info on the county website
Neighborhood: 49315
Nearby homes
- $845,0006 bd4 ba3.6k sqft8206 Boardwalk Dr SW, Byron Center, MI 49315Pending

- $857,4905 bd4 ba4.3k sqft8224 Boardwalk Dr SW, Byron Center, MI 49315Sold
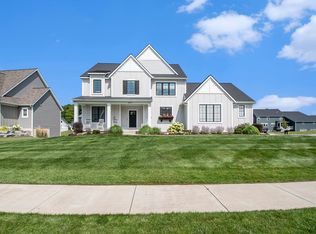
- $825,800-- bd-- ba-- sqft8191 Country Rail Dr SW, Byron Center, MI 49315Off Market
- $781,5004 bd4 ba3k sqft8194 Boardwalk Dr SW, Byron Center, MI 49315Off Market
- $879,700-- bd-- ba-- sqft8197 Country Rail Dr SW, Byron Center, MI 49315Off Market
- $353,200-- bd-- ba-- sqft8154 Country Rail Dr SW, Byron Center, MI 49315Off Market
- $141,800-- bd-- ba-- sqft8154 Country Rail Dr SW, Byron Center, MI 49315Off Market
- $1,205,1005 bd5 ba4.9k sqft8185 Country Rail Dr SW, Byron Center, MI 49315Off Market
Nearby schools
GreatSchools rating
- 9/10Brown Elementary SchoolGrades: K-4Distance: 0.4 mi
- 7/10Robert L. Nickels Intermediate SchoolGrades: 3-7Distance: 0.7 mi
- 7/10Byron Center High SchoolGrades: 9-12Distance: 1.5 mi
Get a cash offer in 3 minutes
Find out how much your home could sell for in as little as 3 minutes with a no-obligation cash offer.
Estimated market value
$865,100
Get a cash offer in 3 minutes
Find out how much your home could sell for in as little as 3 minutes with a no-obligation cash offer.
Estimated market value
$865,100
- Michigan
- Kent County
- Byron Center
- 49315
- 8218 Boardwalk Dr SW
Nearby cities
Nearby neighborhoods
Nearby zip codes
Other Byron Center Topics
