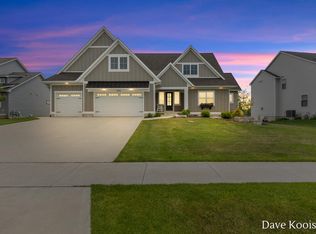
Discover your dream home in this stylish, modern farmhouse on a half-acre with a fenced backyard, located near the prestigious Railside Golf Community. The bright open floor plan features a stunning kitchen with a huge island, new high-end built-in Dacor appliances ( fridge, freezer and stove '22), a Bosch dishwasher ('23), walk-in pantry, plus a playroom/office, a beautiful custom laundry room, and a mudroom with four lockers. Upstairs, the master suite boasts a spacious Walk-in-closet & luxurious bath, complemented by 3 additional large bedrooms, 2 also have walk in closets & 1 more full bath. The fully-finished LL offers a fifth bedroom, third full bath, and a lg family room. Enjoy access to Kent Trails, Bicentennial Park& Railside Golf. The garage is wired w/ 2 electric car chargers.
Railside Golf course membership avail and/or a Social Memberships for the pool only and enjoy a beautiful restaurant open to all residents. The outdoor space of this home has a wonderful yard.
Sold
$857,490
8224 Boardwalk Dr SW, Byron Center, MI 49315
5beds
4,300sqft
Single Family Residence
Built in 2019
0.42 Acres Lot
$860,000 Zestimate®
$199/sqft
$5,254 Estimated rent
Home value
$860,000
$817,000 - $903,000
$5,254/mo
Zestimate® history
Owner options
List your home for rent
$5,254/mo
Rent Zestimate®
Find your next renter with Zillow Rental Manager. Plus, with online applications, you can quickly screen prospective tenants – for free.
$5,254/mo
Rent Zestimate®
Refinance and save
$5,343/mo
Est. payment
Refinancing to a lower rate could help reduce your monthly payments and save thousands over the life of the loan.
$5,343/mo
Est. payment
Explore your selling options
Work with a Zillow partner agent
Leverage their expertise and Zillow's premium Showcase listings to get your home seen by more buyers.
Get startedList with your own agent
Get your home in front of millions of buyers by listing it on Zillow.
Learn how to do itSell it yourself
Take full control of how buyers see your home on Zillow by listing For Sale by Owner (FSBO).
List your homeWhat's special
Wonderful yardStylish modern farmhouseMudroom with four lockersBright open floor planWalk-in pantryBeautiful custom laundry roomBosch dishwasher
Zillow last checked:
Listing updated:
Listed by:
Jody J Ribbens 616-366-2118,
Five Star Real Estate (Grandv)
Bought with:
Kelly J Hover, 6501432071
City2Shore Gateway Group of Byron Center
Source: MichRIC,MLS#: 26017921
Facts & features
Interior
Bedrooms & bathrooms
- Bedrooms: 5
- Bathrooms: 4
- Full bathrooms: 3
- 1/2 bathrooms: 1
Primary bedroom
- Level: Upper
- Area: 246.5
- Dimensions: 17.00 x 14.50
Bedroom 2
- Level: Upper
- Area: 156
- Dimensions: 13.00 x 12.00
Bedroom 3
- Level: Upper
- Area: 143
- Dimensions: 13.00 x 11.00
Bedroom 4
- Level: Upper
- Area: 169
- Dimensions: 13.00 x 13.00
Bedroom 5
- Level: Basement
- Area: 156
- Dimensions: 13.00 x 12.00
Primary bathroom
- Level: Upper
- Area: 132
- Dimensions: 12.00 x 11.00
Bathroom 1
- Description: Half Bathroom
- Level: Main
- Area: 36
- Dimensions: 6.00 x 6.00
Bathroom 2
- Description: Full Bathroom
- Level: Upper
- Area: 82.5
- Dimensions: 11.00 x 7.50
Bathroom 2
- Description: Full Bathroom
- Level: Basement
- Area: 40
- Dimensions: 8.00 x 5.00
Dining room
- Level: Main
- Area: 160
- Dimensions: 10.00 x 16.00
Kitchen
- Description: Built In Lg Dacor Refrigerator, Dacor Stove
- Level: Main
- Area: 234
- Dimensions: 18.00 x 13.00
Laundry
- Level: Main
- Area: 88
- Dimensions: 11.00 x 8.00
Living room
- Level: Main
- Area: 288
- Dimensions: 18.00 x 16.00
Living room
- Level: Basement
- Area: 416
- Dimensions: 26.00 x 16.00
Office
- Level: Main
- Area: 168
- Dimensions: 14.00 x 12.00
Other
- Description: Mudroom
- Level: Main
- Area: 56
- Dimensions: 8.00 x 7.00
Heating
- Forced Air
Cooling
- Central Air
Appliances
- Included: Humidifier, Dishwasher, Disposal, Dryer, Microwave, Range, Refrigerator, Washer
- Laundry: Gas Dryer Hookup, Laundry Room, Main Level, Sink, Washer Hookup
Features
- Center Island, Eat-in Kitchen, Pantry
- Windows: Low-Emissivity Windows, Insulated Windows, Window Treatments
- Basement: Daylight,Full
- Number of fireplaces: 1
- Fireplace features: Family Room
Interior area
- Total structure area: 2,942
- Total interior livable area: 4,300 sqft
- Finished area below ground: 1,300
Property
Parking
- Total spaces: 3
- Parking features: Garage Faces Side, Garage Door Opener, Attached
- Garage spaces: 3
Features
- Stories: 2
- Patio & porch: Scrn Porch
- Exterior features: Play Equipment
- Fencing: Invisible,Wrought Iron
Lot
- Size: 0.42 Acres
- Dimensions: 131 x 168 x 89 x 150
- Features: Corner Lot, Sidewalk
Details
- Parcel number: 412116403011
- Zoning description: Residential
Construction
Type & style
- Home type: SingleFamily
- Architectural style: Craftsman
- Property subtype: Single Family Residence
Materials
- Vinyl Siding, Other
- Roof: Composition,Metal
Condition
- New construction: No
- Year built: 2019
Details
- Builder name: Eagle Creek
Utilities & green energy
- Sewer: Public Sewer
- Water: Public
- Utilities for property: Natural Gas Connected
Community & HOA
Community
- Security: Carbon Monoxide Detector(s), Smoke Detector(s)
- Subdivision: Railview Ridge
Location
- Region: Byron Center
Financial & listing details
- Price per square foot: $199/sqft
- Tax assessed value: $356,375
- Annual tax amount: $11,061
- Date on market: 4/25/2026
- Listing terms: Cash,Conventional
- Road surface type: Paved
Price history
| Date | Event | Price |
|---|---|---|
| 5/14/2026 | Sold | $857,490+1%$199/sqft |
Source:  MichRIC #26017921 Report a problem MichRIC #26017921 Report a problem | ||
| 4/27/2026 | Listing removed | $5,450$1/sqft |
Source: Zillow Rentals Report a problem | ||
| 4/27/2026 | Pending sale | $849,000$197/sqft |
Source: MichRIC #26017921 Report a problem | ||
| 4/25/2026 | Price change | $849,000+1.1%$197/sqft |
Source: MichRIC #26017921 Report a problem | ||
| 4/21/2026 | Price change | $5,450-8.4%$1/sqft |
Source: Zillow Rentals Report a problem | ||
| 4/4/2026 | Listed for rent | $5,950$1/sqft |
Source: Zillow Rentals Report a problem | ||
| 11/14/2024 | Price change | $839,900-1.2%$195/sqft |
Source: MichRIC #24038773 Report a problem | ||
| 10/11/2024 | Price change | $849,900-2.9%$198/sqft |
Source: MichRIC #24038773 Report a problem | ||
| 7/27/2024 | Listed for sale | $874,900+34.6%$203/sqft |
Source: MichRIC #24038773 Report a problem | ||
| 5/17/2022 | Sold | $650,000$151/sqft |
Source: Public Record Report a problem | ||
| 5/9/2022 | Pending sale | $650,000$151/sqft |
Source:  Realcomp II #2220021948 Report a problem Realcomp II #2220021948 Report a problem | ||
| 4/8/2022 | Listed for sale | $650,000+8.3%$151/sqft |
Source: Realcomp II #2220021948 Report a problem | ||
| 7/18/2019 | Sold | $600,000$140/sqft |
Source: Public Record Report a problem | ||
Public tax history
| Year | Property taxes | Tax assessment |
|---|---|---|
| 2025 | $10,520 | $394,900 +5.7% |
| 2024 | -- | $373,500 +23.2% |
| 2021 | $4,805 | $303,200 +7.4% |
| 2020 | $4,805 | $282,400 +75.5% |
| 2019 | -- | $160,900 |
Find assessor info on the county website
Neighborhood: 49315
Nearby homes
- $865,0006 bd4 ba4.2k sqft8218 Boardwalk Dr SW, Byron Center, MI 49315Sold
- $889,200-- bd-- ba-- sqft8197 Country Rail Dr SW, Byron Center, MI 49315Off Market
- $870,400-- bd-- ba-- sqft8230 Woodhaven Dr SW, Byron Center, MI 49315Off Market
- $845,0006 bd4 ba3.6k sqft8206 Boardwalk Dr SW, Byron Center, MI 49315Pending

- $868,800-- bd-- ba-- sqft8238 Woodhaven Dr SW, Byron Center, MI 49315Off Market
- $834,100-- bd-- ba-- sqft8191 Country Rail Dr SW, Byron Center, MI 49315Off Market
- $814,0005 bd4 ba4.1k sqft8233 Boardwalk Dr SW, Byron Center, MI 49315Off Market
- $1,112,600-- bd-- ba-- sqft8211 Country Rail Dr SW, Byron Center, MI 49315Off Market
Nearby schools
GreatSchools rating
- 9/10Brown Elementary SchoolGrades: K-4Distance: 0.4 mi
- 7/10Robert L. Nickels Intermediate SchoolGrades: 3-7Distance: 0.7 mi
- 7/10Byron Center High SchoolGrades: 9-12Distance: 1.5 mi
Get a cash offer in 3 minutes
Find out how much your home could sell for in as little as 3 minutes with a no-obligation cash offer.
Estimated market value
$860,000
Get a cash offer in 3 minutes
Find out how much your home could sell for in as little as 3 minutes with a no-obligation cash offer.
Estimated market value
$860,000
- Michigan
- Kent County
- Byron Center
- 49315
- 8224 Boardwalk Dr SW
Nearby cities
Nearby neighborhoods
Nearby zip codes
Other Byron Center Topics
