Bright, Beautiful & Budget-Friendly: New Roof (2024), Closing Costs to Buyer, No Carpet, Not in a Flood Zone, Exterior Painted 2023, Easy Access to Highways for Commuting...Fall in love with this light-filled 3 bedroom, 2 bath home featuring vaulted ceilings, an open layout, and tons of natural charm. The brand-new roof (2024) and no carpet throughout make it completely move-in ready — all you need to do is unpack and relax! Step out back to your spacious yard with no rear neighbors — perfect for morning coffee, backyard barbecues, or watching the sunset in peace. Tucked away in a quiet neighborhood with easy access to major highways, you’ll love how simple commuting is while staying close to shopping, dining, and everything Tampa Bay has to offer. And here’s the best part — it’s only $298,000 and seller is contributing $$ to buyers’ closing costs! This one checks every box. Don’t wait — homes like this don’t last long!
Sold for $298,000
$298,000
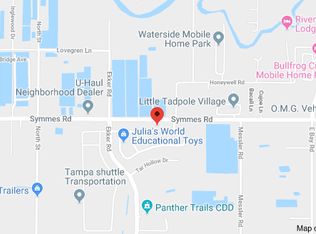
8218 Carriage Pointe Dr, Gibsonton, FL 33534
3beds
1,618sqft
Single Family Residence
Built in 2005
6,150 Square Feet Lot
$294,100 Zestimate®
$184/sqft
$2,048 Estimated rent
Home value
$294,100
$271,000 - $318,000
$2,048/mo
Zestimate® history
Owner options
List your home for rent
$2,048/mo
Rent Zestimate®
Find your next renter with Zillow Rental Manager. Plus, with online applications, you can quickly screen prospective tenants – for free.
$2,048/mo
Rent Zestimate®
Refinance and save
$2,108/mo
Est. payment
Refinancing to a lower rate could help reduce your monthly payments and save thousands over the life of the loan.
$2,108/mo
Est. payment
Explore your selling options
Work with a Zillow partner agent
Leverage their expertise and Zillow's premium Showcase listings to get your home seen by more buyers.
Get startedList with your own agent
Get your home in front of millions of buyers by listing it on Zillow.
Learn how to do itSell it yourself
Take full control of how buyers see your home on Zillow by listing For Sale by Owner (FSBO).
List your homeWhat's special
New roofSpacious yardOpen layoutTons of natural charmVaulted ceilings
Zillow last checked:
Listing updated:
Listed by:
Katie Grise 603-770-2524,
EXP REALTY LLC 888-883-8509
Bought with:
Tanisha Hubbard, 3447926
NACA
Source: Stellar MLS,MLS#: TB8440516 Originating MLS: Sarasota - Manatee
Originating MLS: Sarasota - Manatee
Facts & features
Interior
Bedrooms & bathrooms
- Bedrooms: 3
- Bathrooms: 2
- Full bathrooms: 2
Primary bedroom
- Features: Ceiling Fan(s), En Suite Bathroom, Walk-In Closet(s)
- Level: First
- Area: 195 Square Feet
- Dimensions: 13x15
Bedroom 1
- Features: Ceiling Fan(s), Built-in Closet
- Level: First
- Area: 99 Square Feet
- Dimensions: 9x11
Bedroom 2
- Features: Ceiling Fan(s), Built-in Closet
- Level: First
- Area: 140 Square Feet
- Dimensions: 10x14
Primary bathroom
- Features: Dual Sinks, Exhaust Fan, Garden Bath, Tub with Separate Shower Stall, Window/Skylight in Bath, No Closet
- Level: First
- Area: 96 Square Feet
- Dimensions: 8x12
Bathroom 1
- Features: Exhaust Fan, Tub With Shower, Window/Skylight in Bath, No Closet
- Level: First
- Area: 48 Square Feet
- Dimensions: 6x8
Dining room
- Features: No Closet
- Level: First
- Area: 270 Square Feet
- Dimensions: 18x15
Kitchen
- Features: Breakfast Bar, Pantry, No Closet
- Level: First
- Area: 204 Square Feet
- Dimensions: 12x17
Living room
- Features: Ceiling Fan(s), No Closet
- Level: First
- Area: 336 Square Feet
- Dimensions: 16x21
Heating
- Central
Cooling
- Central Air
Appliances
- Included: Dishwasher, Disposal, Electric Water Heater, Microwave, Range, Refrigerator
- Laundry: In Kitchen
Features
- Ceiling Fan(s), Eating Space In Kitchen, High Ceilings, Primary Bedroom Main Floor, Split Bedroom, Thermostat, Vaulted Ceiling(s), Walk-In Closet(s)
- Flooring: Ceramic Tile
- Doors: Sliding Doors
- Windows: Hurricane Shutters
- Has fireplace: No
Interior area
- Total structure area: 2,228
- Total interior livable area: 1,618 sqft
Property
Parking
- Total spaces: 2
- Parking features: Garage - Attached
- Attached garage spaces: 2
Features
- Levels: One
- Stories: 1
- Patio & porch: Covered, Rear Porch
- Exterior features: Irrigation System, Lighting, Private Mailbox, Sidewalk
Lot
- Size: 6,150 Square Feet
- Dimensions: 50 x 123
Details
- Parcel number: U36301982PD0000000017.0
- Zoning: PD
- Special conditions: None
Construction
Type & style
- Home type: SingleFamily
- Property subtype: Single Family Residence
Materials
- Block
- Foundation: Slab
- Roof: Shingle
Condition
- New construction: No
- Year built: 2005
Utilities & green energy
- Sewer: Public Sewer
- Water: Public
- Utilities for property: Electricity Connected, Public, Sewer Connected, Water Connected
Community & HOA
Community
- Features: Clubhouse, Fitness Center, Playground, Pool, Tennis Court(s)
- Security: Security System, Security System Owned, Smoke Detector(s)
- Pet fee: $0 monthly
- Subdivision: CARRIAGE POINTE PH 1
HOA
- Has HOA: Yes
- HOA fee: $29 monthly
- HOA name: Associa Gulf Coast
- HOA phone: 727-577-2200
Location
- Region: Gibsonton
Financial & listing details
- Price per square foot: $184/sqft
- Tax assessed value: $249,249
- Annual tax amount: $4,551
- Date on market: 10/23/2025
- Cumulative days on market: 5 days
- Listing terms: Cash,Conventional,FHA,VA Loan
- Ownership: Fee Simple
- Total actual rent: 0
- Electric utility on property: Yes
- Road surface type: Paved
Price history
| Date | Event | Price |
|---|---|---|
| 12/22/2025 | Sold | $298,000$184/sqft |
Source:  Stellar MLS #TB8440516 Report a problem Stellar MLS #TB8440516 Report a problem | ||
| 10/28/2025 | Pending sale | $298,000$184/sqft |
Source: Stellar MLS #TB8440516 Report a problem | ||
| 10/23/2025 | Listed for sale | $298,000+117.8%$184/sqft |
Source: Stellar MLS #TB8440516 Report a problem | ||
| 1/9/2015 | Sold | $136,800-2.3%$85/sqft |
Source: Stellar MLS #T2725152 Report a problem | ||
| 11/5/2014 | Listed for sale | $140,000+37.3%$87/sqft |
Source: Coldwell Banker Residential Real Estate - South Tampa #T2725152 Report a problem | ||
| 7/23/2009 | Sold | $102,000-38.1%$63/sqft |
Source: Public Record Report a problem | ||
| 5/7/2008 | Listing removed | $164,900$102/sqft |
Source: Point2 #T2292317 Report a problem | ||
| 2/1/2008 | Listed for sale | $164,900-29.2%$102/sqft |
Source: Point2 #T2292317 Report a problem | ||
| 11/28/2005 | Sold | $233,000$144/sqft |
Source: Public Record Report a problem | ||
Public tax history
| Year | Property taxes | Tax assessment |
|---|---|---|
| 2025 | $4,779 +5% | $135,573 +2.9% |
| 2024 | $4,551 +7.4% | $131,752 +3% |
| 2023 | $4,240 +8.3% | $127,915 +3% |
| 2022 | $3,914 +6.5% | $124,189 +3% |
| 2021 | $3,674 +2.3% | $120,572 +1.4% |
| 2020 | $3,593 +2.5% | $118,907 +2.3% |
| 2019 | $3,505 | $116,234 +1.9% |
| 2018 | $3,505 +1.5% | $114,067 -8% |
| 2017 | $3,453 +0.1% | $123,994 +13.3% |
| 2016 | $3,449 +1.6% | $109,423 +1.7% |
| 2015 | $3,395 +2.6% | $107,595 +35.1% |
| 2014 | $3,307 | $79,643 +1.5% |
| 2013 | $3,307 -1.3% | $78,466 -1.8% |
| 2012 | $3,352 +7.6% | $79,892 +3% |
| 2011 | $3,115 +20.2% | $77,565 -6.8% |
| 2010 | $2,592 -35.1% | $83,188 -19.8% |
| 2009 | $3,994 -21.7% | $103,766 -33.2% |
| 2008 | $5,102 -10.2% | $155,409 -16.9% |
| 2007 | $5,680 -14.3% | $187,039 -9.1% |
| 2006 | $6,625 +4423.2% | $205,715 +3096.8% |
| 2005 | $146 | $6,435 |
Find assessor info on the county website
Neighborhood: Panther Trails
Nearby homes
- $313,1004 bd2 ba1.9k sqft8216 Carriage Pointe Dr, Gibsonton, FL 33534Off Market
- $320,2004 bd3 ba1.7k sqft8220 Carriage Pointe Dr, Gibsonton, FL 33534Off Market
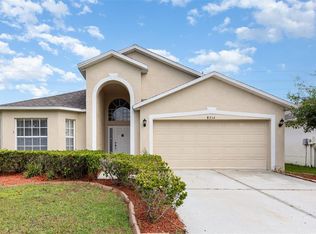
- $307,5004 bd3 ba1.7k sqft8214 Carriage Pointe Dr, Gibsonton, FL 33534Sold
- $314,8003 bd3 ba1.8k sqft8302 Carriage Pointe Dr, Gibsonton, FL 33534Off Market

- $293,4003 bd3 ba1.7k sqft8212 Carriage Pointe Dr, Gibsonton, FL 33534Off Market
- $326,6004 bd2 ba1.9k sqft8304 Carriage Pointe Dr, Gibsonton, FL 33534Off Market
- $322,9004 bd3 ba1.7k sqft8217 Carriage Pointe Dr, Gibsonton, FL 33534Off Market
- $316,8004 bd2 ba1.9k sqft8219 Carriage Pointe Dr, Gibsonton, FL 33534Off Market
Nearby schools
GreatSchools rating
- 3/10Corr Elementary SchoolGrades: PK-5Distance: 2.8 mi
- 3/10Eisenhower Middle SchoolGrades: 6-8Distance: 2.8 mi
- 4/10East Bay High SchoolGrades: 9-12Distance: 2.8 mi
Schools provided by the listing agent
- Elementary: Corr-HB
- Middle: Eisenhower-HB
- High: East Bay-HB
Source: Stellar MLS. This data may not be complete. We recommend contacting the local school district to confirm school assignments for this home.
Get a cash offer in 3 minutes
Find out how much your home could sell for in as little as 3 minutes with a no-obligation cash offer.
Estimated market value
$294,100
Get a cash offer in 3 minutes
Find out how much your home could sell for in as little as 3 minutes with a no-obligation cash offer.
Estimated market value
$294,100
- Florida
- Hillsborough County
- Gibsonton
- 33534
- Panther Trails
- 8218 Carriage Pointe Dr
Nearby cities
Nearby neighborhoods
Nearby zip codes
Other Gibsonton Topics
